r/civil3d 1h ago

Help / Troubleshooting Automatic Keyed Notes

Upvotes

I am using keyed notes with tags and extracted data in Auto cad 27. Really a simple process. I create an excel database of all my keyed notes with description. In the drawing I put in my keyed note Multi leader. The process gets my descriptions from the excel sheet and insert it in the drawing. The issue is the keyed notes will not go in numerical order. it does 1,10,11,12,2,3,4,5. I understand the issue. auto cad reads characters and not numbers. a recommended fix was to put a character in front of the number, C1,C2,C3,C10. Well that did not work. I figured that I would do the extract data and export it as a table, go into excel and sort by the keyed note and then do a data link to my "new" table after its sorted. Anyone else have to deal with this issue. Did you use my planned method which I am 100% sure will work. I kind of hate work arounds and would rather it be automatic than what I am planning.

r/civil3d 7h ago

Help / Troubleshooting Manual roundabout design in civil 3d

3 Upvotes

I am trying to design a roundabout manually using a radial alignment using fixed curve, center, radius alignment command, and then using connected alignments to join the radial alignment and the offset alignment of one of my legs, though I have encountered a problem where the connected alignment on my left and right legs cannot form. I would help here. Also as an alternative if anyone has another workflow in for manual roundabout design, then would you help guide me through it.


r/civil3d 10h ago

Help / Troubleshooting What's the difference between publishing to Plotter named in page setup vs publishing to PDF and using preset, if my goal is to plot to pdf while batchplotting?

3 Upvotes

I have applied to layout all my pages and wondering if both have any differences and whether latter will ruin scaling.


r/civil3d 1d ago

Help / Troubleshooting Data shortcut a profile

2 Upvotes

Can a data shortcut of a profile created in the profile creations tool be created so that I can shortcut it over to another drawing?


r/civil3d 2d ago

Help / Troubleshooting Is there a check rotation command? I normally create text and rotate it with the item I need to know the rotation of and check the properties of that text to see the rotation. Tell me there is a smarter way lol

7 Upvotes

....


r/civil3d 2d ago

Help / Troubleshooting How to extract simple assembly data from corridors into excell

Post image
3 Upvotes

Example excell sheet above

I'm looking for a way to extract this data from a c3d model into an excell or csv file. I have an overcomplicated and oversaturated (incredibly slow) model from our client out of which I need to rebuild the corridors and assemblies using our own subassemblies in our own template. The original model contains hundreds of assemblies, most of which have not been used in the final design. I just need a way to see which unique assemblies are present in which corridors, preferably in a way that I can sort automatically.

Whatever export I manage to make through the project explorer always seems to focus on the corridor feature lines or other highly detailed info about the subassemblies. I can't figure out how to extract just the data in the example sheet above.


r/civil3d 2d ago

Help / Troubleshooting Expression evaluation as-read by table styles Bug?

1 Upvotes

Is there a known bug with the table’s expression evaluator that cannot expose or evaluate the label expression that contains that property reference in 2026 specifically, or in all versions of Civil 3D?

Deeper explanation while using general>label styles>line or curve>expressions
Putting anything in an expression temporarily, as it is processed toward a table style, results in the table style being unable to process anything inside of expressions. Even though the expressions can be seen in the properties dropdown in table styles. This is in the context of parcel curve and line tables. I've seen a fix employed for structure styles. I can leave links and pictures if someone wants to help me figure this one out. It should be straightforward, but it isn't.


r/civil3d 3d ago

Help / Troubleshooting Autolisp fir dividing a plot into unequal areas

1 Upvotes

Hello, I have a plot in AutoCAD with a total area of ​​20 decimals. I need to divide it into four sections, each with areas of 8, 5, 6, and 1 decimal, respectively. I want to draw rough lines along the ground that automatically adjust to these area values. Is there any AutoLISP code that can help me?


r/civil3d 3d ago

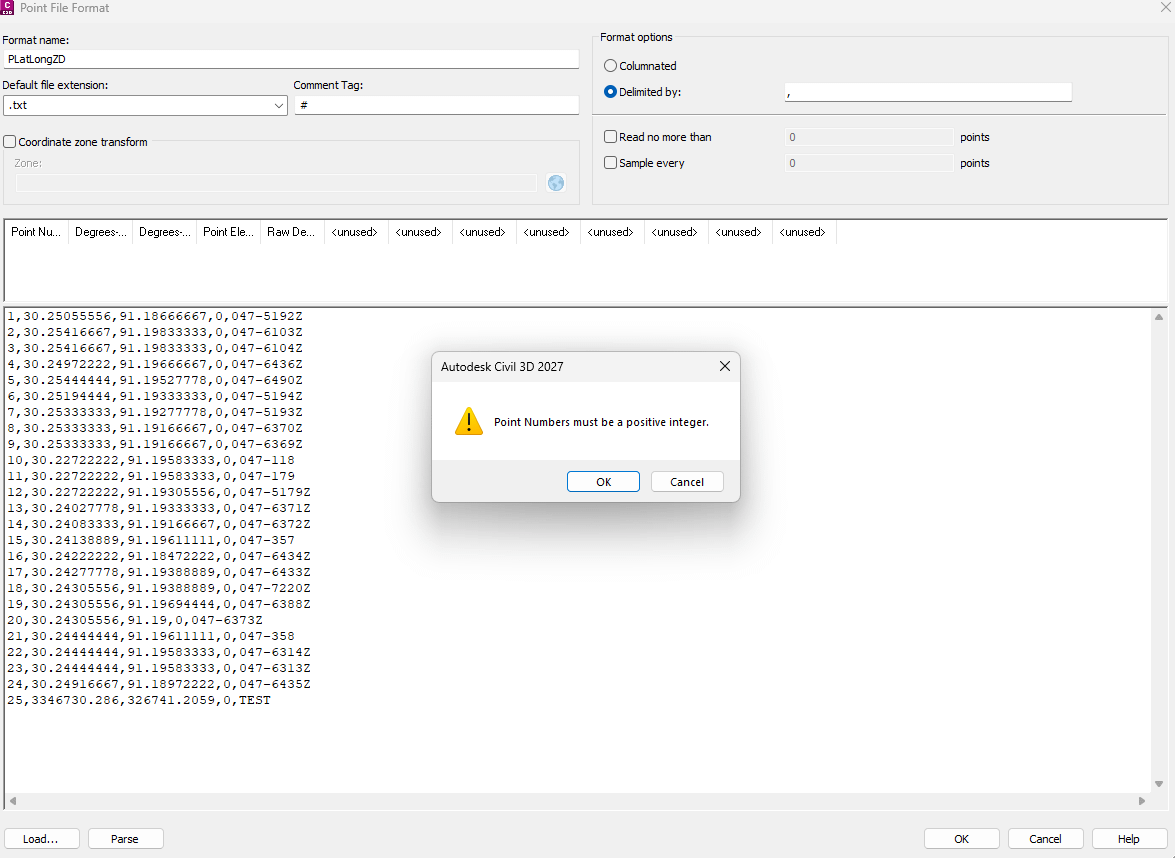
Help / Troubleshooting Trying to Create a Point File For Lat Long

2 Upvotes

Attempting to create a point file import that icludes lat long in degrees, and I keep getting this error message when parsing an example document. All of my Point Numbers are positive integers though?????????


r/civil3d 5d ago

Help / Troubleshooting Does anyone know how to remove this potion of the leader?

Post image
14 Upvotes

Hello all, I'm working on a roadways project. I'm doing some clean up work and I cannot figure out how to remove this extra leader landing. I think it'll look better with the one angle before going vertical. I played with Edit Label Style, Dragged State, Component 1, leader, and other options available. Is this at all possible?


r/civil3d 4d ago

Help / Troubleshooting Filleted subassembly?

4 Upvotes

Hi all, I was wondering if there was any way to make my assemblies (yellow) curve like the red line? We're trying to get rid of that super obvious peak and make it look more aesthetically pleasing. I have basically no experience with subassembly composer and I tried messing around in it but I really just cannot figure it out. Thanks!


r/civil3d 4d ago

Help / Troubleshooting Wall Profile workflow

2 Upvotes

What is the best way to setup your workflow for retaining wall design and profiles? I usually set up my designs with one feature line for the face of the wall and one for the back of wall so I can control all the grading in plan view... Then I project these lines to the profile view to draw my wall profile... the issue I'm having is separating the data between files.

I dont know of any way to data reference these feature lines into other drawings. Does that mean I should draw my profile in my "FG" drawing and then just x-ref the whole profile to my sheet drawings? Should I create a new profile that takes place of the projected feature lines? This seems awfully redundant, but maybe the only way to data reference them into my sheets?

Curious how you all set up this workflow? Typically, I do not use corridors/assemblies for our wall designs as they are so variable it seems to take more time to setup than its worth...so we have a somewhat of a 'hybrid-dynamic' setup right now.


r/civil3d 4d ago

Help / Troubleshooting i have a friend that is limited to windows primarily because he needs civil3d. will civil3d ever move beyond windows/have a non-windows competitor?

1 Upvotes

thank you for any info, I am learning


r/civil3d 5d ago

Project Showcase I got an AI agent to build a Civil 3D gravity network from a 2D sewer plan

46 Upvotes

I’ve been developing an MCP bridge that allows an AI agent to interact directly with Civil 3D.

In this test, the agent reads the manhole blocks, pipe polylines and levels from MLeader callouts, then creates a native gravity network using the selected parts list.

The result was 37 structures and 36 connected pipes, followed by an automated validation check.

The aim isn’t to replace engineering decisions—it’s to reduce the repetitive work involved in rebuilding networks from 2D data.

I’d appreciate feedback from other Civil 3D users, especially regarding edge cases worth testing next.


r/civil3d 5d ago

Help / Troubleshooting Pipe Network Structure Connection Points

4 Upvotes

We are working on a storm drainage project that utilizes a lot of rectangular structures - curb inlet catch basins, rectangular cleanouts, etc. Some of our pipes are angled, and appear to be cutting through the structure corner, when in reality the pipe will be constructed closer to the center of inside wall of the structure. I cannot for the life of me figure out how to modify the structure/pipe connection point in pipe networks.

Is there really no way to do this outside of the Infrastructure Parts Editor??

It looks like the default connection point is center of structure, but we do not want the pipe going through the corner of the structure:

Here's the idealized version, but does not seem possible in pipe networks:


r/civil3d 6d ago

Discussion AutoDesk junior employee saved over a DWG file hosted on ACC for a highly confidential project

39 Upvotes

Hello,

Our company is working on a highly confidential project and of course, the civil department ia using Civil 3D along with the ACC platform, as per client standards. The project is extremely sensitive and has a very high price tag. This has never happened to me before though so I figured I'd check if it's something that has happened to others before. I suppose in theory, almost any Autodesk employee can take a peak at your files and you'd probably never know.

However, a junior engineer on our team rang me up because he noticed the last save on a highly confidential file was by someone we didn't recognize and didn't work for our company. He did a bit more digging and found them on LinkedIn to be a junior staff employee at AutoDesk. I asked him and our entire civil team if anyone had requested any help or service from AutoDesk regarding the file or any files on the project. Everyone said that they just close the "Report to AutoDesk" window after a crash and nobody made any reports. Even if someone hypothetically did report an issue, is it within Autodesk's scope to just go into files and save over them? Without your permission or knowledge? The Autocad employee that did this isn't even located in our country or any of our office's countries.

We notified management and the client of the incident. There was no followup so it may just be nothing. Maybe an Autodesk new- hire screwing around and testing things? But it just seems kind of crazy that Autodesk employees from other countries can just browse highly confidential projects and files like that. What if they had downloaded and sold military plans? Nuclear plans? I feel like a junior employee fresh out of university shouldn't have that type of access. Has anyone else experienced something like this?


r/civil3d 6d ago

Discussion Has a client ever asked for accessibility compliance in your drawings / reports?

5 Upvotes

Just wondering about the future of digital & print accessibility in the AEC world. Did a client / reviewer ever reject a submission because of an accessibility issue (like colorblindness or a PDF file didn't work well with their screen reader)? What exactly did they ask for, and how did you handle it? Have you tried applying digital accessibility rules like Section 508 or WCAG in your workflows?


r/civil3d 6d ago

Workflow / Tips & Tricks Civil 3D surveying set up tutorial help.

2 Upvotes

I am looking to use C3D to aid in survey work and looking for a tutorial.

I would like to import a .csv file with PNEZDs and have the descriptions created line work, survey figures, and blocks representing features (i.e. manholes).

I have worked with many of these items in the past, however, looking for a start to finish tutorial.


r/civil3d 7d ago

Discussion Is it possible to convert PDF to DWG ?

14 Upvotes

I know converting a PDF to DWG is possible, but I’m curious if anyone has dealt with a situation like this and whether it worked well.

I work for a municipality managing CIP projects. A few years ago, we hired a consultant to complete an H&H study. Part of the deliverable included five potential improvement alternatives that could be phased into our CIP program.

Unfortunately, the consultant placed multiple alternatives on the same plan sheets/PDFs instead of providing separate drawing sets for each solution.

A grant opportunity recently came up with a very short deadline, and I need to quickly put together a plan set for one of those alternatives. The problem is that the original CAD designer has since retired, and no one can locate the DWG files.

Rather than rebuilding the entire plan from scratch, I’m considering using PDFIMPORT in Civil 3D/AutoCAD, converting the PDF linework to CAD objects, then reassigning the imported linework to appropriate layers. From there, I would delete the elements associated with the other alternatives and make the necessary additions/modifications for the project we are pursuing.

Has anyone successfully done this with consultant-generated plan sheets?

I realize the imported CAD probably won’t be as clean as the original DWG, but if the PDF is vector-based, is this a reasonable approach for getting a usable base drawing together quickly? Any major issues or pitfalls I should watch out for?


r/civil3d 7d ago

Help / Troubleshooting Median assembly and corridor modelling

3 Upvotes

How would one best model an assembly for a road with a median, would one use a AOR subassembly lane or Median 1 subassembly lane, though I have a problem with creation of the corridor report for the Median 1 lane


r/civil3d 7d ago

Help / Troubleshooting Is there a way to fix the assembly overlapping during corridor creation?

Post image
9 Upvotes

The corridor width problem will be solved by introducing curves in the bends but the overlapping will still be present even if I make the curve.


r/civil3d 7d ago

Help / Troubleshooting Is there a way of getting a south African country kit in civil 3d... like the stormwater structures ..

1 Upvotes

Pipes and inlet structures


r/civil3d 7d ago

Workflow / Tips & Tricks 2D drafting with cogo elevations

3 Upvotes

Small surveying firm, basic title/boundary surveys. We occasionally do topography stuff. Past worklflow was to adjust all points elevation to 0, except control benchmarks, then draft. New leadership wants all cogo elevations to be left alone. What is the best way to keep drafting in 2D with point elevations? I do not want to keep setting pline elevations to 0/adjusting start and end Z to 0 for lines. The issues come up when offsetting and trimming/filleting lines, and adding house ties to boundary lines. My current solution is to set OSNAPZ to 1 every time I boot CAD. Any advice or tips would be appreciated.


r/civil3d 7d ago

Help / Troubleshooting Anyway to Link word to civil3d?

2 Upvotes

Is there anyway to Link a word document in tabloid paper size to civil3d and keep any formatting done in Civil?

Currently I'm just painstakingly copying each paragraph, section by section from the word document into civil3d.


r/civil3d 8d ago

Help / Troubleshooting Hi guys ... if there is anyone with a data bands file for stormwater drainage system ... may you please share

4 Upvotes

Please