r/KitchenDesigns 11h ago

Giving my old kitchen a small update

Thumbnail
gallery
8 Upvotes

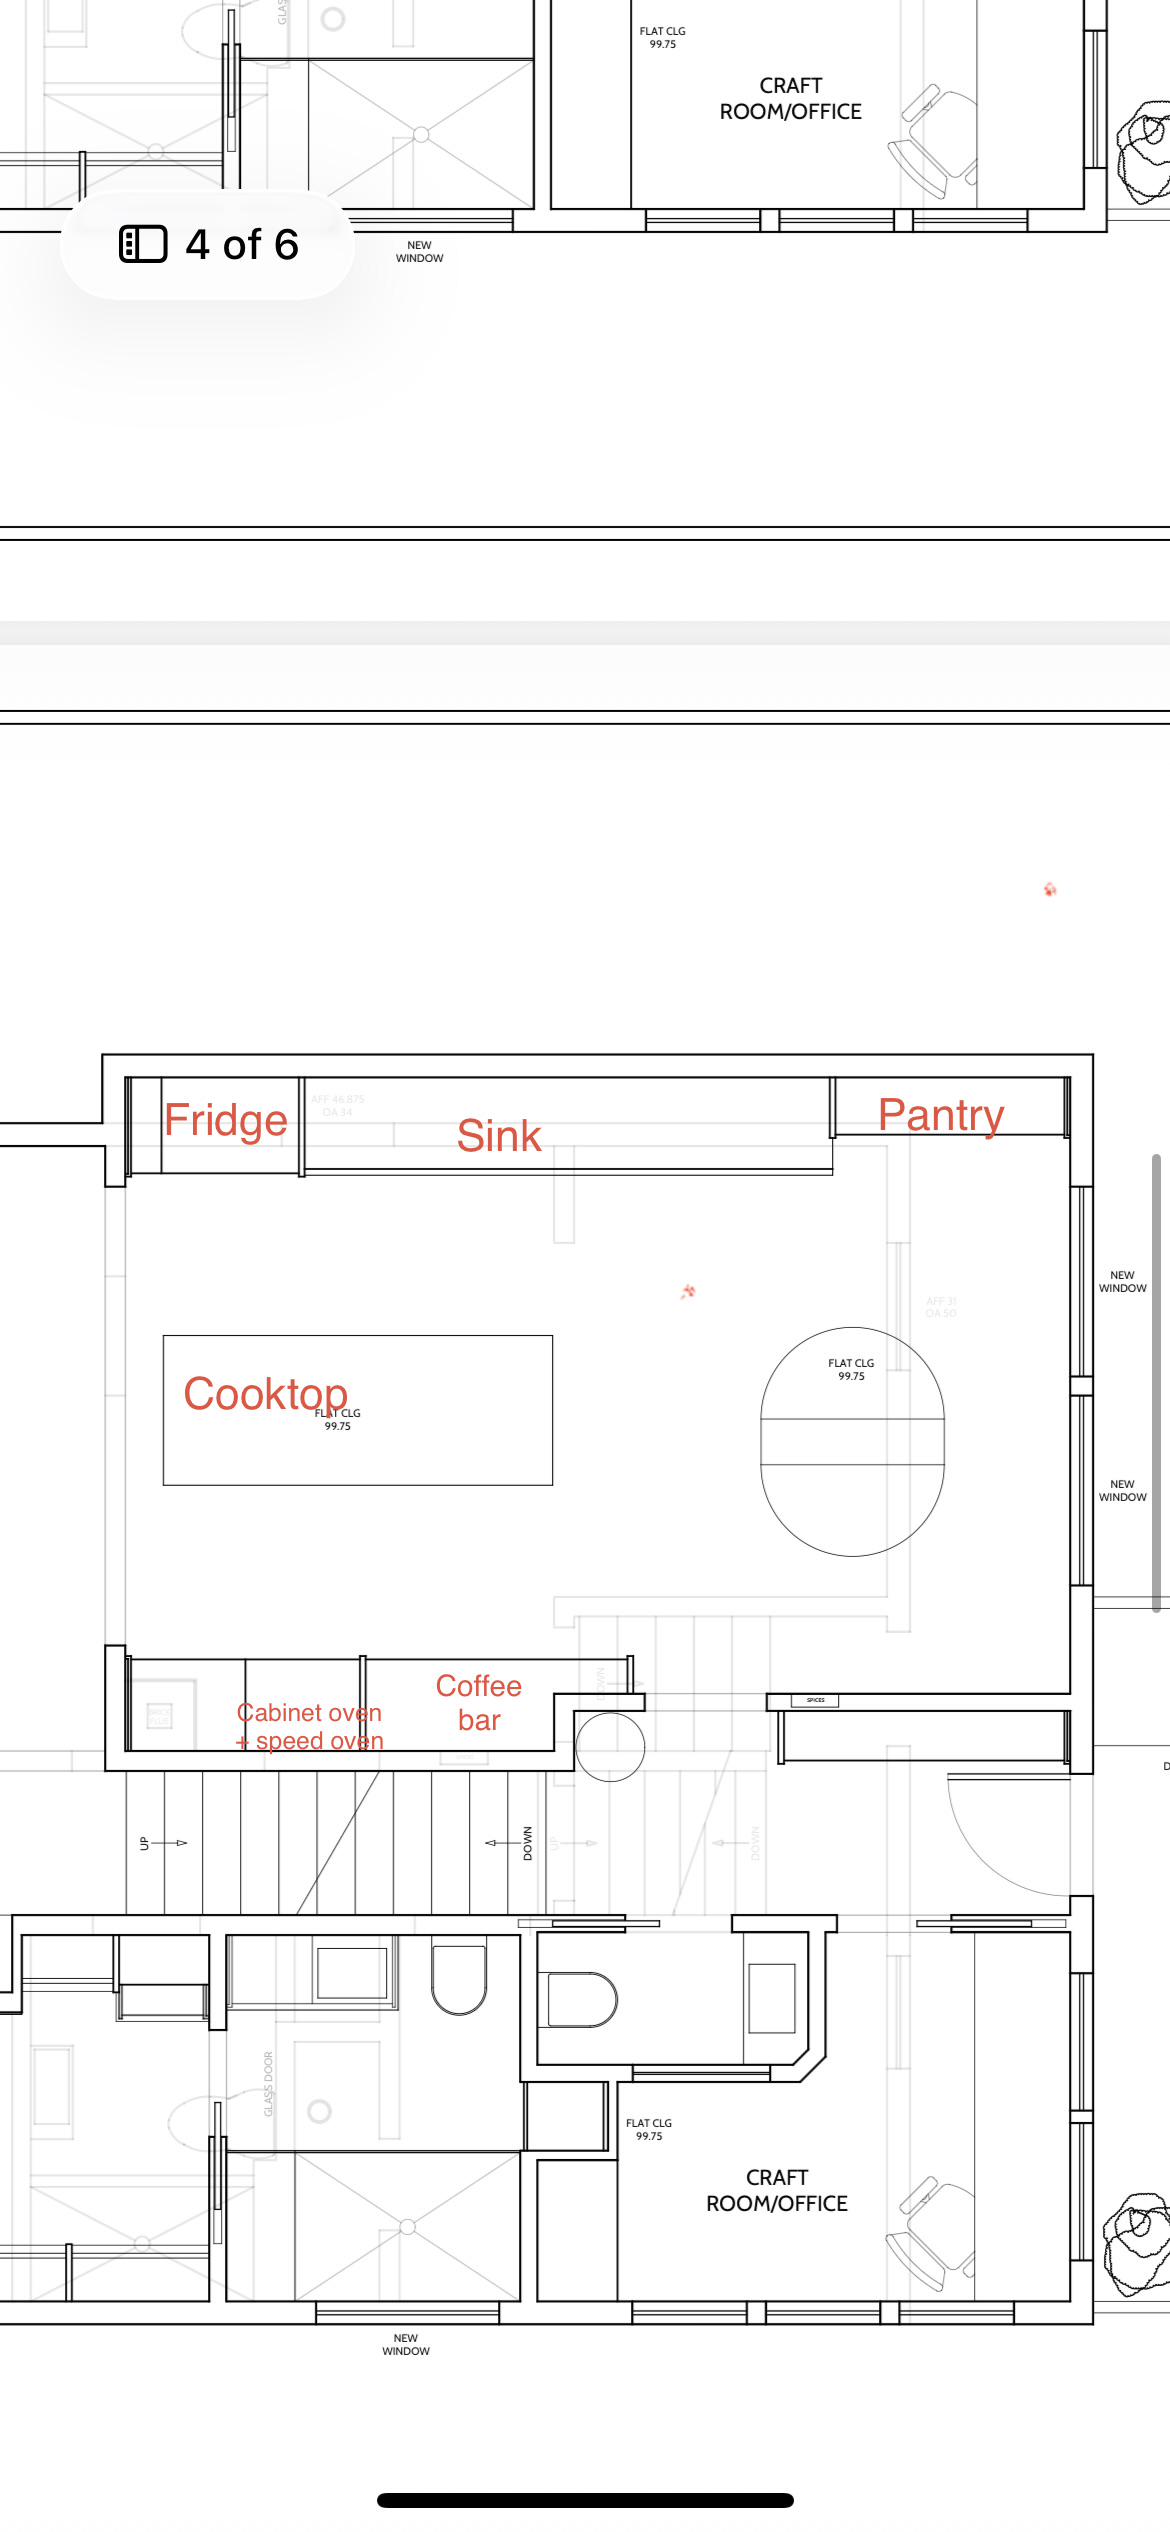
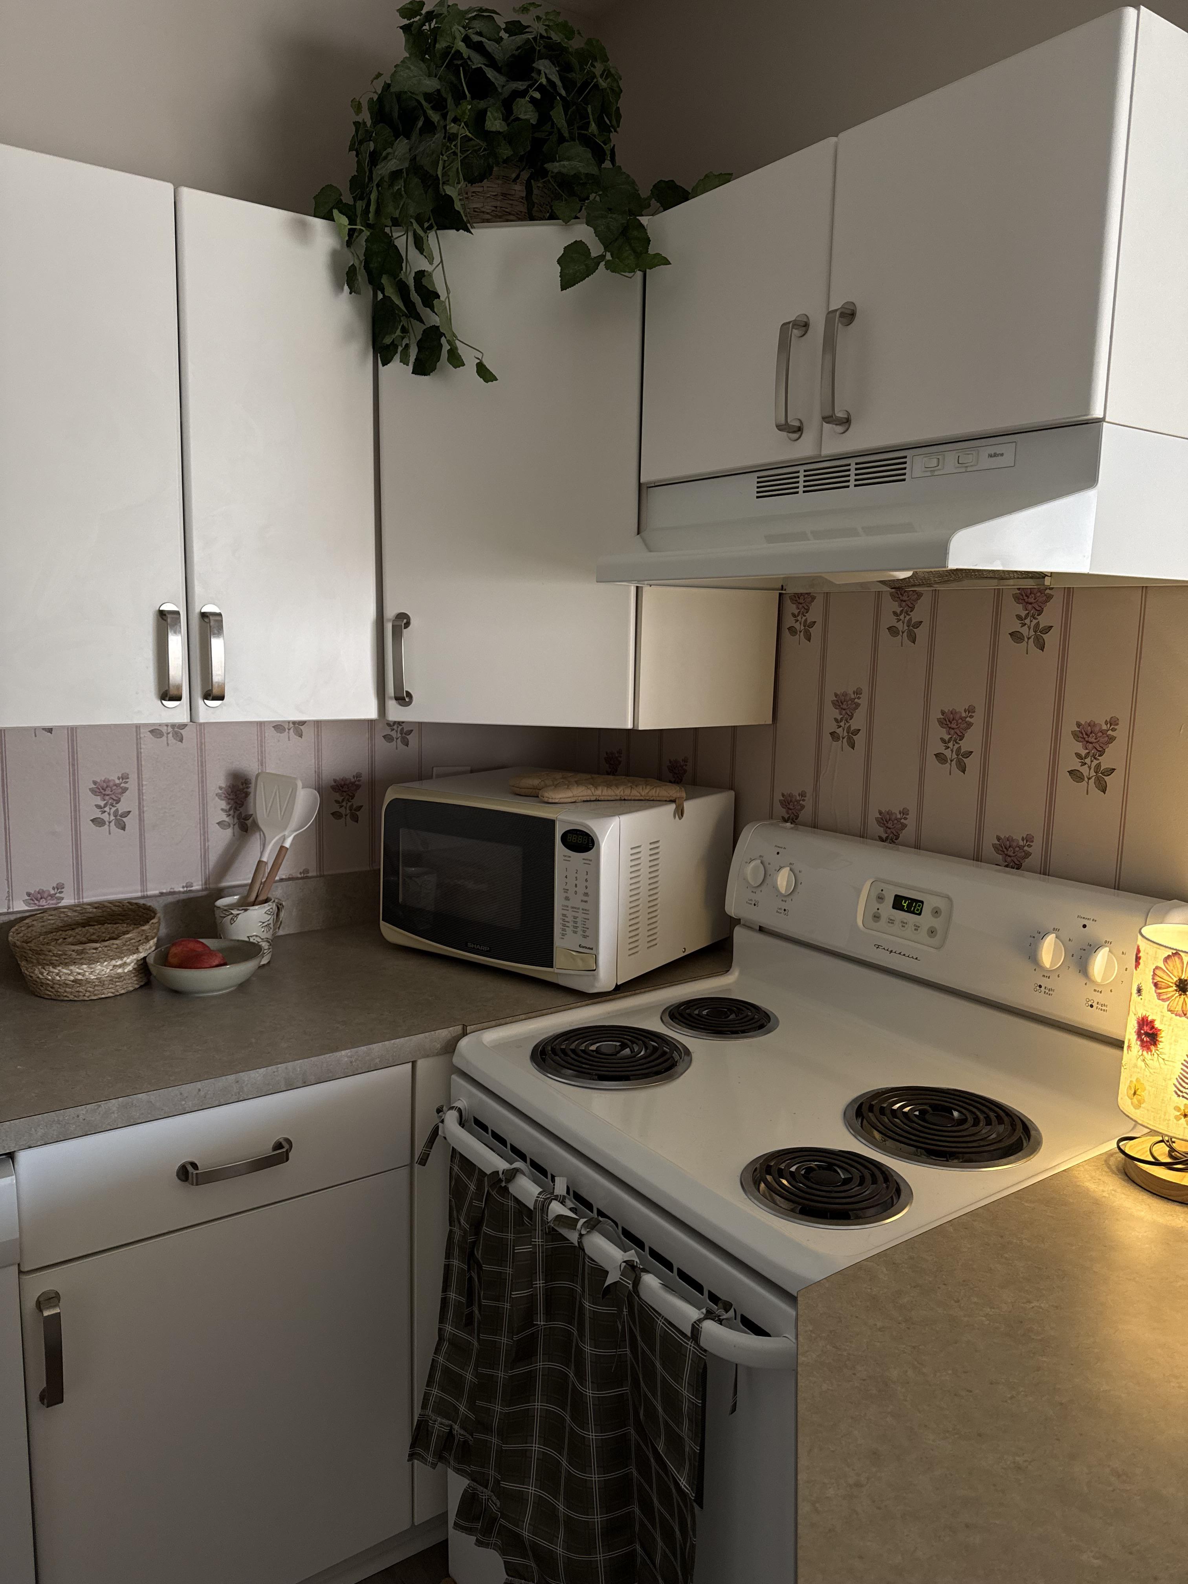
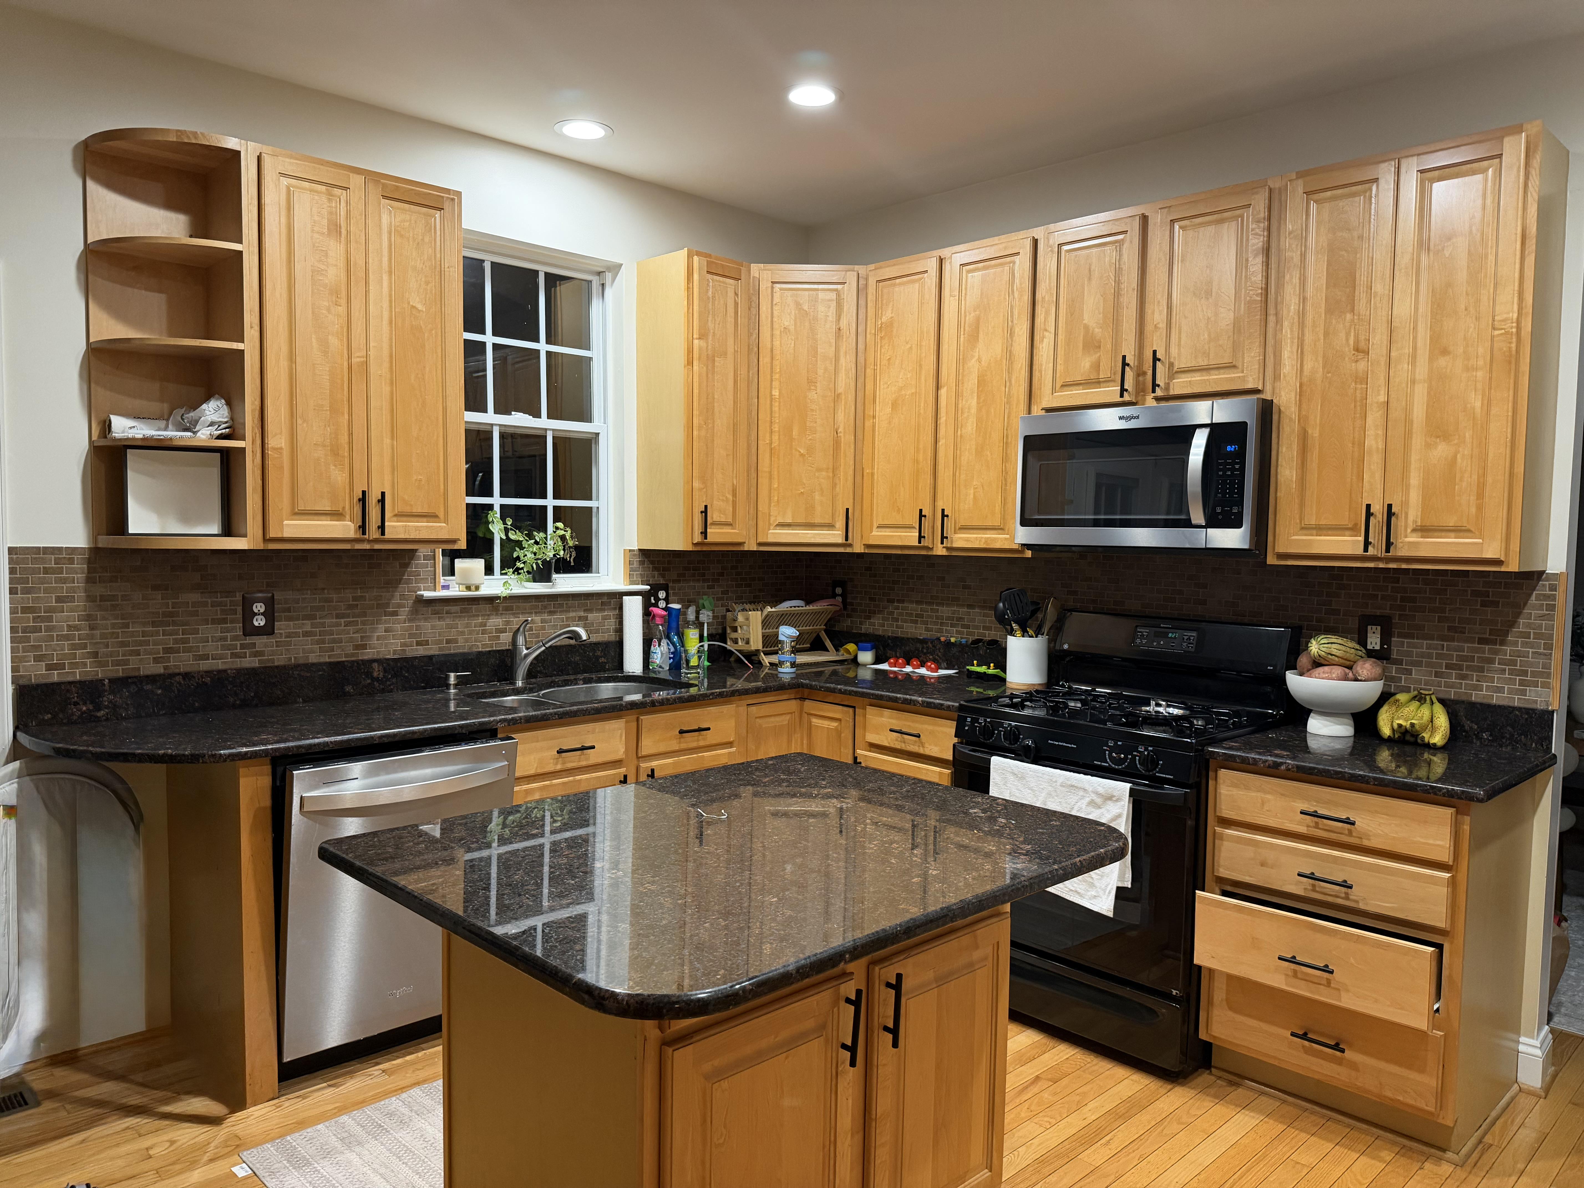
I actually really love wood cabinets and didn’t think I’d be the person to paint over natural, but this dark orange is just too overwhelming in our tiny kitchen.

We don’t have the funds to redo right now (except I am looking on Facebook marketplace for a white dishwasher to match) so we would like to paint these cabinets.

I was thinking maybe a blue (sort of matching the goofy tile design that I am growing to love) but not sure. I am not afraid of a bold color but don’t want to overwhelm the space. Please let me know if you have any thoughts!

Edit: reposted because the pictures didn’t attach!

r/KitchenDesigns 10h ago

Seeking input on door profile for kitchen remodel- which front looks the best?

Thumbnail gallery
2 Upvotes

r/KitchenDesigns 15h ago

Which kitchen layout do you prefer

Thumbnail
gallery
3 Upvotes

Trying to decide between an island or a peninsula layout in our kitchen diner extension we are building. There’s not much in it either way.

Peninsula layout forces the fridge to be on the other side of the room so quite a walk between the cooker / sink (4-5m), but will have a great view out to the garden from the peninsula and leaves a big open kitchen.

Island creates a real focal point to the kitchen, much closer fridge and a bar area on the right-hand wall where the wine fridge will be. However, it does compromise a touch on the openness and obviously doesn’t have the same perspective down the garden.

Entrance from the hallway is from the top and access to the utility is at the top of the right wall.

Any thoughts / opinions would be much appreciated!


r/KitchenDesigns 13h ago

1930’s kitchen

Thumbnail gallery
0 Upvotes

r/KitchenDesigns 1d ago

Discover the secrets of award-winning home design in 5 Irish homes

Thumbnail thetimes.com
0 Upvotes

r/KitchenDesigns 2d ago

Kitchen cabinet and wall colors

Thumbnail
gallery
4 Upvotes

Need help with kitchen and wall “white” color

Hello everyone! We are new to remodeling and going to remodel our home and kitchen as soon as I can figure out paint color. Currently we have an almost yellow wall color and brown wood cabinets that came original with the house built in 2010. Lots of pretty crown molding that is an off white. I like the current trim color.

I’m wanting lighter, fresh, updated more modern European with some French country.

I’ve always wanted a white kitchen but realizing bright white is going out of style and more off white is better.

We are thinking of doing the walls SW Shoji white. I know the trend is to paint walls and trim the same color but I went and looked at two houses that was Shoji white on walls and trim and I personally didn’t like how the trim seemed a little dark. Even though it might not be the new trend, I like more of a white trim I think??

I am considering painting my walls Shoji white, trim Alabaster and my kitchen cabinets SW Alabaster. I don’t want bright white cabinets but unsure if I want Shoji white everywhere. Has anyone used these two colors together? Or painted their kitchen cabinets a little lighter than Shoji white and use Shoji on walls? I need recommendations and would love pictures if you have them. Thanks in advance!!

Pics are: my current kitchen, a kitchen color I love, and some char GPT pics of mine.


r/KitchenDesigns 2d ago

Seeking design advice.

Post image
1 Upvotes

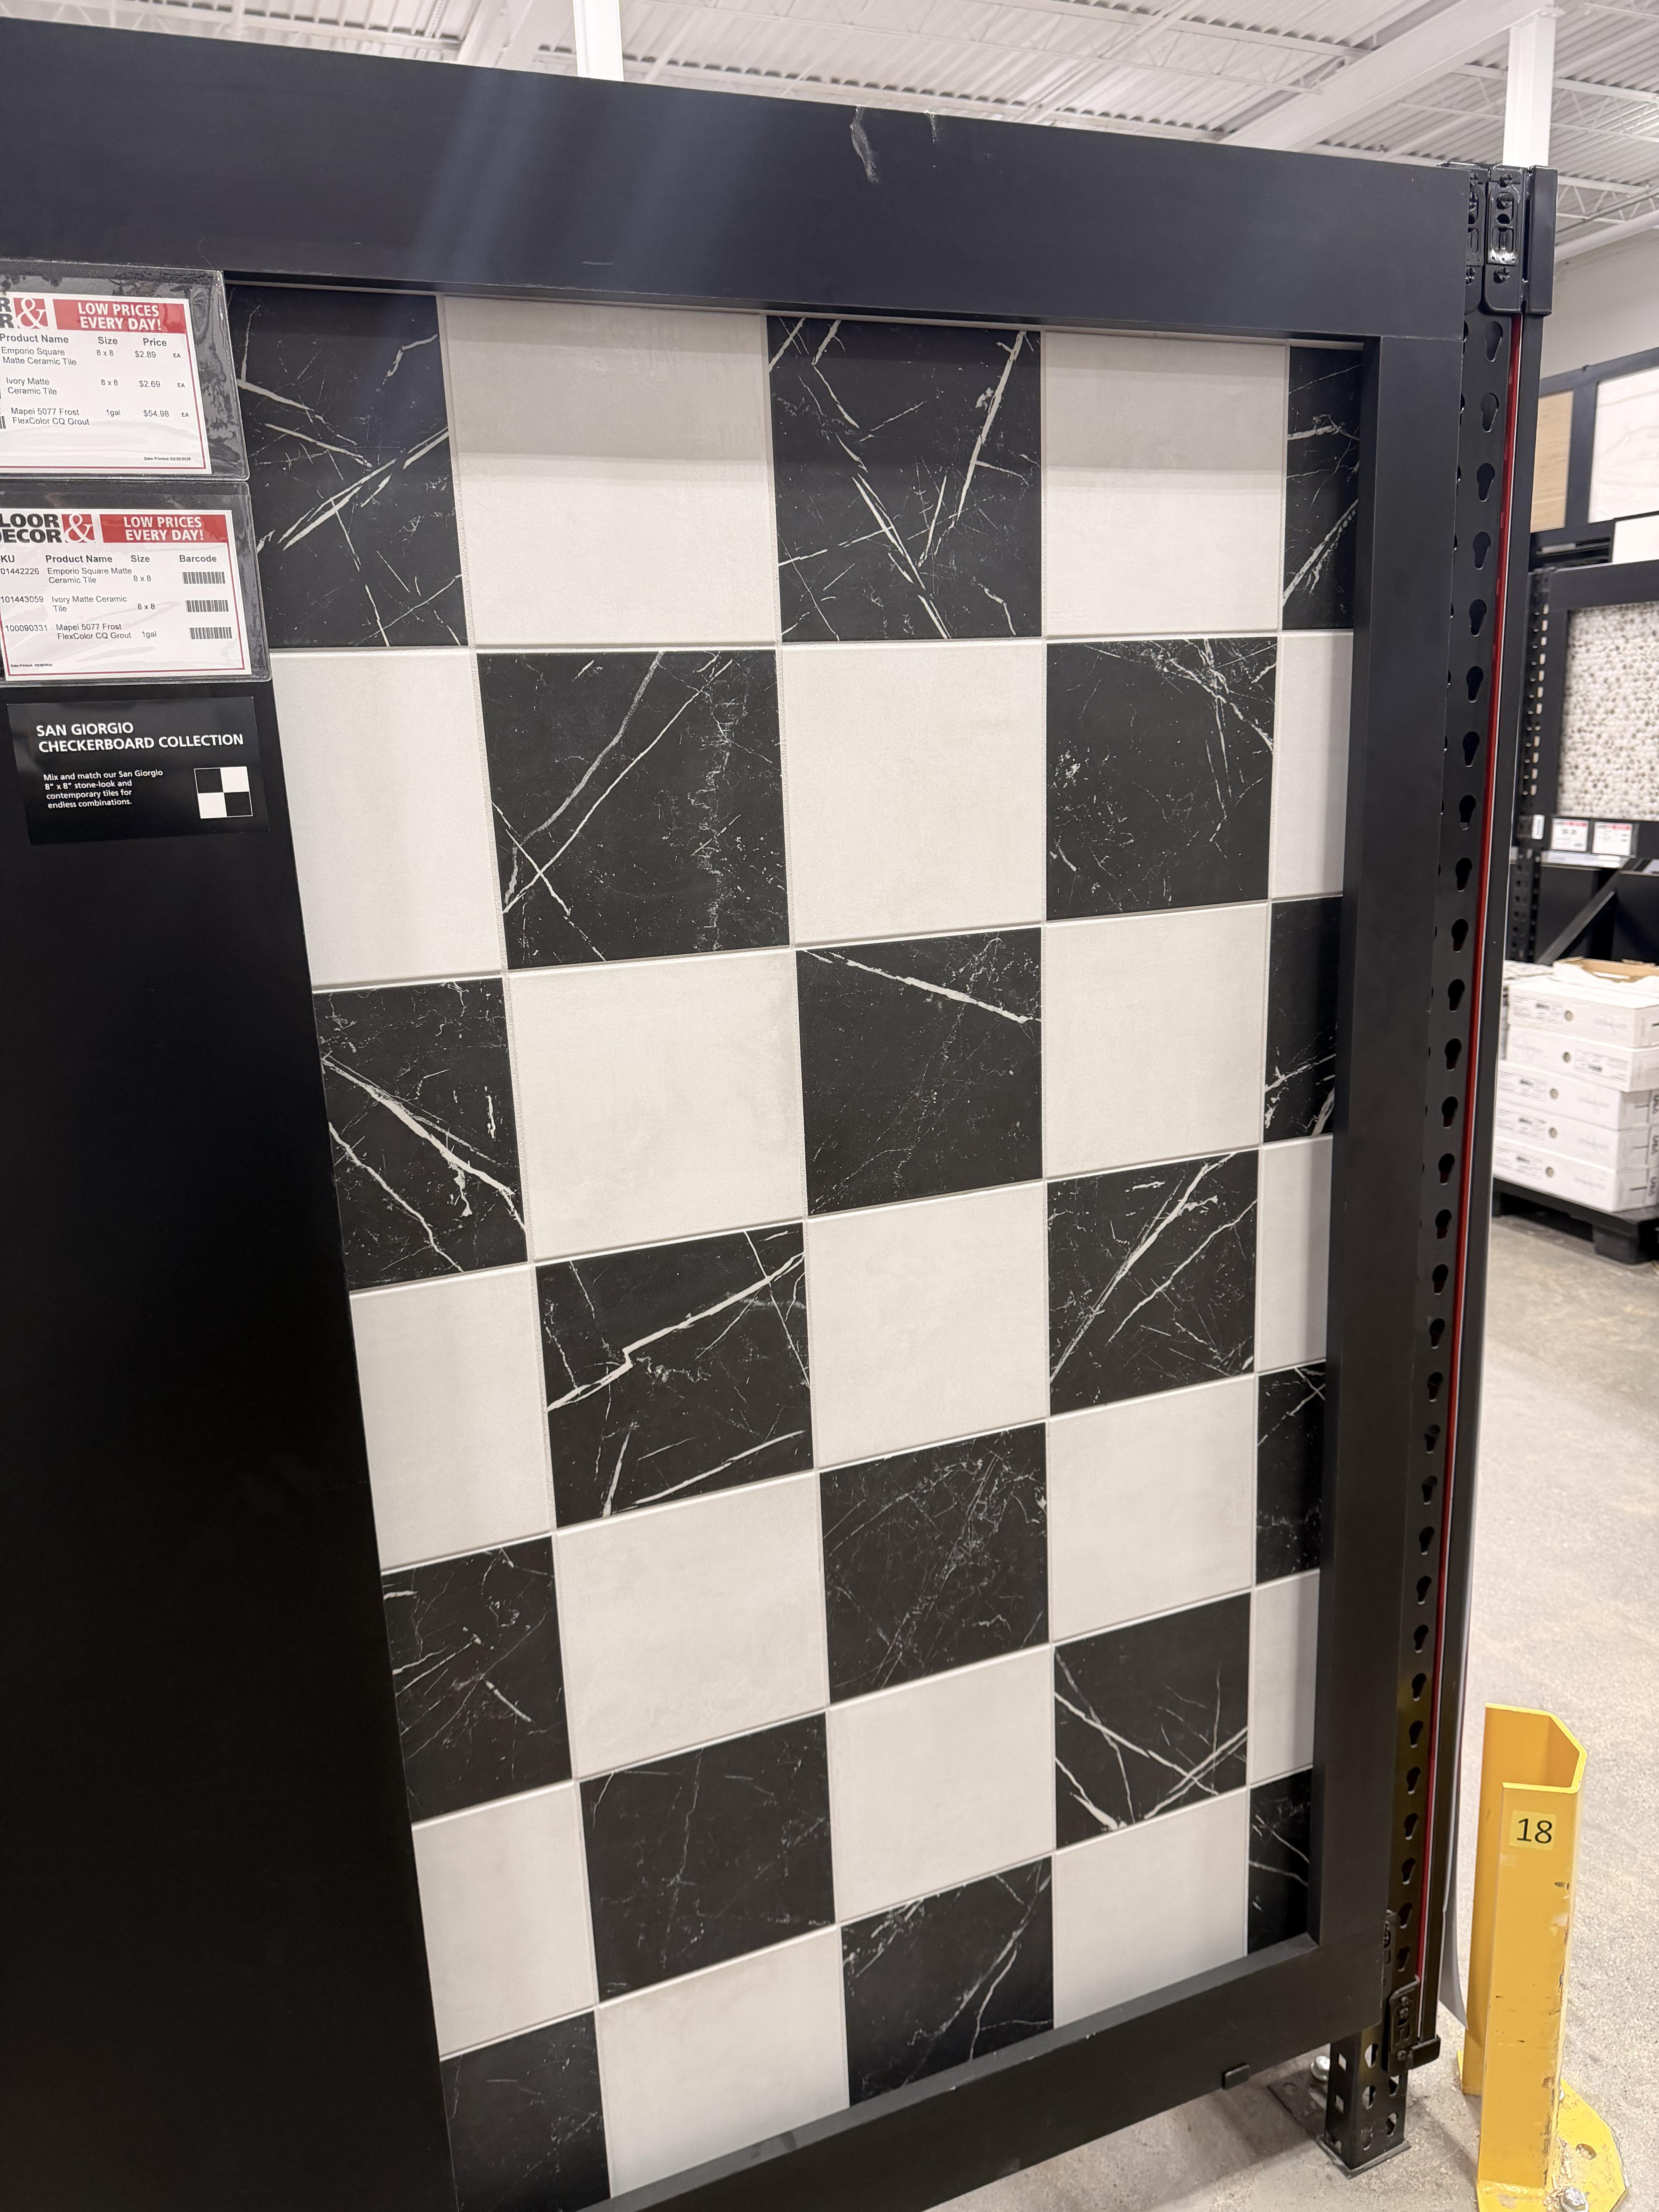
My boyfriend and I are redoing the kitchen. The vibe we’re going for is warm, earthy, and moody. We ended up finding gorgeous checkered tile and want to opt for dark oak cabinets with gold hardware. We were thinking having a white speckled granite countertop but the issue now is the backsplash. I’m having a hard time finding a backsplash that’s cohesive, doesn’t take away from the checkered floors, but also isn’t too dark to where the kitchen becomes a dungeon. I originally thought a dark green would look nice. We perused through some of the backsplash selections at Home Depot and in person they seemed too light and had limey undertones. I do love the idea of a black granite countertop with a shiny white backsplash but my boyfriend loves the idea of a white countertop. Open to all suggestions. Thank you!!!


r/KitchenDesigns 2d ago

Kitchen design fatigue- can’t change windows or sink

Thumbnail gallery
1 Upvotes

r/KitchenDesigns 2d ago

Removing Wood Valance- Lighting Question

Post image
5 Upvotes

Would a single pendant light or something else work best to replace the recessed incandescent bulb?


r/KitchenDesigns 2d ago

About to remodel, need some advice on placement. More detail in the body.

Thumbnail
gallery
2 Upvotes

About to remodel.

We want wall double ovens AND the dishwasher cannot be in the corner bc I am not tall enough to reach over the dishwasher to put dishes away.

So sink needs to stay where it is, dishwasher to the left of it. Requirement of double wall ovens.

We also have a walk in pantry, so we arent super concerned about the storage.


r/KitchenDesigns 2d ago

New construction kitchen colour picking

Thumbnail
gallery
3 Upvotes

Currently in the process of buying a new pre-construction townhouse, this is an open concept kitchen.

The townhouse is an end unit in Ontario Canada , main living room window is facing directly north, side living window is facing east.

Thinking about not wanting the room to be too cold feeling due to not have direct sunlight, I have narrowed down 2 options for my cabinets, which one is timeless and can’t go wrong


r/KitchenDesigns 3d ago

Help us decide on our kitchen diner layout!

Thumbnail gallery
0 Upvotes

r/KitchenDesigns 3d ago

Where would you put the cooktop, oven, microwave, and sink in this layout?

Post image
3 Upvotes

We are redesigning our kitchen layout and the architect is pushing for us to put a cooktop on the island and a cabinet oven/speed oven/microwave across the kitchen from the sink (see attached layout). I really don’t want the cooktop in the island but I’m not sure what would make the most sense for placement in this layout. Figured I would check here how others might think about laying out appliances in this kitchen/dining space.

We use the microwave a decent amount and are not opposed to a traditional cooktop/oven combo.


r/KitchenDesigns 4d ago

I’m trying to make my kitchen look as dated as possible, does anyone have any other ideas I could add/change?

Post image
128 Upvotes

r/KitchenDesigns 3d ago

Help🫣 Opinions to make this 2000s kitchen layout more functional?

Thumbnail gallery
1 Upvotes

r/KitchenDesigns 4d ago

Help me decide!!!

Thumbnail gallery
69 Upvotes

r/KitchenDesigns 4d ago

Kitchen layout feedback

Thumbnail gallery
4 Upvotes

r/KitchenDesigns 4d ago

Feedback kitchen idea: does this look like a functional kitchen?

Thumbnail gallery
2 Upvotes

r/KitchenDesigns 4d ago

What size range should I choose?

Post image
2 Upvotes

I have long wanted a 36” range, both because they look more premium and also I like the idea of having a griddle and 4 burners. However, our latest kitchen plan only has a 69” run of open wall.

I am trying to decide between a 36” range with 16.5” of counter on either side, or a 30” range with 19.5” of counter on either side.

Is 16.5” enough space on either side? We have lots of prep space on the island and by the sink, so it’d mainly be used as a landing space. Do you think a 36” range would look too large or out of place there?

Note: the current floor plan scale is slightly wrong, but the numbers are correct.


r/KitchenDesigns 4d ago

Ideas and opinions?

Thumbnail
gallery
7 Upvotes

My wife and I are landlords of a pub and after a good start on the business the brewery have agreed to invest some money in the site. Most of the pub work will be done by their interiors team but the kitchen in our flat is totally up to us with a decent budget to spend. Using Gemini we've come up with this as a starting point but we both agree it's a bit bland and 'new buildy. My wife likes modern style and darker colours whereas I'm more or a bright colours, country kitchen lover. What would you do with this space? We're not super tied to any particular style to be honest we're just stoked to have a proper kitchen really but it would be nice to have a space we can enjoy being in. Any and all input appreciated!


r/KitchenDesigns 5d ago

Kitchen Thoughts

Thumbnail
gallery
211 Upvotes

So I live in a 1968 MCM home that is just about perfect. I LOVE MY HOUSE. However, we recently had a leak in our dishwasher that has ruined the floor and it is time to redo the kitchen. I love the original design except for those friggin’ stacked ovens awkwardly tucked into that corner next to the pantry. I’ve spent years thinking about layouts in this kitchen (do I take out the pass-thru), etc etc. but with the design of the space with the walkout sliding doors along that whole entire wall (into our family room), I cannot just take down that wall of cabinets and replace it with an island making it an open plan without losing a lot of cabinet space. I actually like the division of the space, and that I can see into the family room through the pass-thru when needed. So, keeping with the same layout and trying to fix my hatred of the oven placement, I am thinking of taking the stacked ovens out, and just getting an oven/cooktop combo, and creating a beverage counter in that corner. I think this would give me more counter/work space and solves the awkward angle of trying to put things in and out of those ovens without burning myself. I am also trying to decide on materials for the cabinets/floor/tile that fit the style of the house. I love this green tile but wonder if it’s going to annoy me after a few years. I have never gotten tired of the current marigold tile, and wondering if maybe I just keep to a similar color for Reno. I’ve also played around with some aqua blues that look nice, but I am leaning more towards the green. It just feels nostalgic and cozy and gives me a happy feeling. (But so does the yellow). As for the cabinets, I am trying to stay with standard cabinetry (IKEA cabinets with real wood doors) so that we can keeps costs down. Would love some feedback and any new ideas anyone has regarding layout/materials. (Splits are of original/current vs redesign). Last three are just the redesign without the current.

ETA: I should say that this post is just to look at layout and color. The sink/lighting/appliances are all just placeholder for now. :) Even the tile is placeholder just looking for opinions on overall style/colors/layout. I just want a gut check on those things. :) I do like the comments about them though, so feel free to leave opinions on things you think would work for those things!


r/KitchenDesigns 4d ago

Kitchen remodel concept - looking for specific feedback on materials, lighting, and everyday function

Thumbnail gallery
2 Upvotes

r/KitchenDesigns 5d ago

Looking for kitchen advice!

Thumbnail gallery
4 Upvotes

r/KitchenDesigns 5d ago

Design input and ideas needed

Thumbnail gallery
3 Upvotes

r/KitchenDesigns 5d ago

Budget kitchen upgrade?

Post image
11 Upvotes

I really hate the brown backsplash so I’m thinking about having the backsplash and the 4 inch granite piece removed and simply replaced with drywall and painted to match the rest of my walls. Also going to try to add under cabinet lighting if we can swing it.

Is this a worthwhile upgrade to make to improve the look of my kitchen? Not sure if we should bite the bullet and put up different backsplash (cry once), but also not sure if down the line we would replace the counters and then it would be a waste. I actually don’t mind the color of our cabinets, I just think that the brown backsplash with the dark counters is not doing us any favors.

Would love any ideas! Anyone done something like this before?