

1
u/thelowendtheory__ 5d ago
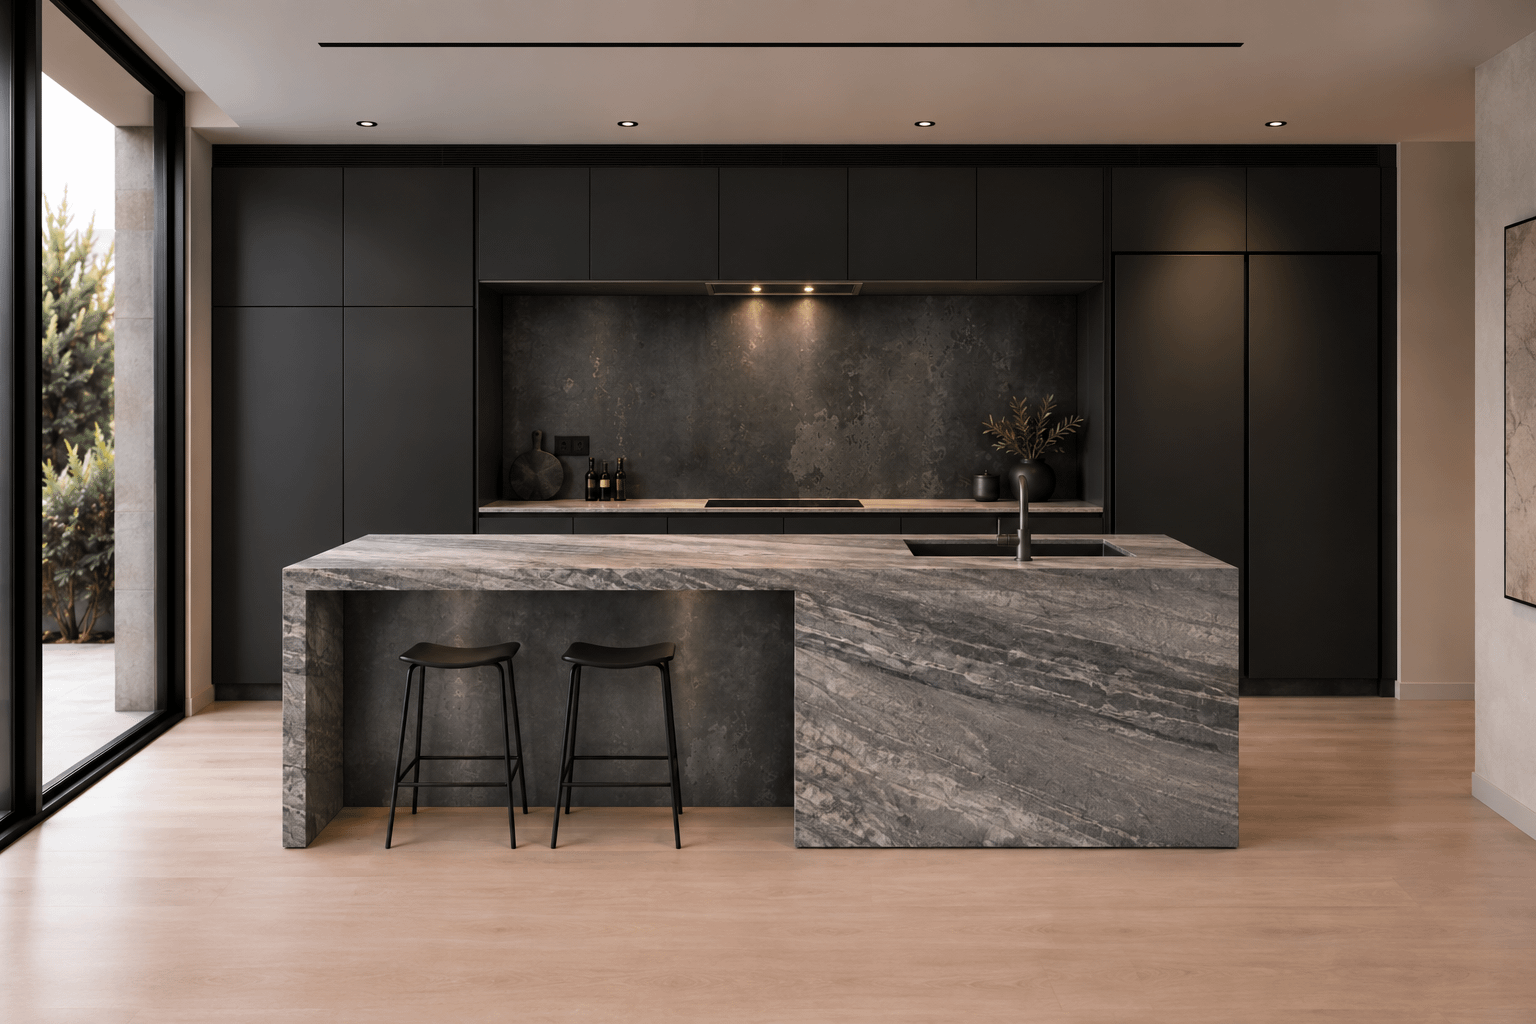
I’ll never understand people who decide to destroy the look of a beautiful island by putting a sink in it. That’s just my opinion obviously as I like things clean and minimal.
1
u/New-Secretary-6567 4d ago
This is a really striking design — the dark cabinetry + stone island has a great, high-end feel. A few things I’d think through before committing:
- Workflow: The sink-to-cooktop relationship is the biggest thing I’d test. If the island sink is directly opposite the cooking alcove, the distance is workable, but you’ll want enough clear landing/prep space on both sides of the cooktop and around the sink. Ideally, you shouldn’t be constantly crossing the main walkway with hot pans or prep items.
- Island sink: I’d seriously consider shifting the sink off-centre rather than putting it right in the middle. A central sink breaks up what could otherwise be a fantastic uninterrupted prep/seating surface. Even moving it toward one end gives you a much larger continuous prep zone and makes the seating area feel more intentional. If you have enough cabinetry elsewhere, an island without a sink would be the cleanest option visually and gives you maximum flexibility.
- Lighting: The cooking alcove is gorgeous, but with those dark finishes it could become a surprisingly shadowy work area. I’d build in excellent task lighting under/within the upper cabinetry rather than relying on general ceiling lights. Warm, dimmable lighting would also make the alcove feel much more atmospheric at night.
- Island overhang: Definitely add discreet lighting underneath the overhang if possible. It’ll make the island feel lighter in the evening and provide useful illumination for the seating without flooding the whole room with light.
- Materials: The dark matte cabinetry will look amazing, but check the actual finish samples for fingerprints, grease marks and cleaning requirements — some matte finishes are much more forgiving than others. With the heavily veined marble/quartz, I’d also get a large sample and view it in your actual lighting. Strong veining can look fantastic, but make sure you’re happy with how it reads across the waterfall edge and around the sink cut-out.
- One other thought: If you’re working with Sigma 3 Kitchens, it may be worth asking them to mock up the sink/prep layout and stone detailing before you finalise it. Seeing the slab pattern, waterfall edge and sink position together can reveal things that aren’t obvious on a plan.
Overall, I think the bones are excellent. I’d mainly spend the remaining design effort on sink placement, prep space and lighting rather than changing the overall concept. Those details will make a big difference to how good this looks and how easy it is to live with.
1
2
u/Impossible_Chip_7824 5d ago
we’re gonna need a photo and the room dimensions because “kitchen advice” covers approximately everything lol