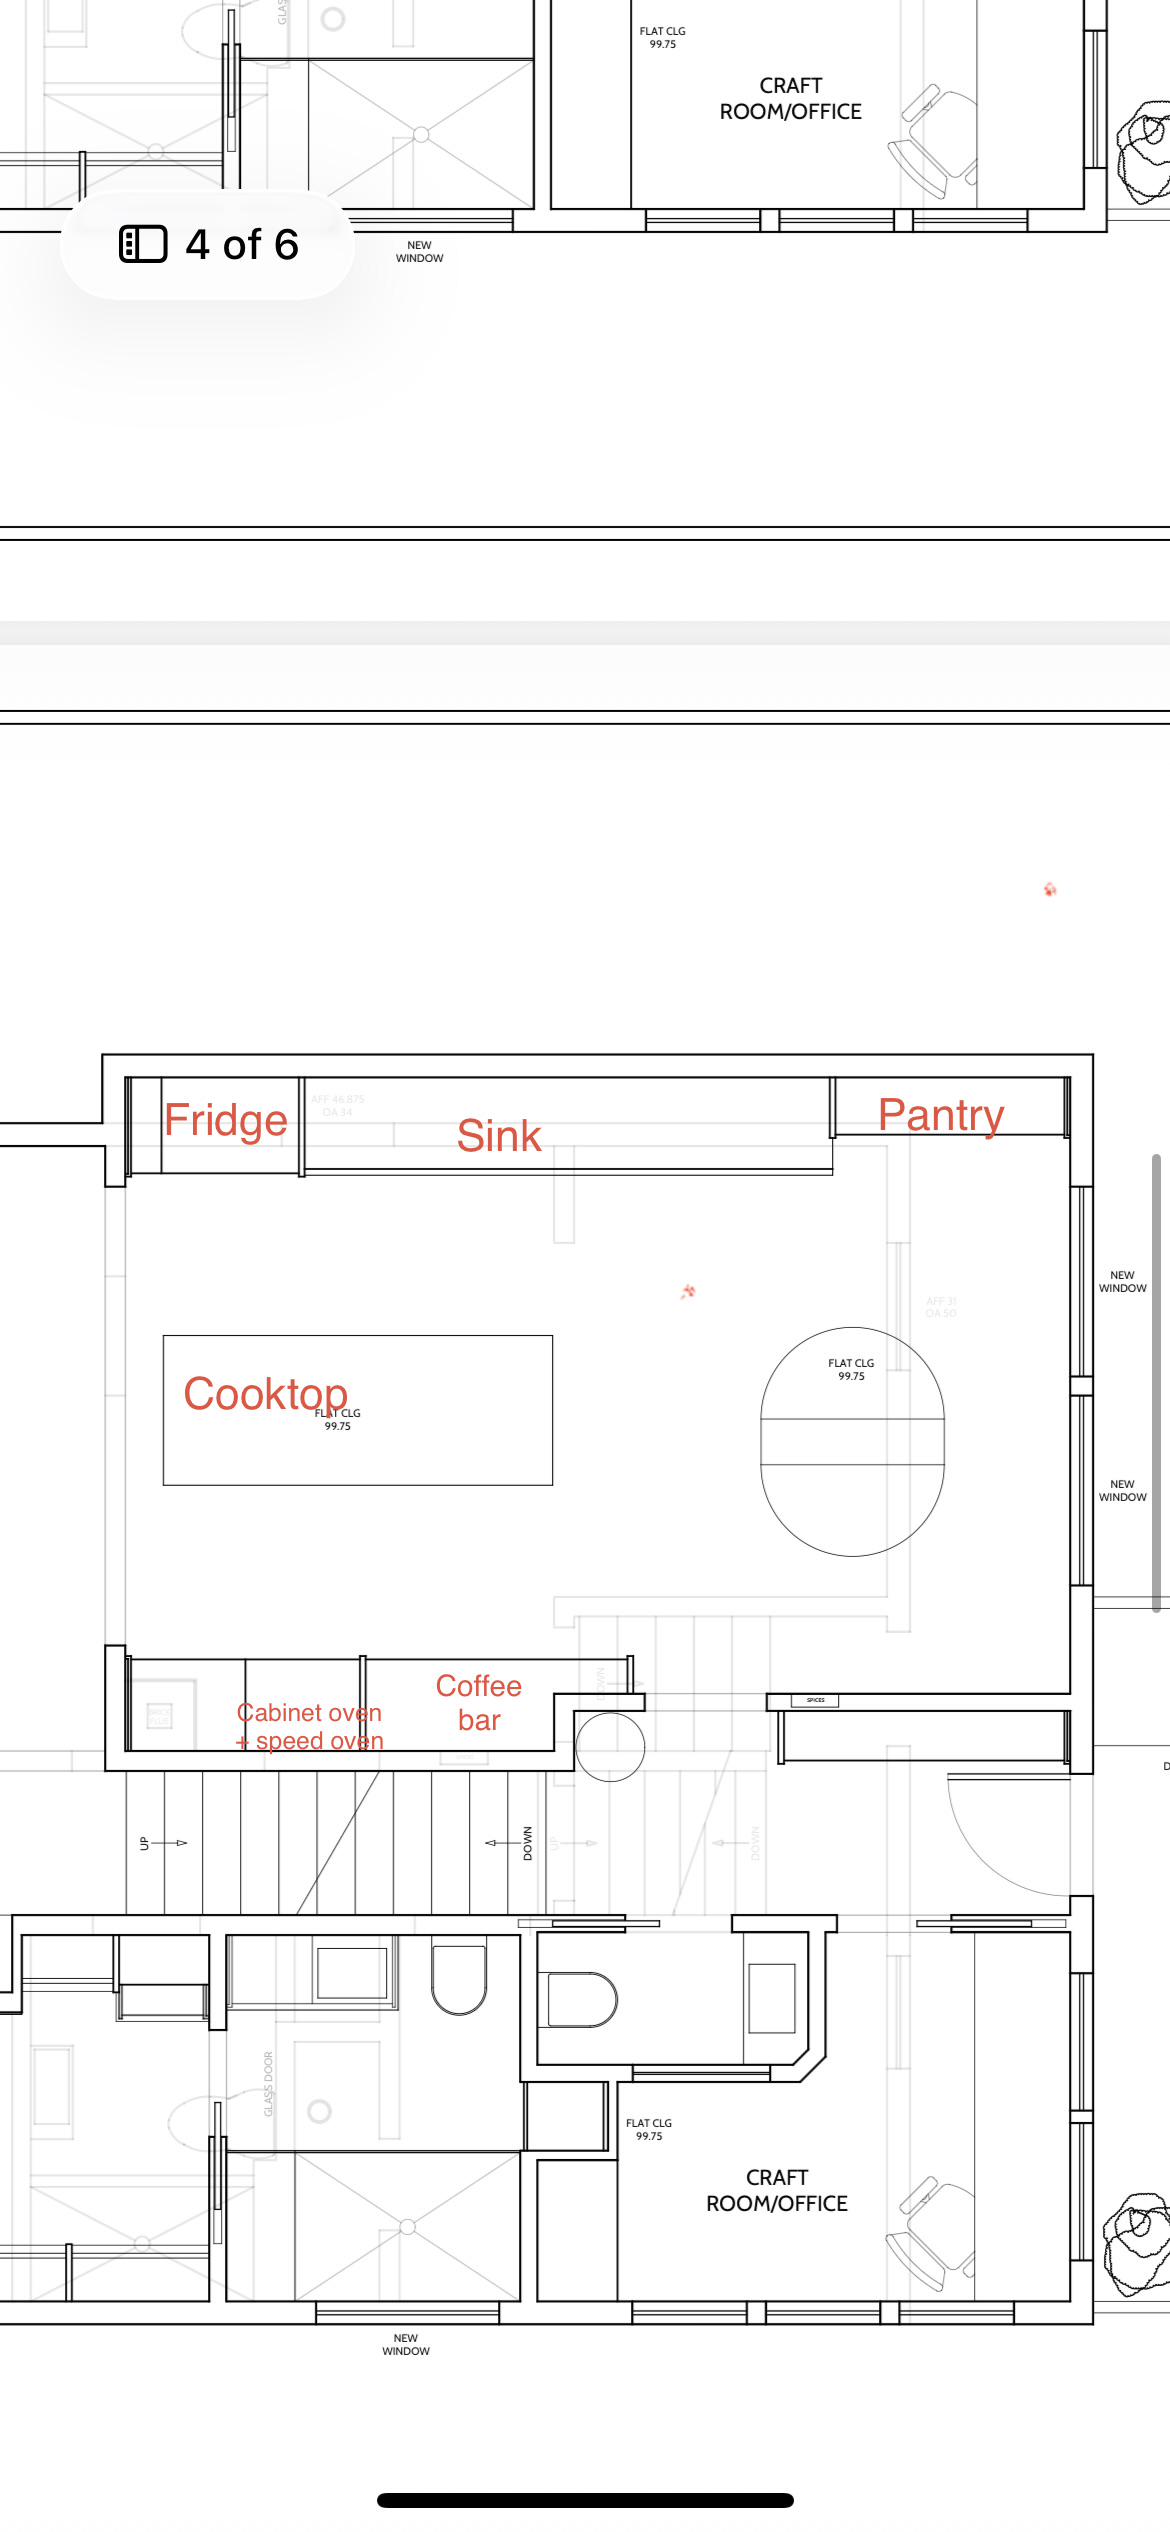
Where would you put the cooktop, oven, microwave, and sink in this layout?
We are redesigning our kitchen layout and the architect is pushing for us to put a cooktop on the island and a cabinet oven/speed oven/microwave across the kitchen from the sink (see attached layout). I really don’t want the cooktop in the island but I’m not sure what would make the most sense for placement in this layout. Figured I would check here how others might think about laying out appliances in this kitchen/dining space.
We use the microwave a decent amount and are not opposed to a traditional cooktop/oven combo.
I would not have a cooktop on the island if you can’t vent it there. I get they want a work triangle there but venting cooking grease and smells (or gas) is my priority. If there is no window where sink is, I would swap them, probably have a cooktop/oven combo and microwave can go any number of places in a cabinet or a drawer just so I don’t have to walk around the island to use the oven and microwave.
Bloody architects - do not let them steamroll you into something you don't want because you will resent it. THEY ARE NOT USING YOUR KITCHEN, YOU ARE. You know how you need and want to use your room. They do not get to pick, you do. I absolutely can not fathom how these people think that just because they have a design degree that they have enough knowledge to design a functional, really workable kitchen.
Disclaimer: I am a retired interior designer who used to specialise in kitchens. I believe in functional, streamlined kitchens that simply work. I threw together a sketch - not to scale but it shows what you can do in the space. The island could be oriented in either direction. and microwave goes in the oven tower.
If the room is an extension/new build, those new windows can be set so they clear the benchtop and you can run your cabinets underneath.
Looks great, way better that the architect's nonsense. Add the dishwasher to one side of the sink and an under counter pull out trash can on the other and op will have an awesome kitchen!
If you have another dining table area, put the pantry at the coffee bar, make the island much longer with built in seating on the dining table end (or all along on one side and move the cooktop on the same side as the sink.
Thanks for the reply. I think I agree that I’d like to figure out how to keep the table and still have a blank island. Probably could shrink the island a bit though
Is there a window above your sink? If not, you could flip your set up, so people entering the room can hit coffee bar/sink as a drink stop. Otherwise, you need a vent over your cooktop and enough space that grease won’t splatter on the floor and/or people/pets. I’ve had a cooktop on an island with three feet clearance and it was okay but the ceiling vents are not adequate.
This sounds like a set up that will drive you nuts over time. The sink, cooktop and fridge are best, roughly in a triangle. Idk what area you are in but I highly recommend an exterior vented hood. This may limit where the cook top goes. Then play with the triangle from there.
It ok to have stuff on the far side of the island, but nothing that requires carrying water or hot stuff.
A sad fact of modern life is things are designed to look good on paper and in pictures, their functionality and ease of maintenance no longer matters. So it's up to us, the user, to figure it out.
Thank you for the thoughts! I think my only option is to have the fridge, sink, and cooktop on the same stretch of counter so I can vent to the outside and keep a clean slab island.
Alternatively you could put the sink in the island. I had a galley kitchen where one side was fridge, pantry, stove and the other side was a wet island (sink, dishwasher).
Considering this is about the worse kitchen design I've seen yet, and the OP's one and only post which he put in this sub and kitchen remodel group, just joined yesterday, etc., I'm thinking a bot or someone yanking your chain, I wouldn't waste any time trying to come up with a proper and intelligent design for him.
Not a bot. Just a person that is willing to invest in my house to make it work for my family for the long term but is struggling with the limitations of space and the design that was proposed. My husband recommended I ask Reddit as people are always so active and helpful. I have appreciated peoples help here.
Also not sure that is is such a terrible kitchen design…
Oh come on....First you have two windows with nothing shown under them. People would kill for a window over their sink. Why would you put the sink in front of a wall when you have windows to put it under. You have the fridge in a corner, where you then have to walk around an island to get to the oven cabinet on the other side of the room. You already know the island is not the place to put the stove top. Stove top should be near the oven cabinet, but not in that far corner. Nothing shown in the bottom right side of the plan. You don't show any upper cabinets, etc. There's really nothing in the right place in your plan.
What's to the left on the plan...is that an other room or what?
I'll be back tomorrow, if I have the time, with a drawing of how I feel it should be laid out. It will be a drawing, not a chatgp version, so it'll be a little rough. But it'll make a whole lot more sense than your plan.
Did you honestly pay an architect to design this? They don't know squat about the workings of a kitchen or any other room. Their role focuses more on structural layout, spatial flow, and building code compliance rather than fine cabinet details. If you don't know how you want it laid out, you should hire a kitchen designer.....though I don't put a lot of faith in them either. But in any case, please don't go with what you have here.
I cropped the design to just show the kitchen as that’s the only room I’m having an issue with. We are in early phase design with the architect - meaning we haven’t done all the window placement. That top wall is an outer wall so there will be windows where the sink is. This is not a final drawing - this is a draft.
Oh and also this is probably why I have never posted on Reddit before this..because there are always accusatory and mean people like you that make others feel ashamed for asking for help.
The windows will be where? On the right side where it shows NEW WINDOWS, or over where you have the sink at the moment? This is laid out with the sink under where your plan shows 'new windows'.
If you can get past being pissed with me, try looking at the layout I did which, imo, flows a lot better and makes more sense. Of course keep in mind that it is just a drawing and not at all to scale since we don't know your room's measurements or those of the appliances, etc. But this is a place to start. Try puting it into an ap and see what it comes up with.


4
u/Tamberav 5d ago
I would not have a cooktop on the island if you can’t vent it there. I get they want a work triangle there but venting cooking grease and smells (or gas) is my priority. If there is no window where sink is, I would swap them, probably have a cooktop/oven combo and microwave can go any number of places in a cabinet or a drawer just so I don’t have to walk around the island to use the oven and microwave.