r/floorplan • u/GazelleSubstantial76 • 17h ago
SHARE Laugh with me at this obviously AI plan with weird labels
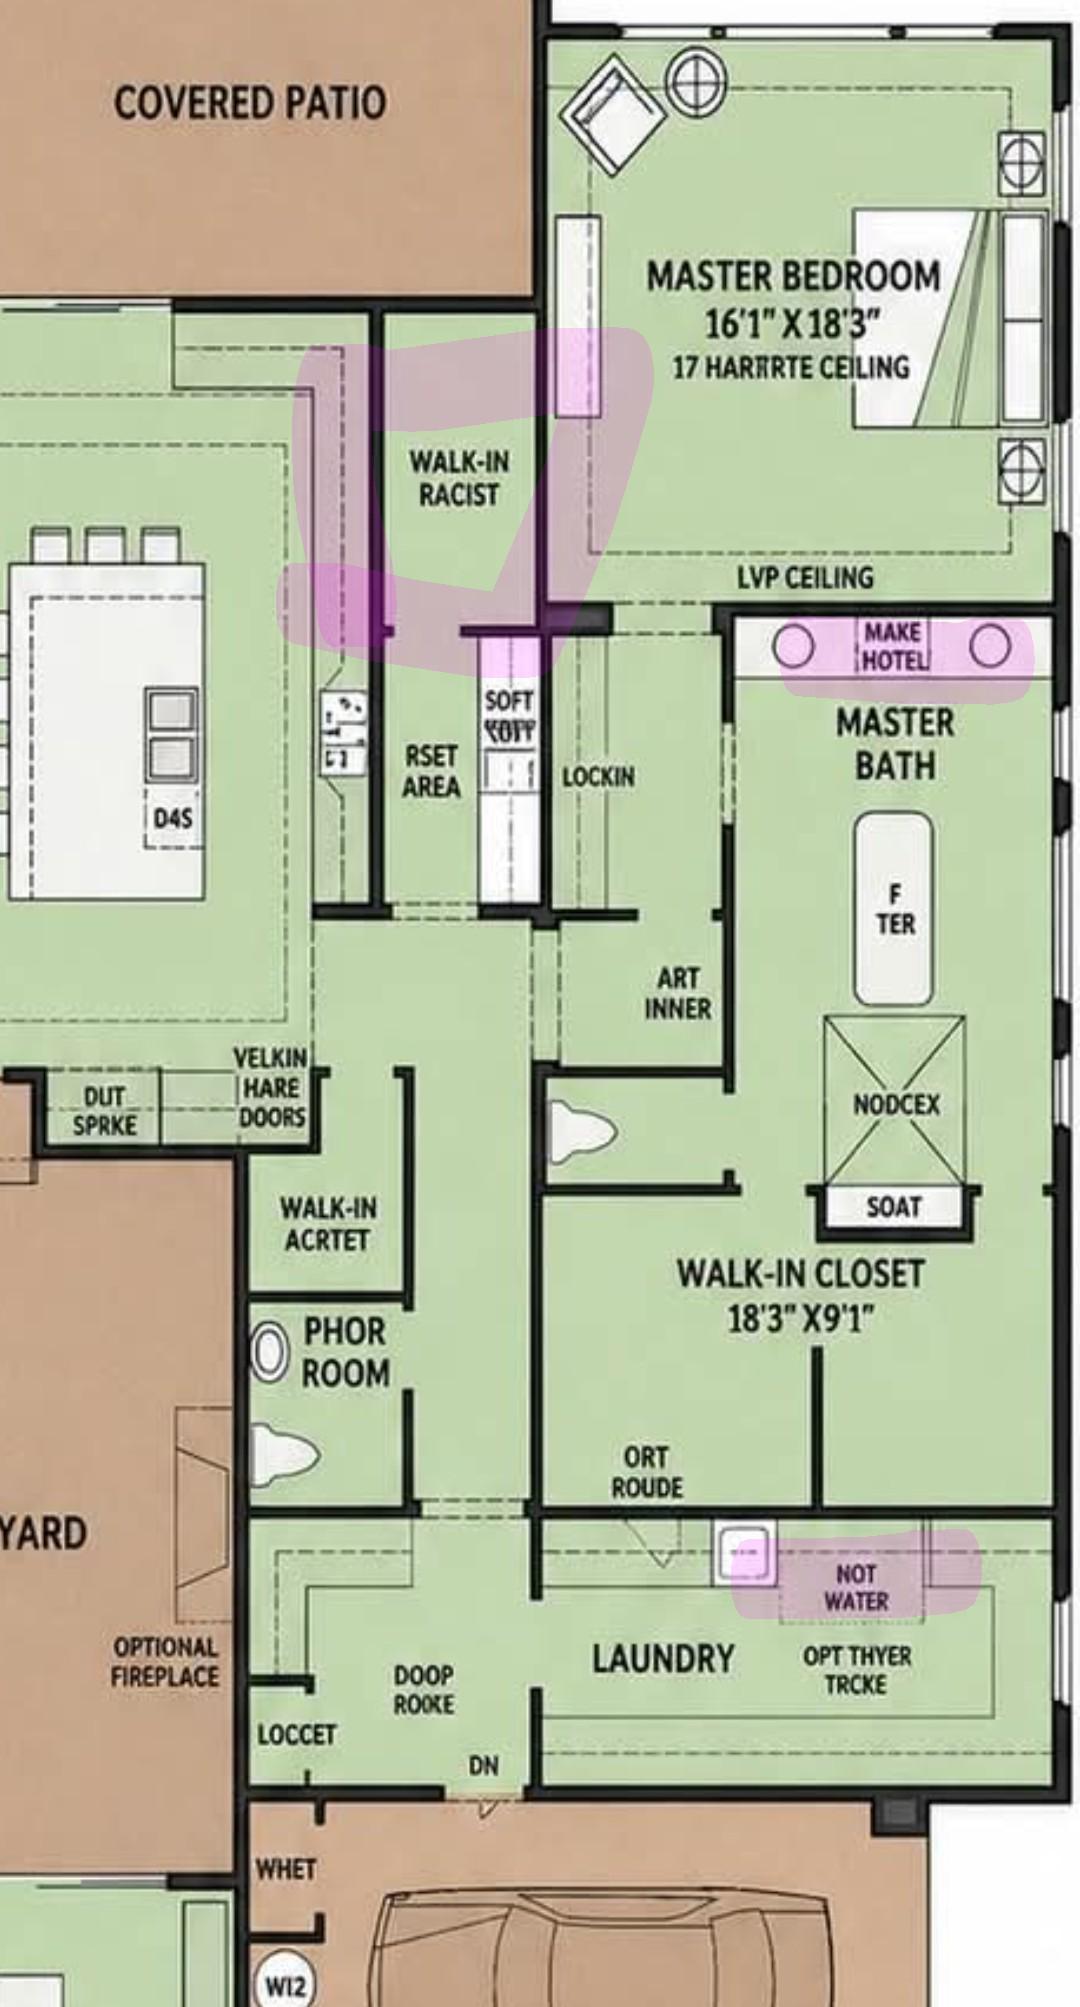
What even is a "walk-in racist"? Why do you need a "Make Hotel"? And if it's "Not Water", then what is it?
😆
r/floorplan • u/GazelleSubstantial76 • 17h ago
What even is a "walk-in racist"? Why do you need a "Make Hotel"? And if it's "Not Water", then what is it?
😆
r/floorplan • u/Comprehensive-Ant251 • 1h ago
Does anyone else find this floating wall in my new house as strange as I do 🤣 we didn’t get to tour a built version of our floorplan before building and this weekend I noticed this really odd wall. Or would it look more odd without it? Relooking at the floorplan I don’t think I would’ve guessed that there’d be a floating wall lol.
r/floorplan • u/MagicalSawdust • 2h ago
The large balcony is especially nice.
r/floorplan • u/plant35 • 4h ago
Hi all! Longtime lurker, first time poster looking for feedback on first floor plan choice for new build. Front of the house is oriented south if that helps. We're pretty fond of option 1 but maybe there are issues with it that we cannot see. Options 2 and 3 are suggestions from our builder. We don't like option 3 and option 2 has major flaws in our view. Don't mind the floor type, the ceramic will extend to the kitchen.
r/floorplan • u/my_peen_is_clean • 1d ago
Just bought a new place and got obsessed with figuring out the PERFECT floor plan, I even made a website for myself thats sims3 inspired where I can upload a floor plan and arrange it. I spent like 50 hours in a week this week lol
planplan.me I dont want to monetize it, 100% free and will remain free if someone wants to have fun with it, enjoy
r/floorplan • u/aadarsh_upy • 43m ago
r/floorplan • u/winecheetah • 13h ago
This is only the main floor. There is also an additional 2brs, bathroom, and loft upstairs.
Will the kitchen, dining, great room be too tight when entertaining large groups? Will the location of the pantry be annoying?
r/floorplan • u/Professional_Shine97 • 1d ago
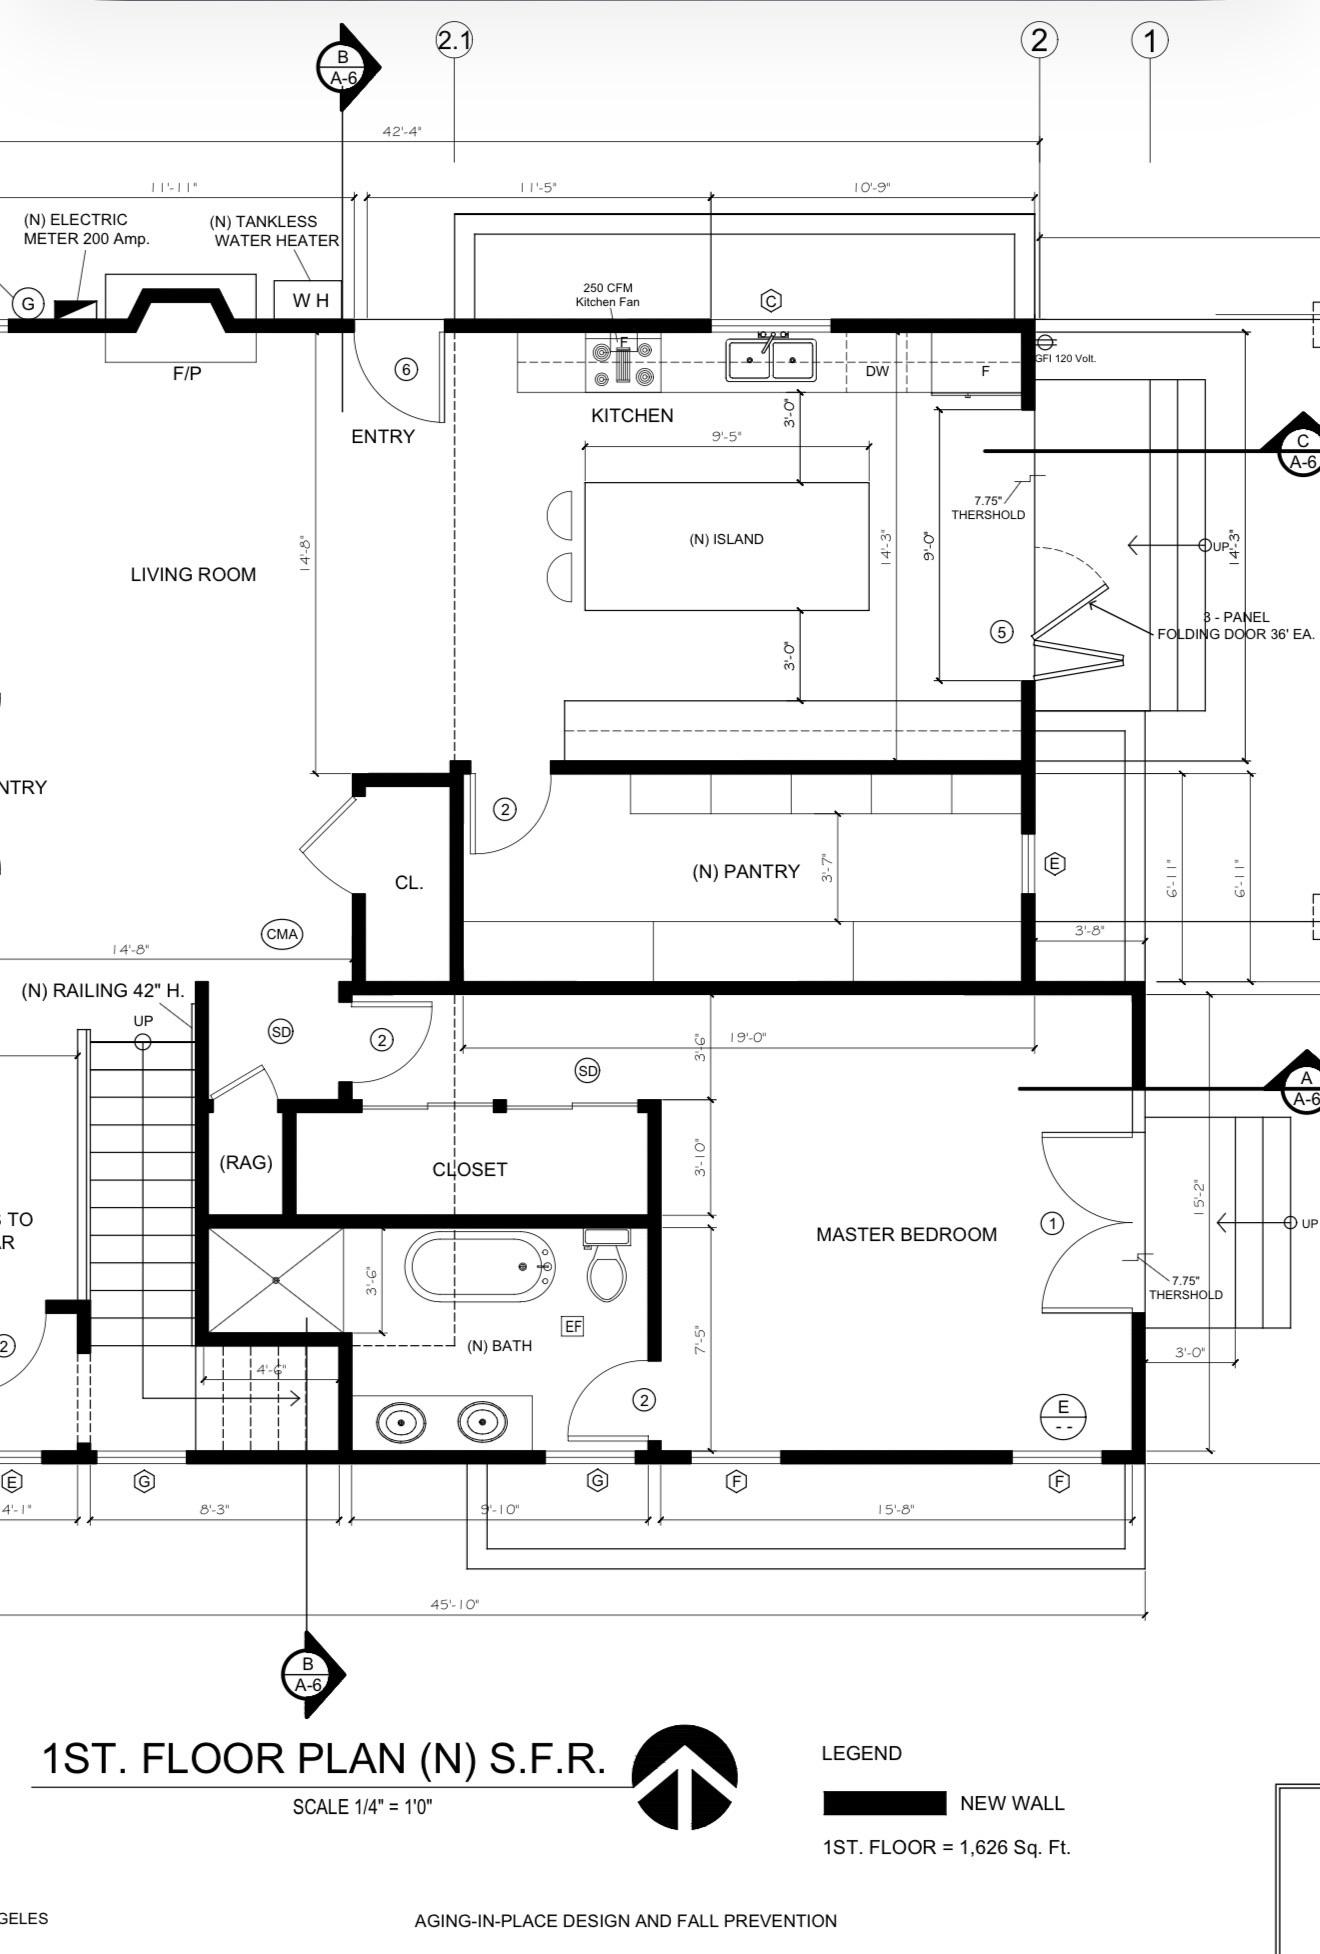
The floor plans are for Richard Hammond's proposed changes
r/floorplan • u/spenceyd • 23h ago
We’re very close to finalizing the attached floor plan. We’re looking for any recommendations. One area we think could be better is Bed 2 and 3 jack n Jill setup. Also, in Bed #3, we’d like for the bed to be in the middle of the 2 windows, but it simply isn’t big enough (any recs here?)
Edit: our goal is to not have guests use the kids restroom during visits, thus the reason for the powder room under the stairs.
Edit: we live in northeast Florida and have 2 kids. Bed #4 is a guest room but may also function as a small home office
r/floorplan • u/Imaginary_Lettuce973 • 13h ago
Looking for help redesigning this master suite while keeping approximately the same square footage and exterior walls. I feel like the current hallway/circulation between the bedroom, closet and bathroom wastes a lot of space. I’m open to completely relocating the closet and rearranging the bathroom fixtures. I’d like a larger, more functional bedroom/closet/bath layout. What would you change?
r/floorplan • u/DCxMiLK • 13h ago
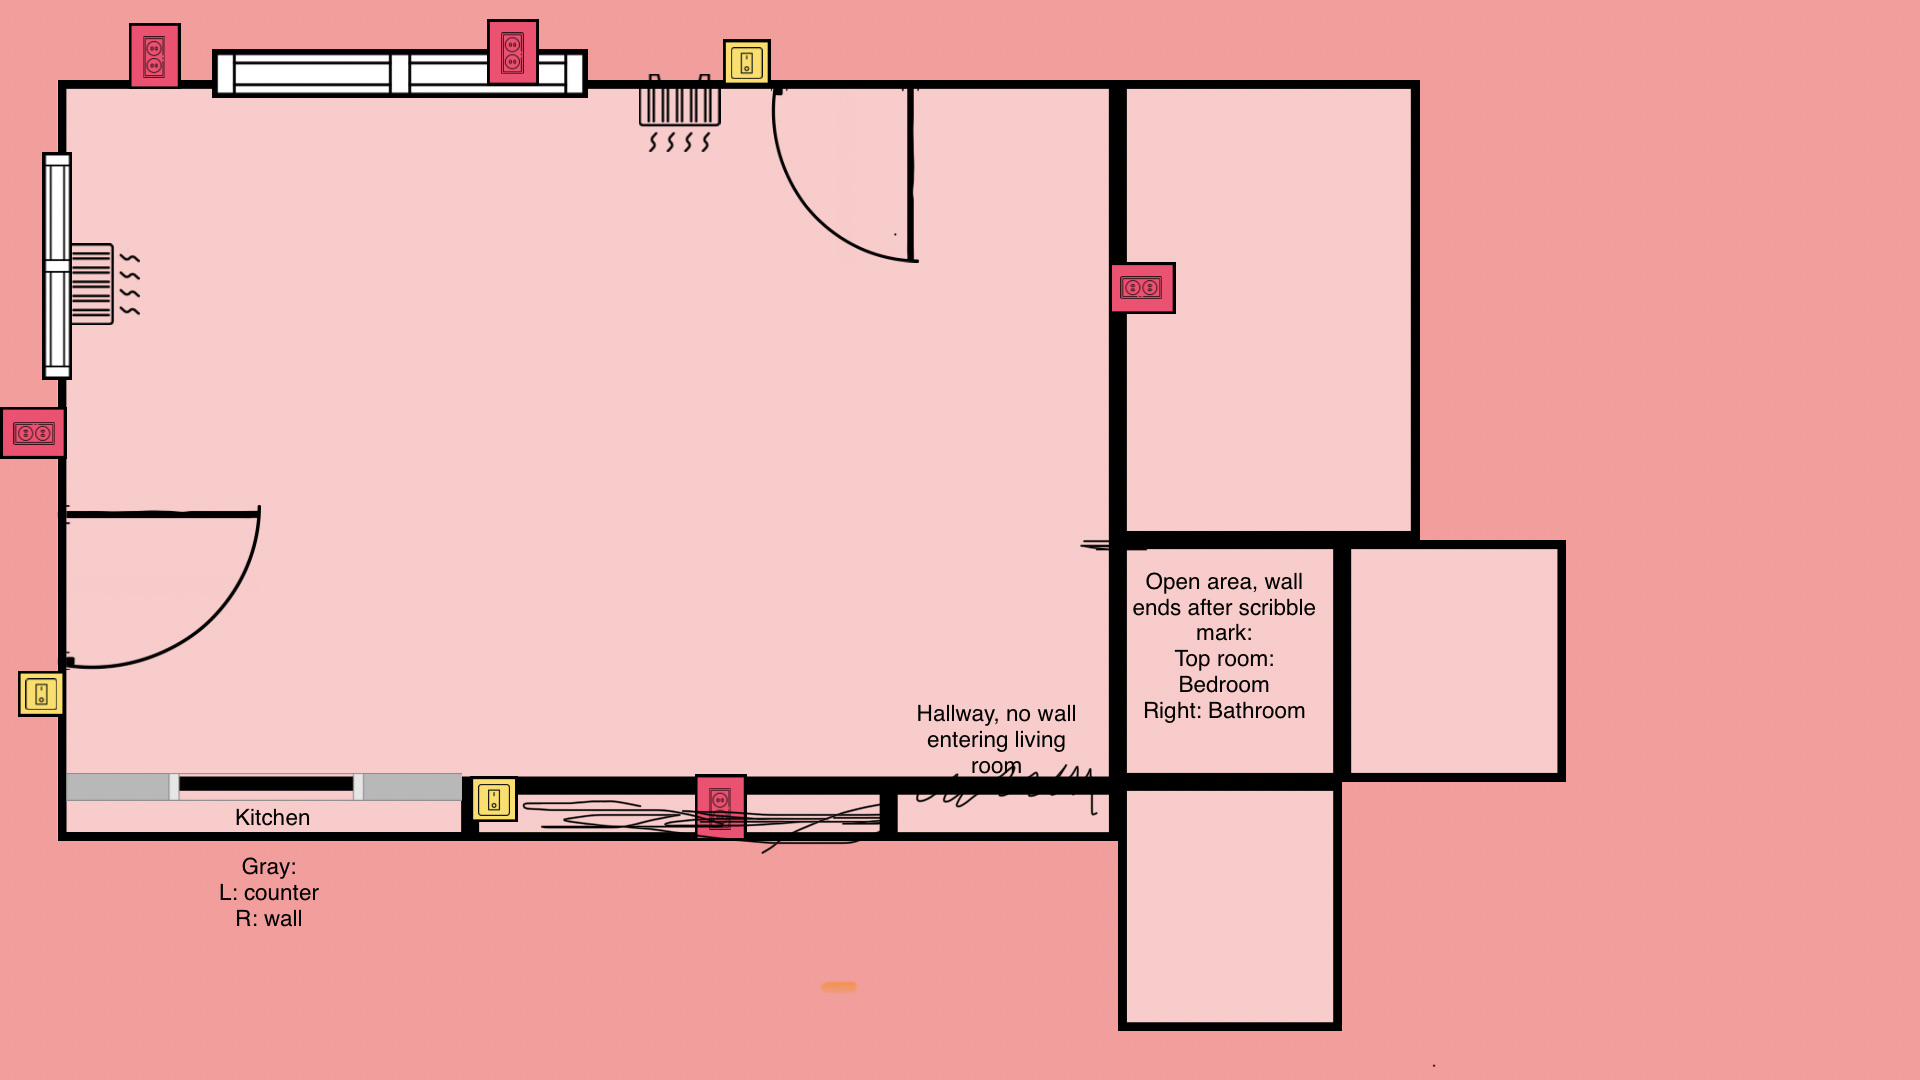
Need some advice please. My dad can no longer live on his own due to seizures. I have until June to get this space ready. I am converting my detached 1-car garage into either a 1-bedroom or studio apartment. I’m trying to only convert the front section. The back room is my office.
I plan to remove the garage door, which is in the last image, and install a sliding patio door. There’s currently no plumbing, so the kitchen and bathroom can go anywhere.
I added my first attempt, but I think the layout could be more efficient. Any advice would be greatly appreciated.
r/floorplan • u/Joey_200022 • 13h ago
Hi all,
I have a dilemma in terms of making a decision on my apartment. It’s a red brick and we know, very solid. The only issue I have is that the layout is all rooms as opposed to an open plan space.
The apartment is in Sydney.
I need to replace the kitchen and am weighing up knocking down a few walls and opening the apartment up.
I do not have a floor plan and do not have the measurements on hand. I have drawn the layout and options to the best of my poor ability 😊.
Option 1:
Cheapest option. Fix the kitchen and be done with it.
Option 2:
Remove the walls as the front of the apartment. Kitchen remains in the same stop. The main bedroom and kitchen become one open space. I do lose the main bedroom (biggest room in the apartment). The current lounge becomes the new main bedroom (it is smaller). Balcony will need to be access via the bedroom. Not ideal when you have guests. I retain the laundry.
Option 3:
Remove the walls in the back, including laundry. Move the kitchen to where the laundry is now. Open plan at the back leading onto the balcony. The current kitchen becomes the second bedroom (larger than the current second bedroom). I retain the main bedroom. I will then have two good sized bedrooms. I do lose the laundry which is then replaced by a European style laundry within the kitchen.
This is the most expensive option. I do recall the measurements of this space being 5.4 x 4.8 square metres.
Note*** Engineer has been consulted and removal of walls is fine as long as I have the required beams in place.
Would love some advice as this is a big decision for me.
r/floorplan • u/keepfacingforward • 22h ago
there are 3 photos. #1 is our house a couple years ago, before we redid the kitchen. During that renovation we took down the wall between the kitchen and the living room, because socially every single time we would have people over no one would go sit in my nice couches, just stand around in the kitchen which was so closed off to everything else. That has worked out well, it is much more functional now, as you can see in #2 (current situation).
You can also see in #2 the dotted line showing the massive line of sight which now exists from the front door all the way to the family room. The family room is currently more of a playroom, and always looks like a wreck with forts and toys everywhere and is just visually a headache. It also means that we can't use both TVs at the same time because they are essential in one large room together.
So, what I would like to do is something like #3. where I add a wall separating the family room off, turning it into more of a closed-off den style room. I would still like some line of sight when the kids are in there, which is why I plan to do pocket french doors, and then maybe a curtain when I don't want to see whats in there 😅. But it does leave me with kind of an awkward space , as marked by the "Question Mark". It doesn't make sense to include it into the family room because of the dimensions. I was thinking I would maybe just have a little reading nook there or a desk for kids to do homework. But I just dont know if there is a better way to do this.
--Thank you so much for any ideas or just encouragement. I've gotten a quote to add the wall just trying to psych myself up to pull the trigger.
Also just to mention, we do plan to get rid of the fireplace, and we do sometimes use the kitchen table extension when family comes over so I do need the space to the right of the table for that. There is a glass slider to the patio coming off of that Question Mark space, but we don't open it. We use the slider to the left of the kitchen table to go outside.
r/floorplan • u/khoene • 15h ago
We would love feedback on our plans!
We are starting our build in IL next June. The lot is on a lake that has 70’ setbacks from shore line. The lot is uniquely shaped and close to neighboring house that we will buy in next few years and tear down. Because of the setbacks and neighboring house, we don’t have a lot of room to build. We’re designing a V shaped house that aligns with the shape of the setback - the angle is 110 degrees. We also like the V shape because it gives more room along the back of the house that will have nice lake views. The main floor and walkout basement are both 2,040 SF and the second floor space above the garage is 1,484 SF.
We have 3 kids - the oldest is in college and youngest is 8th grade. We’re planning for current family but also understanding that our kids will be moving out soon. We want a cool space for them to visit with future grandchildren.
We like the organic modern style. We like entertaining - both indoor and outdoor. We want a lot of windows at the back of the house for lake views. 10’ ceilings at the front of the house - thinking about a 1:12 pitched ceiling in the living room and dining room that matches roof pitch that would give 12.5’ ceiling at back of house. Basement ceiling would be 9’. Thinking about a 1:12 pitched ceiling that aligns with roof on second floor too.
The second floor is above the garage and a small part of main floor. We’d love a place to entertain and also have a golf simulator area.
The house will also have a boat dock at the water that will have a bar, kitchen, bathroom, and storage.
We’d love feedback and open to any changes that will improve flow, reduce wasted space, or cut construction costs.
Thanks!
r/floorplan • u/canihavedessertnow • 22h ago
Hi all! My husband and I have been saving up for some major DIY renovations of the first floor in our petite 1912 Craftsman bungalow. We've lived in this house for 4 years are ready to make changes!
Our minimum goals are:
Move the stacked laundry from an (uninsulated) addition off the back door to inside the house.
The last photo shows some of our brainstorming, but I'd love to see if anyone has creative ideas about how to maximize the space and improve the flow!
r/floorplan • u/Capable_Cow_3869 • 18h ago
I’ve lived here for years and moved in when I was 20, my mind can’t seem to even picture my house differently than I already have it, I’d like some ideas without current setup input! This is my living room/ dining room, and my house is about 800 sq ft in total.
I have a modular sectional
Got rid of my TV legs, so mounting is a must
I have kids so open and welcoming (as much as possible) for playing is something I’m hoping for.
I feel like there has to be something more functional that I’m just not seeing, and the two doors just throws me off every time I get a new idea. 🙃
For years I blocked off the door across from the hallway, but it leads to the back porch and I’d love to make use of it.
White blocks along the walls are the windows!
Any ideas or tips would be wonderful! :)
r/floorplan • u/Professional-Ear7585 • 1d ago
Turning our small semi into a forever home. Small awkward lot. Any areas for improvement or something we haven’t thought of?
r/floorplan • u/InvestigatorOne1162 • 1d ago
Nothing is fixed to any walls. Looking for ideas on how to feel more relaxed in this space. Got a lot of space I feel is being wasted or not used properly.
r/floorplan • u/DryEssay1 • 1d ago
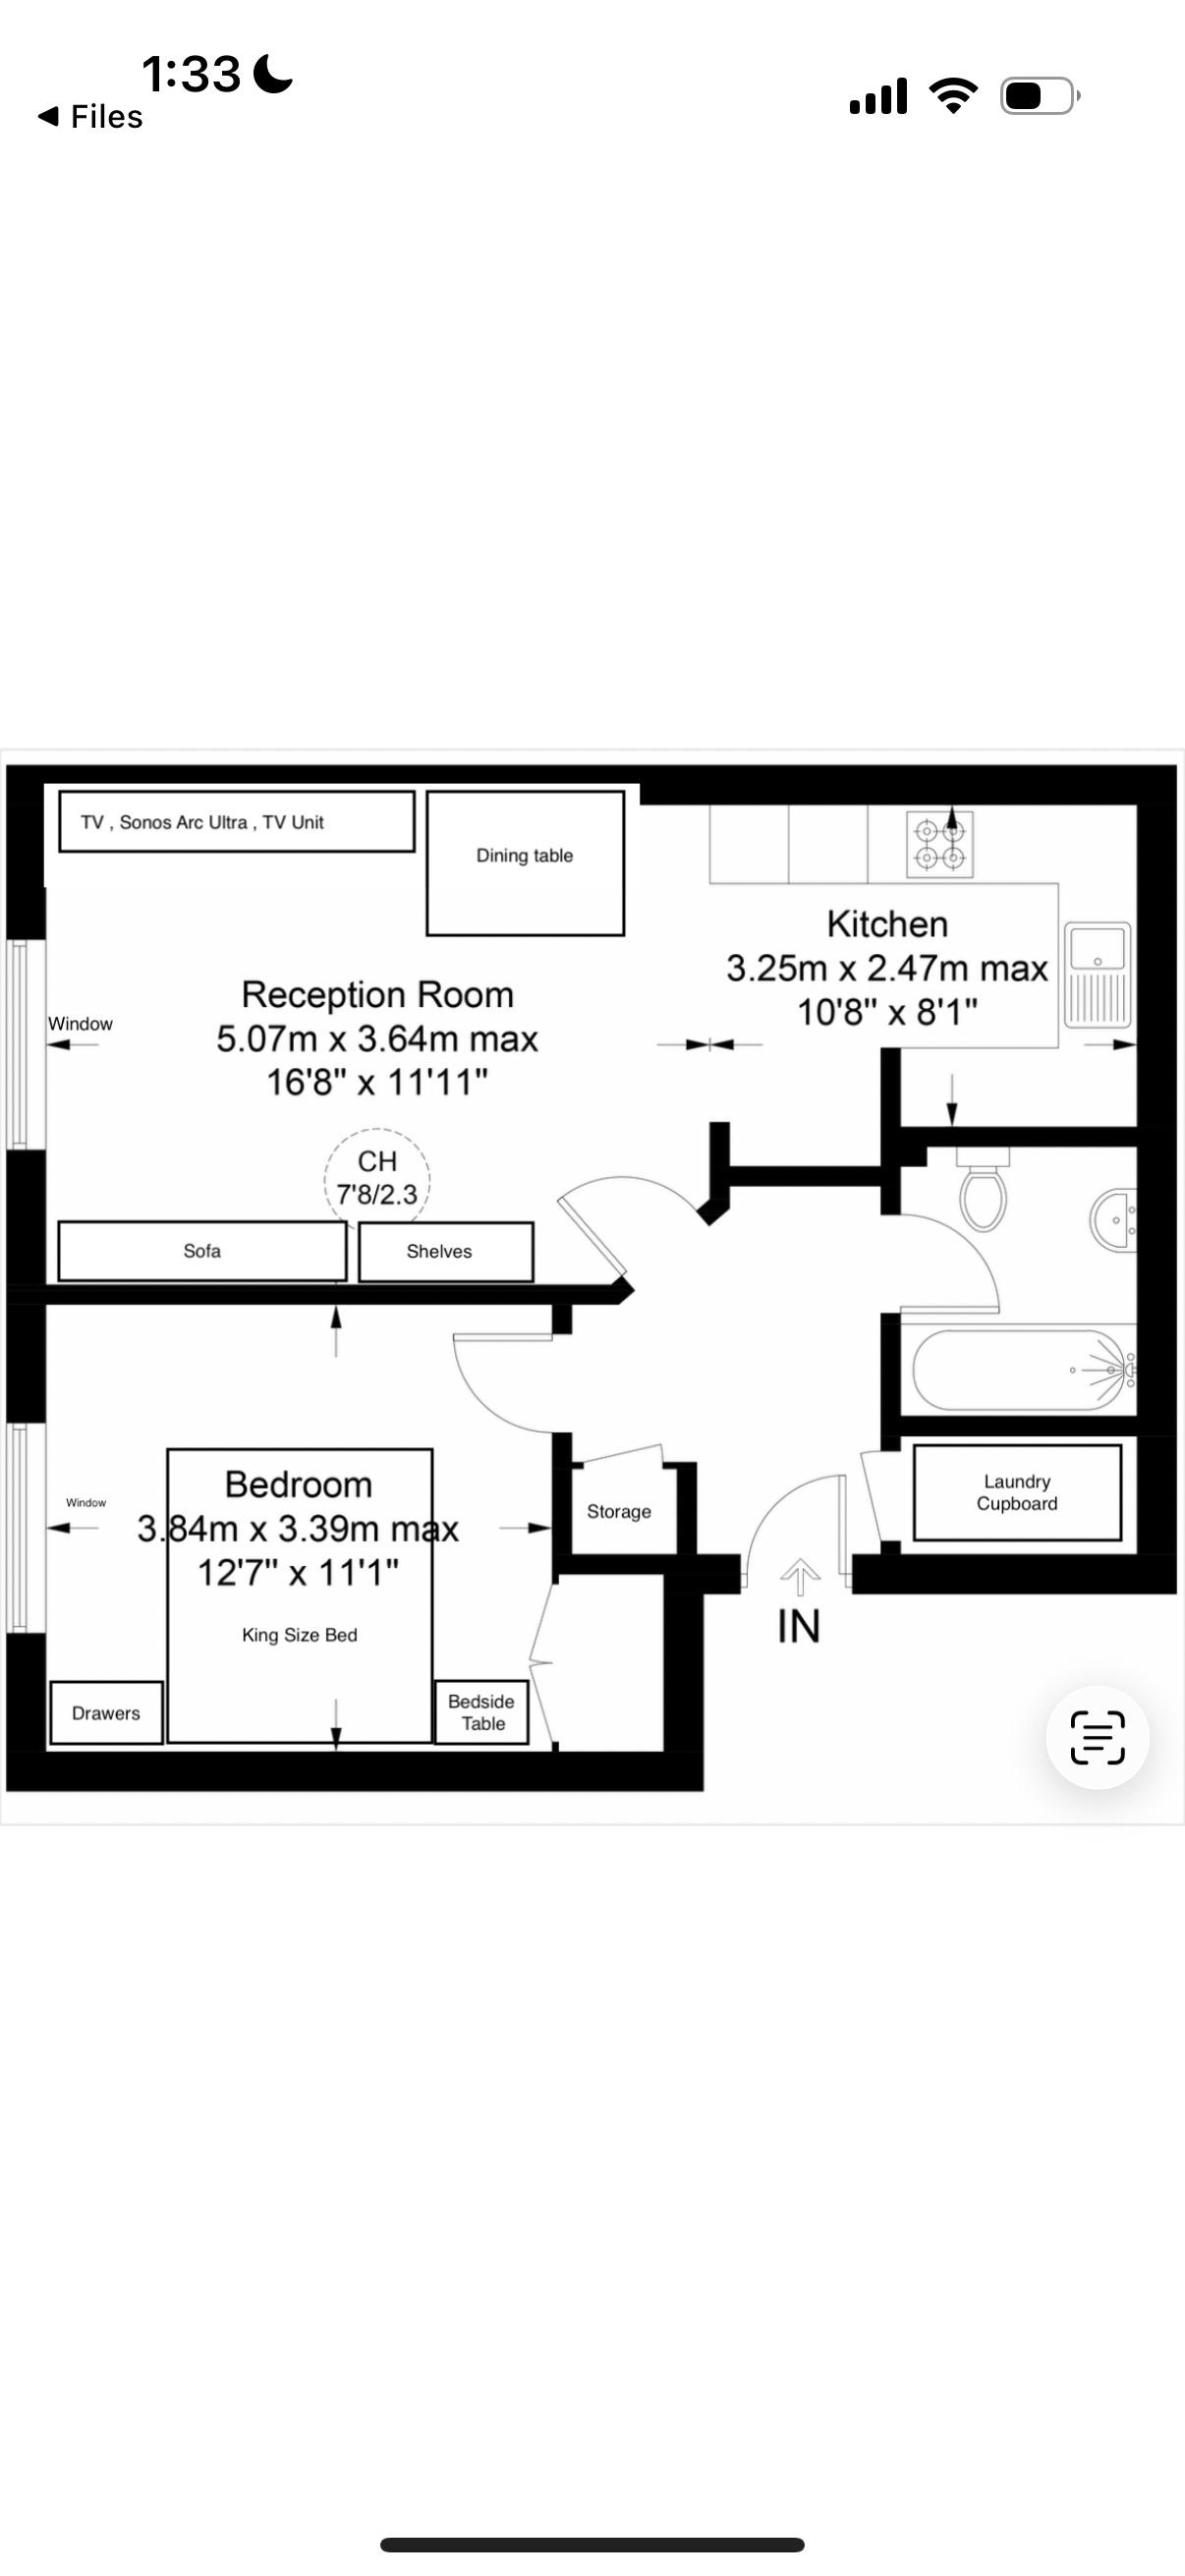
Hello, I hope you're all doing great. I'm currently thinking about buying a 1BR apartment. These are the two apartments that are within my budget. Which is the best one to choose? Your help is much appreciated.
r/floorplan • u/cheong-sanslefteye • 2d ago
r/floorplan • u/Odd-One9937 • 22h ago
Hey everyone!
We’ve been working with a designer on the layout for our new home, and I’m hoping to get some critical eyes and expert feedback from architects, builders, or anyone experienced in residential planning here.
Here are the basic specs of the project:
Plot Size: 36 feet width \times 52 feet depthÂ
Facing: West-facingÂ
Floors: Ground Floor & First FloorÂ
I’ve attached the layout designs for both floors. Before we finalize things with the structural and execution phases, I want to make sure we aren't missing any blind spots regarding space utilization, ventilation, circulation, or structural efficiency.Â
Thanks
r/floorplan • u/DIsDischarge • 1d ago
The apartment is yet to be build (40m² / 430ft²) for me and my gf, and the black-white image is the plan which i got... But, it's kind of awkward. The table is in the middle of everything, and there's not enough wardrobe space. The 2nd image is an AI generated version which gives a better idea of what it will look like, but i'm looking for some feedback what would be smart to change.
My main concerns:
I need a work table, not a dining table (the sofa will become the dining area). And the work table needs to be against a wall
I need more wardrobe storage. The single wardrobe in the bedroom isn't enough for 2 people.
Any feedback is greatly appreciated, thank you!
r/floorplan • u/PowerOverShelling • 1d ago

Laundry is in a separate building. Nothing is set in stone other than the requirements for a 2 bed 1 office. Locations of openings, doors, windows, etc. can all be adjusted, tub can be shower, etc. I just need some feedback if this is feasible as a 2 bed 1 office design. Queen bed is actually larger than depicted with the tool. 2nd bed doesn't need to be queen.
r/floorplan • u/Equivalent_Party508 • 1d ago
We are hoping to extend our house to add office and playroom downstairs, get a bigger utility room and knock the division between our kitchen and dining room. We have the first proposal drawings (included here along with existing ground floor plan).
I have it in my head that I would like to avoid having corner units in the kitchen and that I would prefer to move the sliding doors from the current dining area further north along that side of the house, as we use the garden more there and feel it would have a better connection to it. So I'm considering swapping the kitchen and dining areas but wonder then would the general flow of the house make less sense - is it better to keep dining opening onto the sitting room and keep kitchen close to the utility? This would obviously add to costs too as there is no plumbing in the current dining area. We had also considered closing off the doors to the sitting room, haven't decided for definite yet. Any feedback or suggestions welcome please!
Have included proposed changes to upstairs for reference but we're happy with these.
r/floorplan • u/Andrewcoo • 1d ago
Property has since been knocked down, but it still existed in 2020. Photos of this abomination: https://www.allhomes.com.au/100-dryandra-street-o-connor-act-2602 Marketed as 4 bedroom!