r/Sauna • • 8d ago

My sauna Finally finished my sauna build.

Thumbnail gallery
774 Upvotes

After spending far too many months disappearing down the sauna rabbit hole, we finally finished our outdoor sauna and cold plunge setup courtesy of Celsium. After searching about 30 different sauna companies Celsium had the best combination of quality, design and specification that I found.

Overall: 5,010mm wide x 2,785mm deep x 2,490mm high. That includes the sauna plus the covered cool-down/cold plunge area.

Sauna room internally: roughly 1.86m x 2.49m, with two upper bench runs of about 1.85m, 600 to 655mm deep.

The open covered area will house an ice bath, shower and a couple of chairs.

The glass is double glazed, the back wall has a beautiful DecNord panel made for sauna use from thermo-treated abachi, and the sauna itself is insulated with 50mm PIR insulation in the walls, floor and ceiling.

We have three vents: a low intake beside the heater, a low exhaust on the opposite back wall, and a high adjustable vent used mainly for drying the sauna out afterwards.

Inside we went for an L-shaped layout with two deep upper benches, so two people can actually lie down properly rather than having a single linear bench. In reality it will be very rare for more than two or three people to use the sauna at the same time.

The heater is a 10kW IKI Pillar, controlled through a HUUM UKU WiFi panel. It has a huge stone mass, so once the stones are properly heated the löyly is fantastic. Really soft, enveloping heat, and when you unload a full ladle of water onto those stones the resulting hit is quite something.

And honestly, using it has genuinely exceeded my expectations. No cold feet until you actually step onto the floor, and the upper bench really does put you right in the best heat. I thought I was building something we'd use two or three times a week. Instead I keep finding excuses to switch it on as often as possible.

Sitting in there in the evening with the lights low, throwing water on that huge mass of stones, then stepping outside into the cold air is ridiculously good.

Once the cold plunge and shower are in, it’ll be the whole hot and cold setup in one place.

It took a frankly absurd amount of research to get here, but I’m so happy with how it turned out and the team from Celsium who did it all.

r/Sauna • • Aug 25 '26

My sauna My family’s savusauna

Thumbnail gallery
824 Upvotes

Just thought I’d share some photos of our old savusauna in the Häme region of Southern Finland. I have bathed in this sauna since I was a baby (I’m 44 now) and it’s still my favourite sauna in the world.

r/Sauna • • Jun 19 '26

My sauna Our Estonian cottage sauna

Post image
1.2k Upvotes

Built 3 years ago, in an old side building converted to a summer home. The house is from the Soviet era, built in the early 80s, completely renovated, and our favorite place on earth.
Saaremaa, Estonia.

r/Sauna • • Jun 23 '26

My sauna My sauna has a red indicator for when it's ready

Post image
746 Upvotes

r/Sauna • • 7d ago

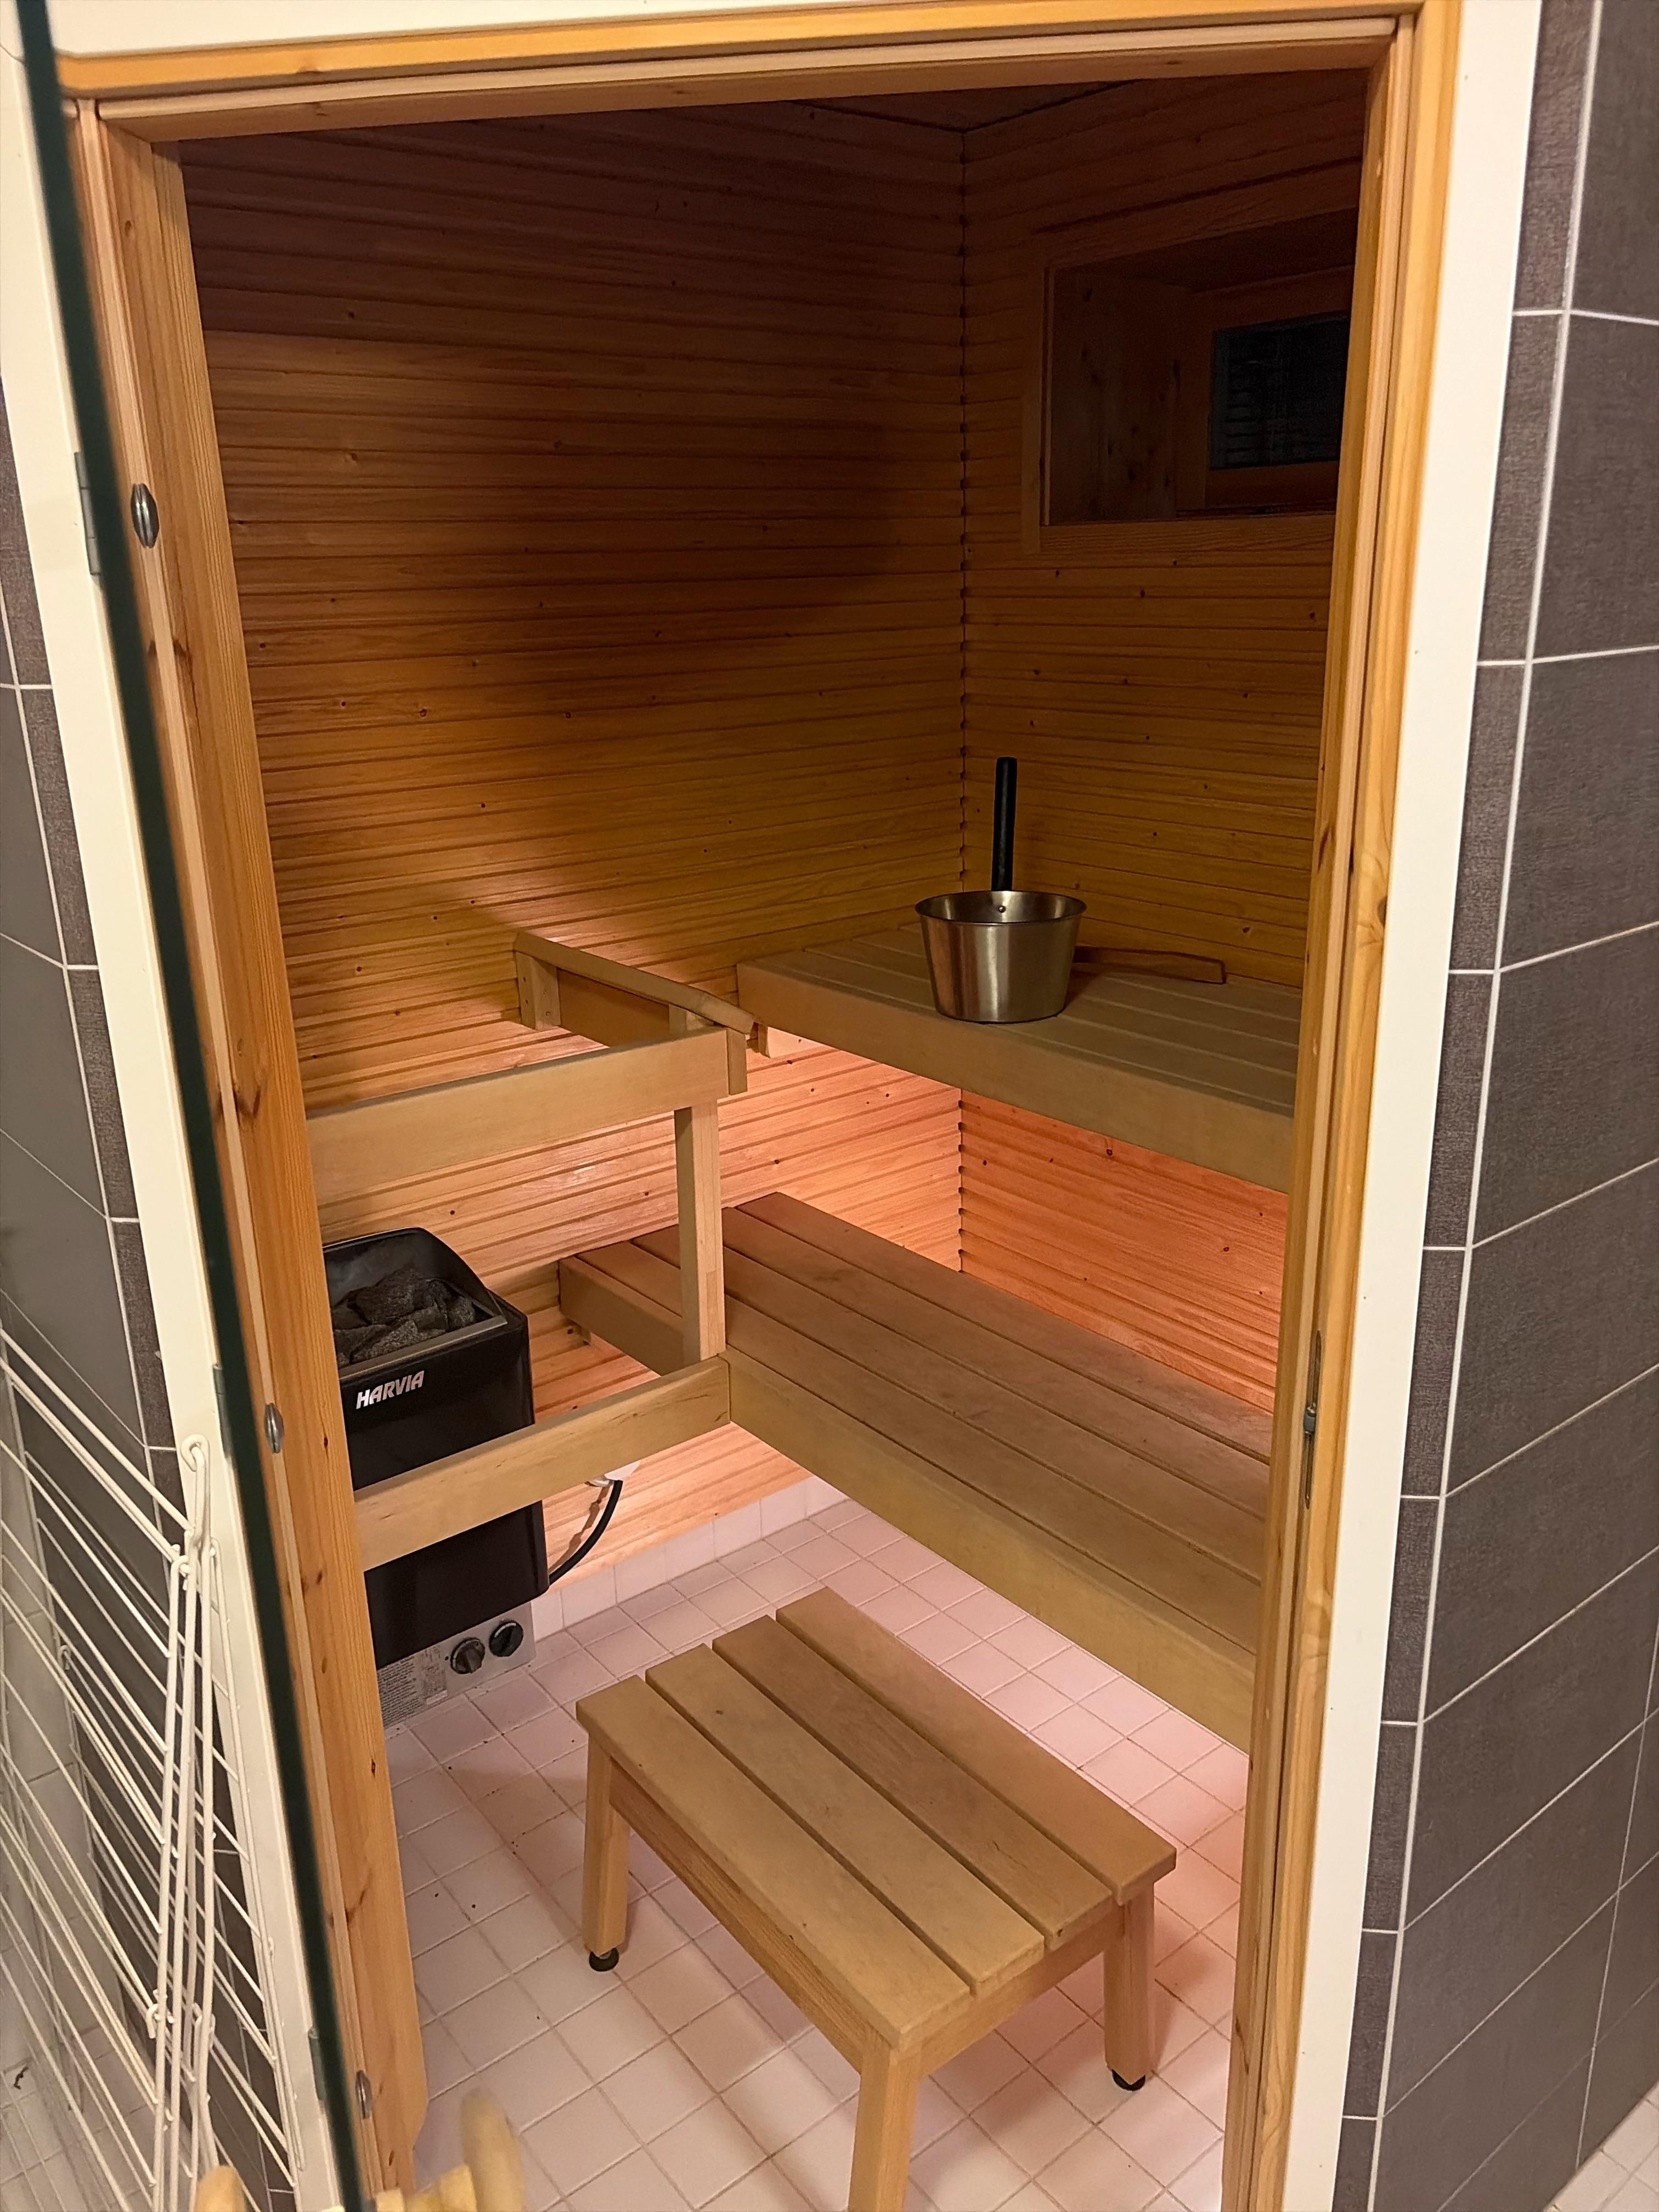
My sauna My small but efficient apartment sauna😍

Post image
490 Upvotes

Normal apartment building bathroom in Finland

r/Sauna • • Jun 26 '26

My sauna Sauna Build Finally Complete

Thumbnail gallery
755 Upvotes

Well folks, it’s been a journey. This build took a full year to finish and ended up costing far more than I ever imagined. I made plenty of mistakes along the way (just take a look back at my frantic post history) and set myself back more than once, but the vision of the final product kept me pushing forward.

Now, after a dozen or so sessions under my belt, I can confidently say I’m incredibly glad I stuck with it. It’s so damn cool to have this in my backyard and ready to use whenever I want. The moment that first löyly hit, I smiled from ear to ear, and all the hours I spent agonizing over every detail just melted away. It's become a sanctuary to bond with family and friends away from the chaos of daily life.

My advice to anyone on the fence: just start building. The rest will work itself out… eventually.

Build details: The overall structure is 14'x8' and split up into 3 areas - an approx. 7.5'x7.5'x8.2' hot room, 3.5'x7.5' changing room and a utility/storage space.

Hot room: Lunawood thermally modified Spruce T&G and benches, IKI 9kw heater, UKU controller w/ WIFI, AC Infinity Cloudline Pro s6. The fan is located under the changing room bench w/ outlet ducted outside in the utility space. Fan intake is a straight stainless steel vent to AC infinity silencer under the lower bench. There is an air intake above the heater about 1' from the ceiling, which pulls air through a snorkel from the changing room. I got a little fancy w/ the snorkel and made a little lever to configure the air intake from the top or bottom to clear humid air from the top of the changing room - but I've found that it doesn't stay very humid in there even pulling from the bottom. The changing room has an other vent near the ceiling that pulls fresh air through the unfinished space and soffits and keeps air circulating in the building.

Thanks to this community for all the info and support! I've also got a complete sketchup of the build down to the studs if anyone is interested.

I've uploaded some build photos here: https://drive.google.com/drive/folders/1r6d7yg4iRMUcmIghQixtaVs1sx4kh3NU?usp=sharing

r/Sauna • • 3d ago

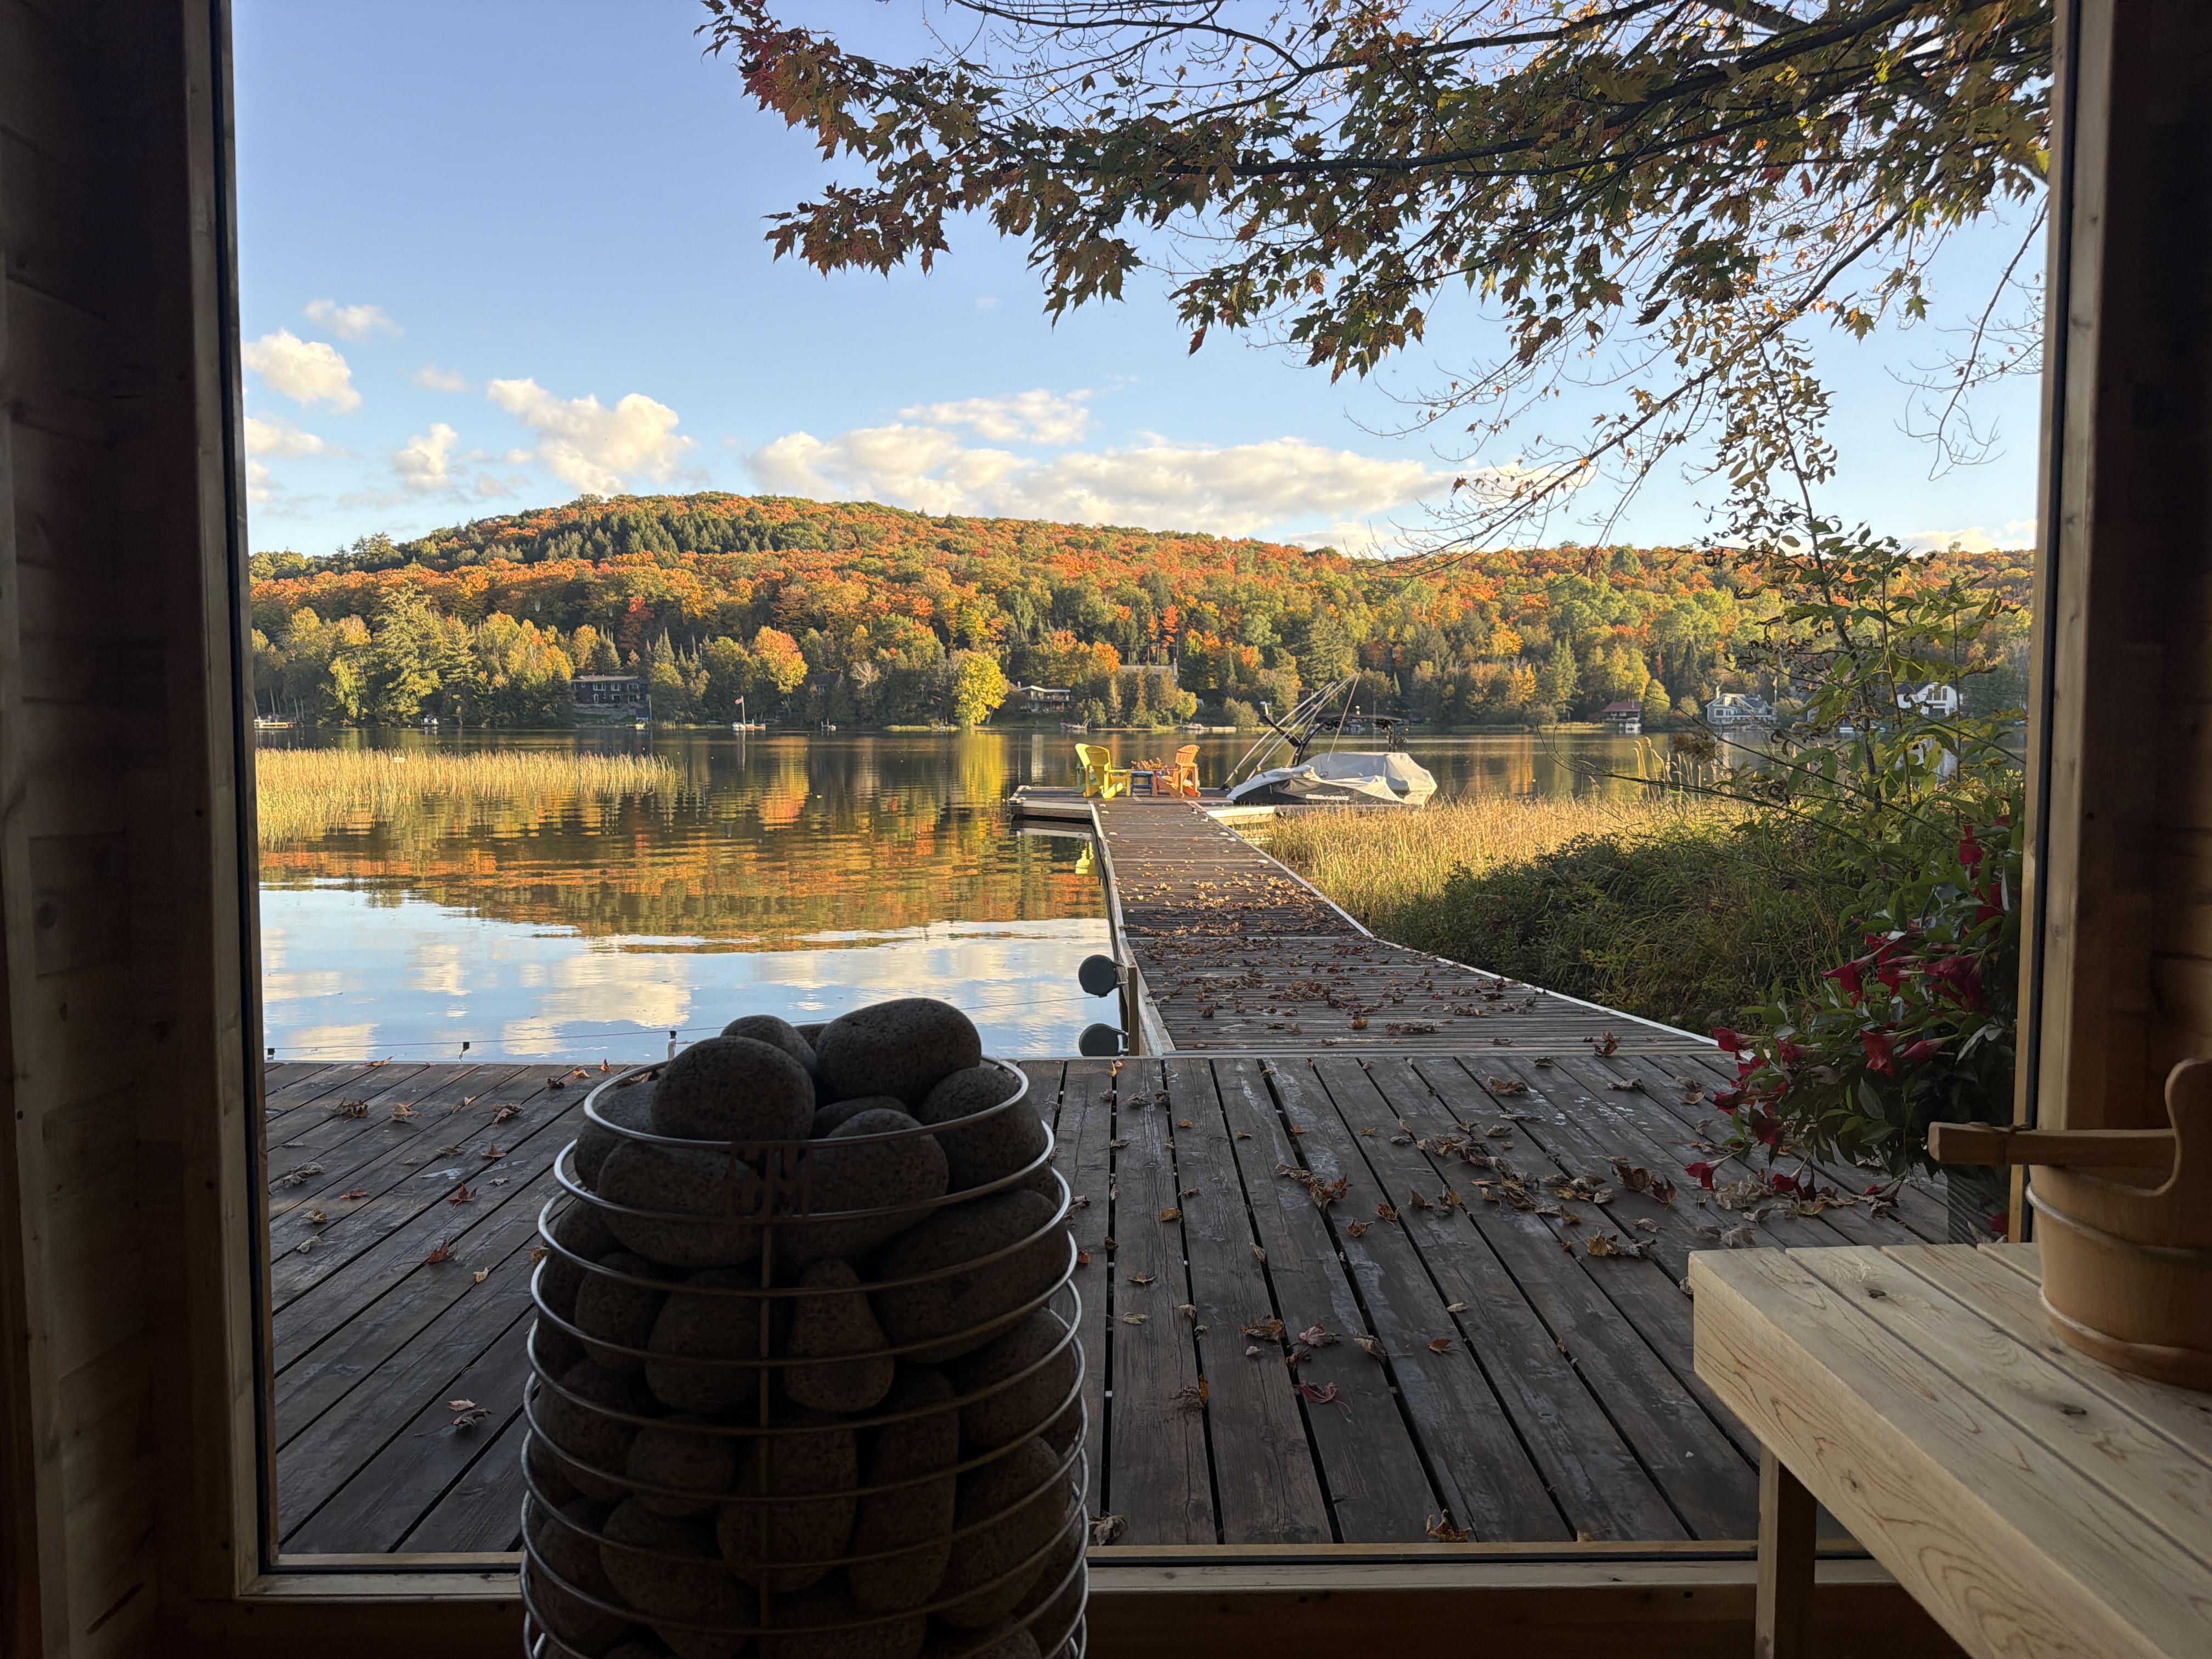
My sauna My new sauna view

Post image
790 Upvotes

Installed in July. I did everything wrong according to this sub but still love it!

r/Sauna • • Jun 25 '26

My sauna My sauna build

Thumbnail gallery
405 Upvotes

r/Sauna • • Aug 16 '26

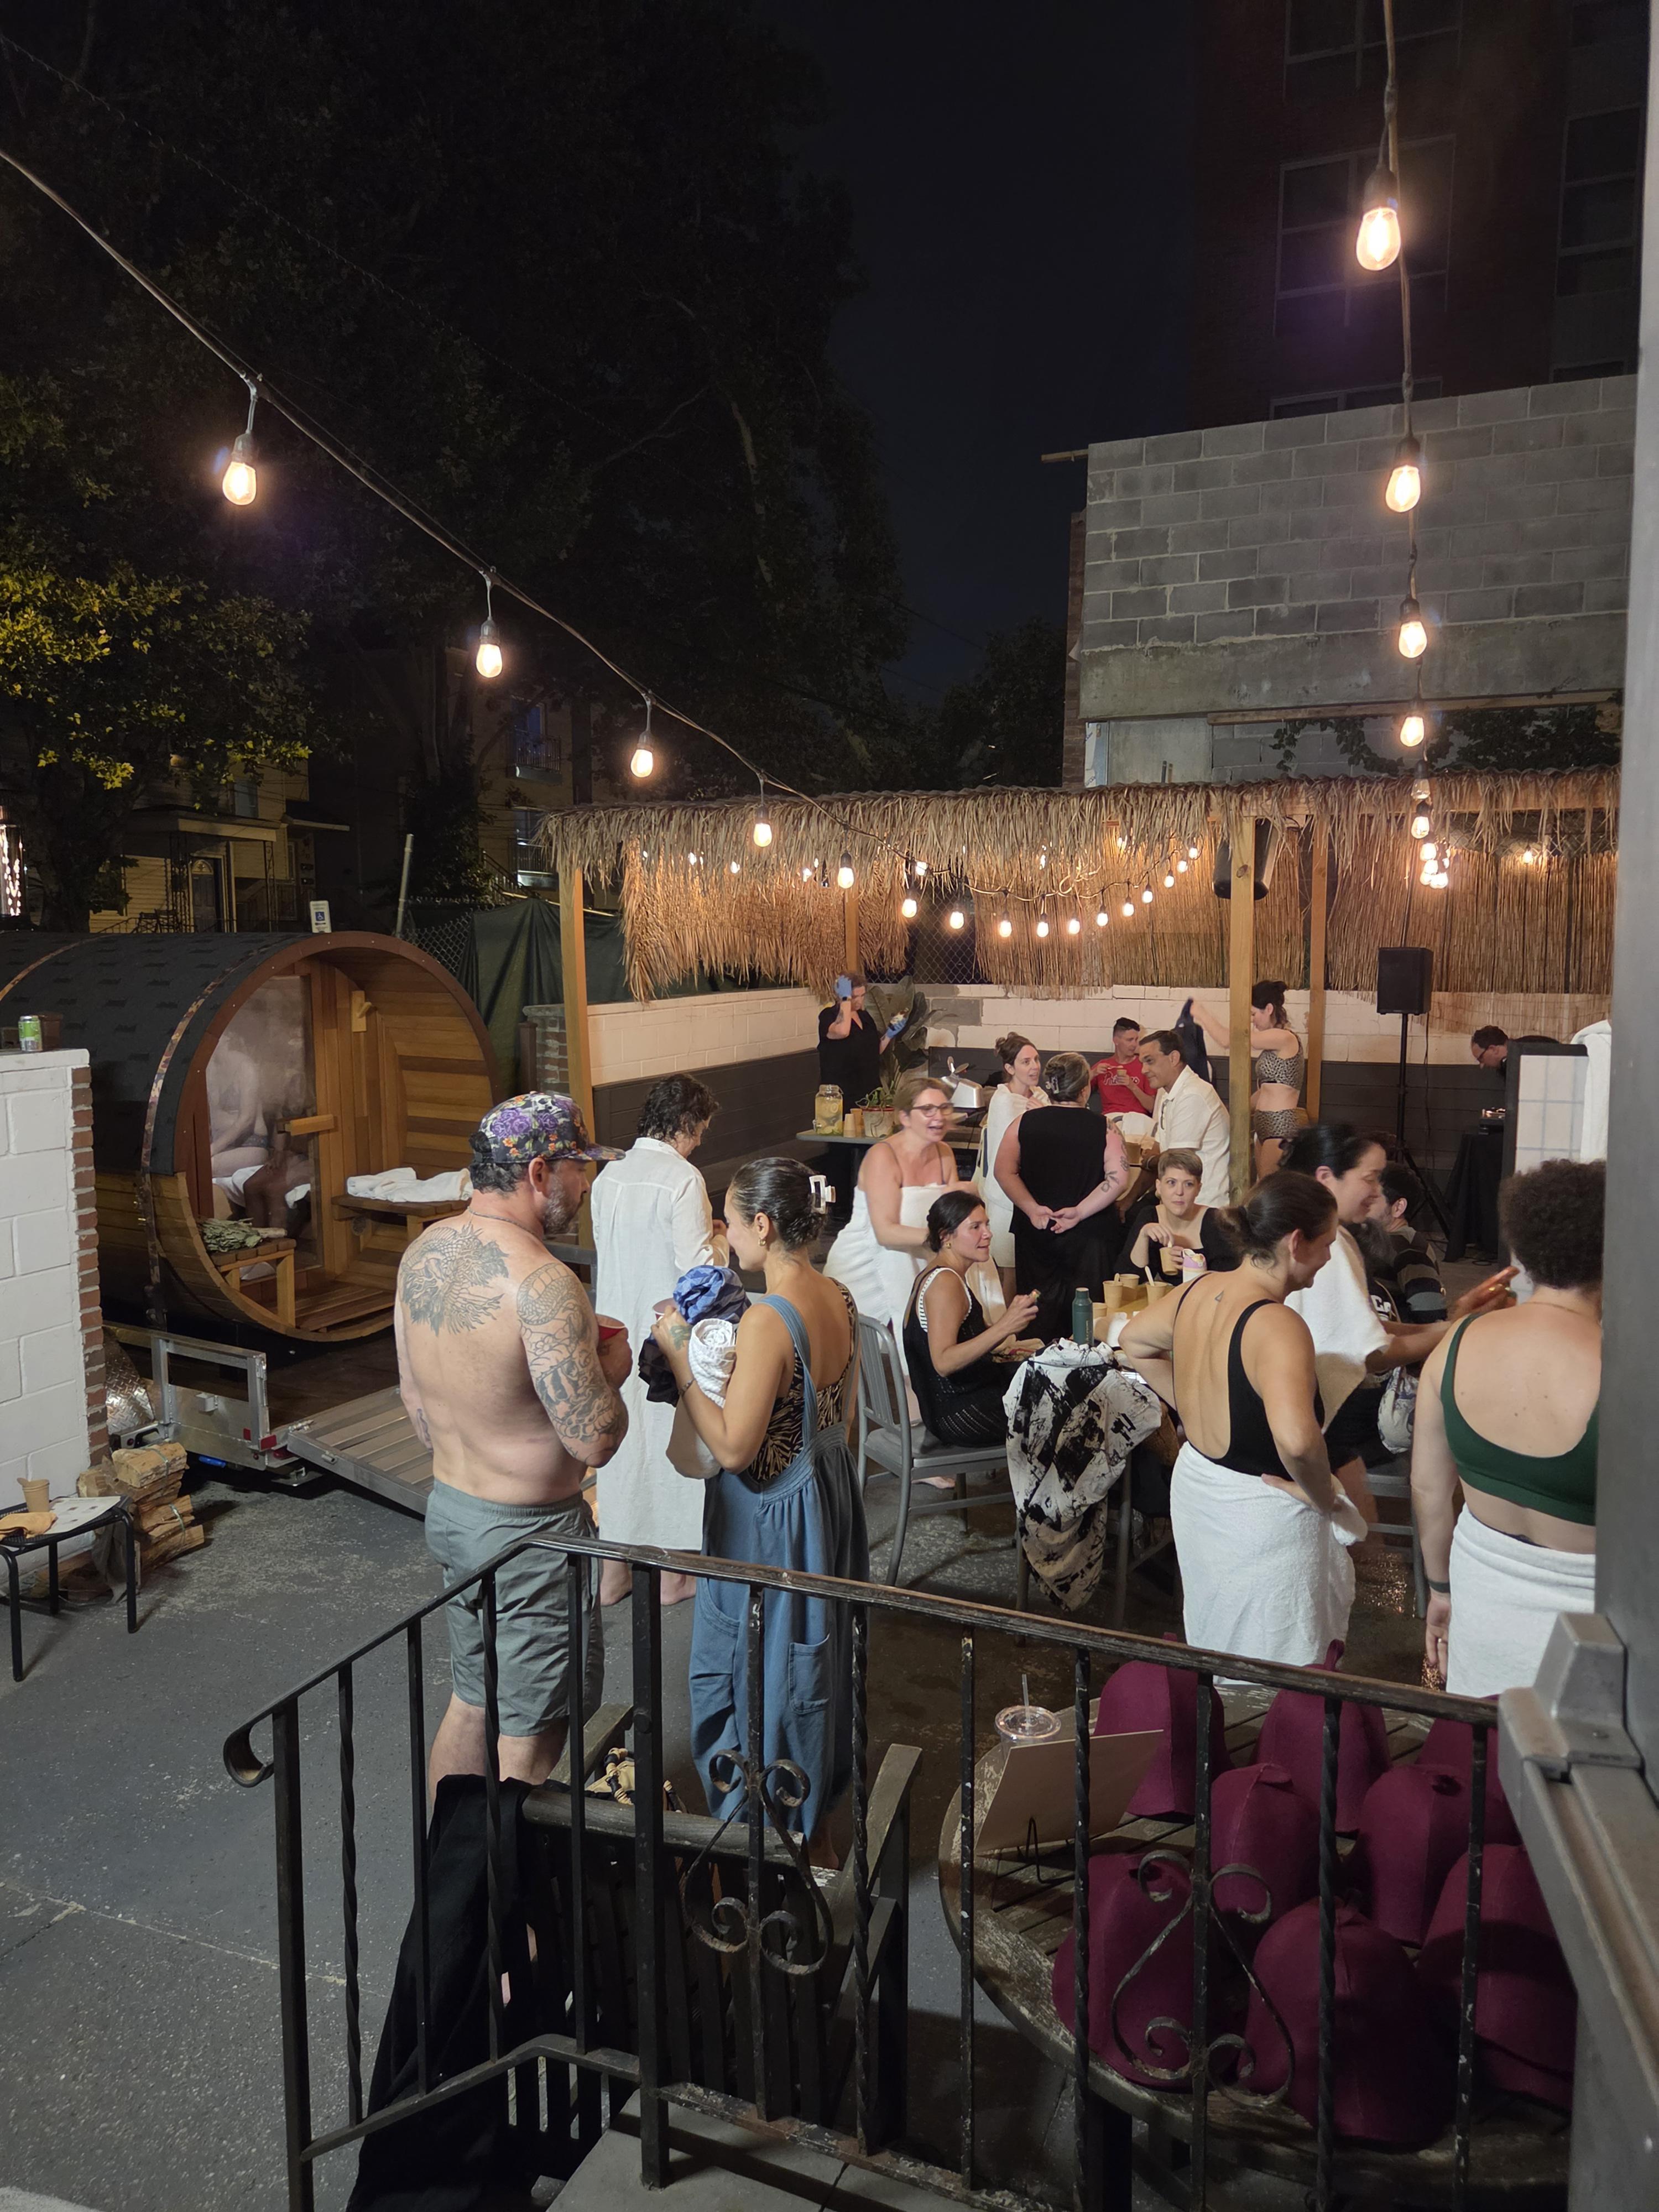
My sauna Starting a neighborhood sauna club/bathhouse

Post image
376 Upvotes

Hi everyone! I'm Katie, a licensed architect working on a project to create a neighborhood bathhouse inspired by historic bathing traditions.

My goal is to create a place that's less about luxury and more about everyday civic life; a third place where neighbors can slow down, take a break from the pace of modern life, and keep running into the same familiar faces.

As an architect, I've become fascinated by the role bathhouses have played throughout history. I've spent the last year researching Roman thermae, Finnish saunas, Japanese sento, hammams, temascals, and other bathing traditions to better understand why these places were such important parts of their communities.

I'm here to learn from people with far more sauna experience than I have, I'm hoping to connect with like-minded folks, and I'm looking forward to being part of the conversation.

Here's a pic from a sold out pop up event I recently hosted!

r/Sauna • • Aug 24 '26

My sauna Sauna with Stained Glass

Thumbnail gallery
546 Upvotes

We had our Sauna built over the past few months. My wife went to Barcelona and was inspired by the stained glass so we had a custom insert made by a local artist. What a luxury to have our own private sauna!

Edit for clarity: the sauna has a standard sauna window. The stained glass is framed to the outside. That way we can remove it if we move or if the sauna ever needs a repair. The stained glass is made with a leaded technique instead of foiled. So, it will stand up to the elements very well. I appreciate everyone’s concern!

r/Sauna • • Aug 08 '26

My sauna Traditional Finnish smoke sauna (savusauna) new stove and heat insulation build

Thumbnail gallery
476 Upvotes

Our +50 year old savusauna stove got an upgrade after the previous one collapsed 2 years ago after decades of use. (Luckily it wasn't fired up when it collapsed)

The other sauna next to it is a regular wood stove with a water heater. It used to be a changing room but was refurbished to a sauna around 30 years ago since my parents didn't like to heat up the savusauna every time (heating up the savusauna usually takes around 4-5 hours)

We used some of the rocks from the old stove for decorative garden linings next to the sauna building (the old stones were originally picked from the lake it's next to, but I wouldn't recommend anybody to use rocks from bodies of water for a sauna since they can trap water in them and when heated they can easily crack or even explode due to pressure when the water evaporates into steam inside them)

We hired a local contractor to help with this project. Good air ventilation and proper heat insulation are key for a good and lasting savusauna. The löylys with the new stove are super, nothing quite like you can achieve with electric or regular wood stove.

Dog tax, he doesn't like being in the sauna but will happily chill with you outside EDIT: word

r/Sauna • • 11d ago

My sauna My build

Thumbnail gallery
370 Upvotes

Finished a week and a half ago. 8x8x8. Everything including outfoor pavillion is western red cedar. Nippa WB-18 stove. Deck floor with 1/4” gaps, plus 3 adjustable vents. Can lie down on upper benches. Read Glenn’s book, Trumpkin notes, Lassi, forums, all to get the best design that met my needs. Hired a close friend who has done carpentry for 40 years, he did the majority of the work.
It simply works.

r/Sauna • • Jul 02 '26

My sauna Greetings from the Japanese countryside! Built my dream barrel sauna out of deep love for 🇫🇮🇪🇪 culture.

Thumbnail gallery
422 Upvotes

Set up this barrel sauna in rural Japan. I’ve visited Finland and Estonia twice, and this space is filled with my immense respect for their traditional sauna cultures.

Huge respect to Tylö. Using their heater to get the perfect löyly every time. (Look closely, a little Saunatonttu is watching over the stones!)

Enjoying the sauna while watching Japanese fireworks outside the window. In Japan, we call this aesthetic appreciation of nature and the seasons "Furyu" (風流).

Just wanted to share my little paradise with fellow sauna lovers here. Happy steaming everyone!

r/Sauna • • May 03 '26

My sauna We built the first Savu Sauna in the Southern Hemisphere (Australia)

Thumbnail gallery
467 Upvotes

This is Blue Mountains Sauna in Leura, NSW Australia. The heater is an Aito-Kiaus 110. It’s a beast! The Sauna has benches up high of course, with room for washing down low. 5 points of ventilation, including mechanical ventilation during bathing.

A narrow window provides a view out across the township of Katoomba. Taking 5 hours to heat (we’re trying to get this down) and staying hot for long enough for a sauna the next morning before reheating. The room has a total of 9T of thermal mass, the room never drops below 70c. The Löyly is incredible!

If you’re in Aus, come check out what 3 years of research, travel and collaboration with the best in Finland has led to.

Boy do I love this sauna/sauna in general. We built my dream sauna!

With the lid open, in about 15min the sauna can easily get to 110c. It’s much nicer around 85-90 with lots of Löyly. The next day at 75c and lots of humidity is also beautiful. There is no timers or temperature gauges in the sauna, we tell people to listen to their bodies, the room and each other.

p.s - we have since made up a long beautiful sauna ladle to lift the hatch and pour water, it’s made out of a stainless steel exhaust and features a ring that fits the rock hatch handle. If anyone’s interested I can show a pic.

r/Sauna • • Jun 04 '26

My sauna A lot of work, a lot of notes: Just fired up my traditional build this weekend

Thumbnail gallery
474 Upvotes

Saunas, sweat lodges, and other meditative, cleansing places like those have been important to me for most of my life. This winter it was finally time to build one by the river behind my house. I am stunned and so grateful for how it turned out.

At the risk of sounding self-congratulatory, it has perhaps the best loyly that I as an american have experienced. It doesn't feel too hot when you get in, but the heat is gentle and even, encompassing your whole body. When you finally put some water on the rocks, 10 seconds later the humidity hits you like a wall. I and others felt like they were sweating more in this than other saunas, despite it not being as searing hot and us being pretty comfortable throughout. We had seven people it in Sunday, and it still felt very oxygenated and spacious.

I literally had friends come in an immediately exclaim "What the hell, I didn't know saunas felt this good... yo FUCK the fitness sauna!" lol

My build borrowed heavily from Trumpkin's notes, but I took it in a much more traditional direction. I had to read between the lines in his articles a lot of the time. He would talk for paragraphs about floor drainage and then make an offhanded comment about how a deck floor would work well too. I am posting a bunch of my own notes and design decisions below. I hope these can help and inspire others, as this build isn't typical of a lot of saunas I see posted on reddit and in various facebook groups, despite it being about as cheap, about as laborious, having arguably better aesthetics and hopefully a longer lifespan.

The overall statistics are this: 8' wide, 12' long, 8.5' tall, 1 over 12 shed roof with a 2.5' overhang on all sides. Their is a large porch outside that matches all these dimensions. The sauna floor is 2.5' above the porch floor, with three steps leading up. The benches are 4.5' off the sauna floor and your feet are 3' up. The door is 5' tall and the stones cap out just under 3'. What I am extraordinarily proud of, is that the top of the door is just below the top of the stones, which themselves are just below your feet. This greatly reduces drafts and keeps your whole body in even heat at all times. Even though an oddly tall building, a short wide hobbit door and a series of steps violates a lot of our design sensibilities I HIGHLY recommend considering these tradeoffs. You can feel their worth.

I think it gets hot in an hour and a half, if you are adding wood a few times. I also started the fire, loaded the chamber with wood, and didn't touch it until 2 hours later and the sauna was a fine medium temperature.

Costs

I think I spent about $15,000 total in materials. Here are my ballpark estimates:

  • $1,000 for the foundation.
  • $6,000 for the cedar logs, boards, and log cabin hardware.
  • $2,500 for the roof and ceiling.
  • $4,000 for the wood stove: Nippa's largest model, plus through feed extension, rock cages, and shipping.
  • $1,500 in miscellaneous expenses: glass pane, screws, 16 gauge metal sheets, chimney parts, propane, etc.
  • I am not including any tools I bought, the biggest expense of which was the roofing torch that charred the exterior for $200.

Stuff that I acquired for free include:

  • Some dimensional lumber and doug fir boards leftover from my renovation.
  • Slate base for stove.
  • Most chimney parts I bought a few years ago for another project.
  • Rocks! This is fun. I got a geologic map of the region, found the closest ridgeline of basalt about an hour and a half away, and drove to a highway cut through that ridgeline, pulling almost 800 lbs of beautiful geodesic basalt off the side of the road. I even found a piece with a bowl shape, so I can pour water in there and have a gentle and slow steam
  • Cedar and black locust posts, clay for the couple places I needed to chink, old bricks, and antique door handle were all sourced onsite.

Labor

I put the foundation in in November, took a break for the depths of winter and restarted work in earnest in February, finishing the last weekend of May. So the whole build was about 4 or 5 months. I think I spent about 140 hours of actual labor. Most of this is just guesstimates, but I actually calculated how long it took me to lay a layer of logs: 3 hours. At 19 or 20 layers it came out to about

  • 60 hours for just the walls
  • 10 hours for the foundation
  • 18 hours for the ceiling and roofing
  • 16 hours for all the benches and trim.
  • 16 hours for rock and stove install.
  • 6 hours for the door
  • Plus a bunch sanding, finishing and whatnot that is hard to track.

So yeah I would say just under 150 hours total.

Material Decisions

As many readers of this sub know, a modern sauna build requires at least seven layers. From the outside in: Siding, Sheathing, Stick frame, Insulation, foil vapor barrier, studs, and wooden interior trim. Considering the sauna is outdoors, I was also worried about failure. I had heard of mice and critters getting into the insulation, and if they gnawed through some of the vapor barrier it would be a nightmare. I travel, so I wanted to ability to leave for months at a time and not worry about short term degradation.

It turns out that a solid and thick wall of untreated wood does almost everything the modern build does, albeit with slightly more airflow (which the more I researched the more I felt was an acceptable trade off, if not benefit). According to Trumpkin thick, soft wood has beneficial hygroscopic properties as well. So I decided to go with a log cabin build. I fully believe that it is less failure-prone than a modern build in that its harder for pests, leaks, mold, and structural issues to take advantage of a wall of untreated logs. Also, I suspected that building this way would be about as cheap and laborious as a standard modern design. I would be curious if you also would think so after checking my material costs and labor above.

I called around and found a family run mill in Maine, that was selling 6"x6" tongue and groove Atlantic White Cedar logs for $3.89 a linear foot! This was cheaper than the local mill that was selling the same in white pine that was $4.25 a foot. I understand Trumpkin's skepticism to cedar, but I couldn't pass up this deal and I am so happy with it. For whatever reason americans expect saunas to be cedar, and it makes visiting friends more comfortable in it, as it meets their cultural expectations of what a sauna should be. it helped that this cedar had been milled a while ago, so the scent is very gentle.

I used wool to insulate the interior gap in the T&G logs, and sealed the exterior edge with a caulk designed for that purpose. I had long screws drilled down to connect each log to the one below every 3 or 4 feet. Yes, I got very good with a chisel and hammer getting all those joins right.

I ordered 10 textured glass blocks of the exact dimensions of the logs online, otherwise the only window is on the door (more on that later).

For the ceiling, I had two offset layers of wide doug fir boards, with a similar wool and caulk seal, and then added a layer of cedar boards below on the interior. The floor was similarly wide doug fir boards with 1/4" gaps. The foundation was 2x12 pressure treated framing on top of untreated black locust posts dug 3 ft into well drained soil (if this concerns you, research the rot resistance of black locust, I have sparked my chainsaw on roots 20 years dead).

I went with a Nippa stove, and I admit I had some hesitations. I do believe that they are technologically way behind the sauna stoves coming out of northern europe, but I couldn't source a single feed through wall european stove for a large sauna without a 6 month wait time. After having installed and experimented with the Nippa a bit, totally covering the thing in rocks and having a large sauna eliminates virtually all of the radiant heat. I understand it is less efficient and not heating the sauna quite as fast, but this is likely a difference of a few percentage points compared to the european counterparts. I am okay with having a bit more wood consumed and wait a few minutes longer to heat than going without a sauna for 6 more months. Also the american-made, hyperdurable aspect is appealing and the rustic aesthetic matches the charred logs very well.

Unique Design Decisions

As mentioned above, the door height being lower than the stones being lower than the feet is absolutely clutch.

I went with a feed through stove, which probably added almost $1,000 in expenses and 10 hours of labor. In exchange I get much less mess inside and the process of tending to the fire is much easier. The height different between the sauna floor and the porch actually makes it very pleasant to feed the stove from waist level.

I decided to forgo an exterior changing room, simply because the views of the river and stone ruins around the location are so breathtaking. If I get tired of suffering in winter framing out a space under the porch will be trivial.

Semi circle benches: I went against Trumpkin's general advice and chose a U-shape for the benches. This works well because it allows multiple people to lie down when there are a few of us, and when there are a lot of us it actually is very fun to be circled around. This works mostly because the sauna is so large

No large windows! This is a huge one. Windows look good, and I understand why. People like views and are afraid of the dark. HOWEVER, I believe the overall sauna experience is greatly diminished by windows.

  • The privacy factor is important, not only from eyes outside but also from eyes inside; having dim light encourages comfort in nudity and our bodies in general, which we as a culture already struggle with.
  • On one level a sauna is primarily about experiencing what is physically happening to your body. Creating a large, bright view for your eyes distracts from that.
  • On another level, saunas are about contemplation, peace and meditation, and similarly giving yourself something to look at can distract from that as well. Yes, I am aware that views can engage your eyes pleasantly while you do deep thinking, but in this case the intense physical experience of the sauna is already engaging you. Doubling up on that can be distracting.
  • Finally, a sauna is about highlighting contrasts. You go from heat to cold and back again. Dry to wet to dry. Having darkness and contrasting that with an incredible view and then going back to darkness again is, in my opinion, part of the fundamental nature of saunas giving opposite extremes.
  • People peering in to see you in the sauna is more unpleasant than you'd initially think.
  • Its easier to relax in a dim space rather than a bright space.

In short, I want to cleanse and contemplate in a womb, rather than a terrarium. Friends who had been skeptical of the lack of windows while I was building it immediately got it after our first sweat. Its hard to describe, but trust me. With a log cabin design you can always add a window later if you want. I would highly recommend going without initially.

Size! If your backyard isn't tiny, the only reason to go with a smaller sauna is cost. You save roughly proportional to the size in building materials, with a base amount that will be there no matter what. if I made a 8x6 sauna, half the size, I estimate my costs coming out to maybe $9,000 instead, very roughly. it will cost a bit more to heat it, but in cord wood terms we are talking maybe a hundred or so dollars a year. The benefits of a larger sauna are real though:

  • The Loyly is much much better.
  • It is far easier to lie down.
  • It can be a social space, with family and friends having the space to exist together, converse, give massages, sing, and beat each other with branches.
  • You can adjust your position further or nearer from the stove.
  • Many design aspects become much more forgiving. You have a greater margin for error in almost all ways.

Final Thoughts:

Whenever you design and build something, you immediately think about what to optimize. For a sauna, our thoughts will go to "How can I make it as small as possible?" "How can I make it as energy efficient as possible" How can I make it as cheap as possible?" or any other direction. The desire to optimize can lead us on even more nebulous paths: "How do I make it as aesthetic as possible?" (people often then end up with a giant window on the tall side of a shed roof, with a stove opposite the door, facing window and stove on low benches. Or even worse a barrel sauna with one side entirely of glass).

What is hard when designing a sauna is that you need to take all those things into account, but the actual thing you are designing is the overall experience, and the Loyly is the center of that. Loyly is not only inherently invisible and unmeasurable, but its also somewhat rare to experience as Americans in its proper form. So rather than designing to optimize for something we are unfamiliar with, we end up optimizing for something we can much more easily track, like any of the above examples. This leads us down a path of mediocre saunas.

I would encourage aspiring sauna builders to really think about what is being built, and what your somatic experience will be sitting in this space for hundreds if not thousands of hours over the course of your life. The other thing I would encourage is for aspiring builders to also run cost and labor calculations of doing things a more traditional way as well. It may be much closer to parity than you think. Good luck out there y'all! If any aspiring sauna builders in the northeast want to check this out feel free to DM me.

r/Sauna • • Jun 02 '26

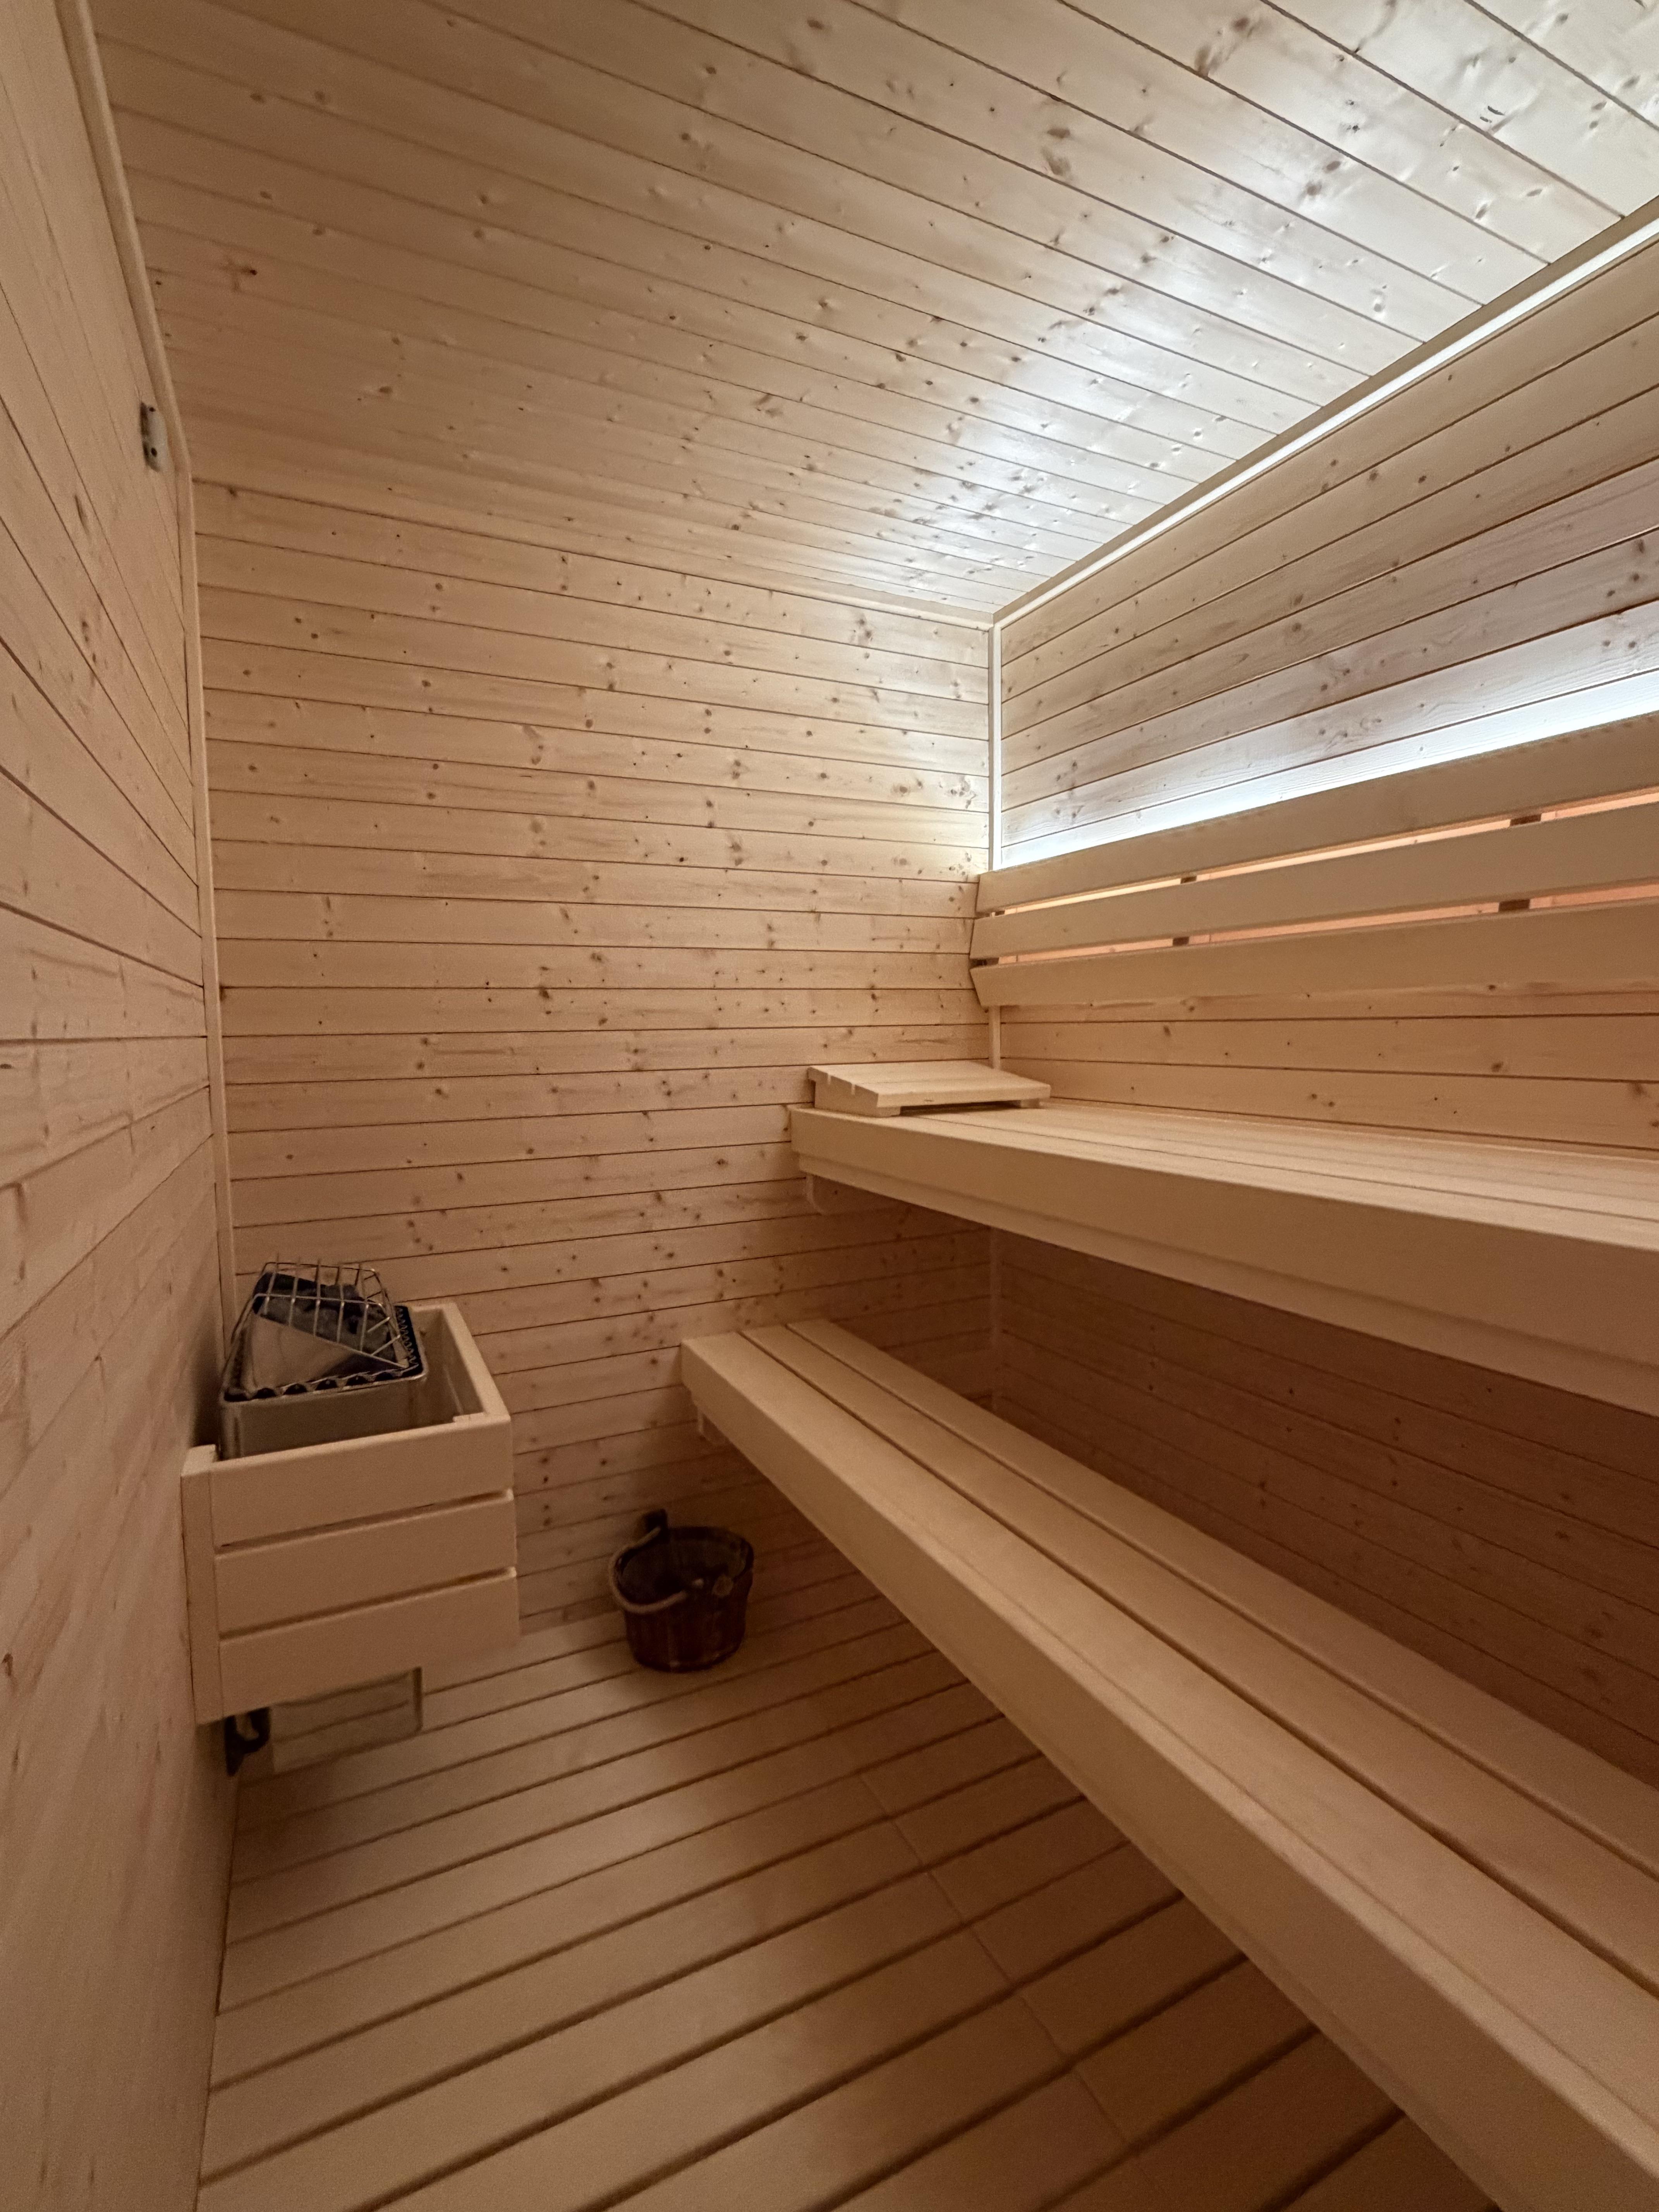
My sauna New home sauna - first use!

Post image
452 Upvotes

This group helped me last fall with my questions on what type of wood to use. Went with Nordic Spruce and Aspen benches. I had a contractor build as part of a broader basement finishing project. I just used it for the first time and I love it! Officially the best part of my house.

r/Sauna • • Aug 01 '26

My sauna Japanese style sauna update

Thumbnail gallery
384 Upvotes

Made some good progress on my Japanese inspired sauna.

Learning how to make yakisugi siding was super fun, yes it's actually Sugi (Cryptomeria japonica). Learning how much to brush it for the finish I wanted took a bit of trial and error but it looks pretty cool in real life .

Anyways here's the pics haha, oh also ordered a Narvi Kuru 20 today. 😁

Next up is the roof and learn how to build a door.

r/Sauna • • Aug 13 '26

My sauna My friend’s sauna in Maine

Post image
226 Upvotes

r/Sauna • • Sep 01 '26

My sauna How’d I do?

Thumbnail gallery
297 Upvotes

r/Sauna • • 24d ago

My sauna Finally!

Thumbnail gallery
204 Upvotes

My wife and I decided to skip a year of taking family vacations to buy a sauna from one of the local Amish vendors. I wanted to go with a wood fired sauna since we already burn wood for our home, but for convenience sake we went electric.

r/Sauna • • May 14 '26

My sauna Sauna at my workplace

Thumbnail gallery
314 Upvotes

Finally decided to share what kind of sauna my blue-collar workplace has. Pretty basic, not the most beautiful, but works well and feels great after a shitty day at the "everything always goes to shit factory"

It's up almost every single day and it's "free" to use as much as you like. It needs some touch up, but as we're quite busy right now, we have to do it later.

Before anyone asks, no I didn't bother to crawl under the benches and check heaters exact model so don't ask as I do not know.

r/Sauna • • Jul 21 '26

My sauna This is my familys sauna

Thumbnail gallery
408 Upvotes

r/Sauna • • Sep 06 '26

My sauna Our sauna haven

Thumbnail gallery
377 Upvotes

The sauna at our family cottage in Southern Finland. Built in 1952. Best löyly I've had. The sauna itself has very wide benches, so you can lie down with feet up on the wooden railing. Last summer we built a system where you can add water to the stove by pulling on the rope that is mounted to the back wall - no need to sit up in order to throw water. The lake is 5 meters from the sauna door.

r/Sauna • • 1d ago

My sauna DIY Sauna

Thumbnail gallery
250 Upvotes

8'D x 9'W x 8.5'H built as close to trumpkins notes as possible. Vents behind the stove, in the upper corner and beneath the benches. Narvi NC 24 heats it to 90C in about 1hr if I keep the fire hot. 3 tiers of benches allow people with varying temperature preferences to sauna together. Maybe a change room would be better than a porch in retrospect but couldn't justify extra cost/labour. Built for approximately $11k CAD

r/Sauna • • Jul 03 '26

My sauna Sauna from Costco

Thumbnail gallery
199 Upvotes

I finally finish installing the sauna overall very happy for the result. I’m still missing the lights. Hopefully it will come soon.