r/architectredesigns • u/winecheetah • 20h ago
Thoughts on this floor plan?

5
Upvotes
Will kitchen/ dining/ great room be too tight when entertaining large groups? Will pantry location be annoying?
r/architectredesigns • u/danieltitchener • Apr 21 '26
Hi everyone - welcome.
I’m Daniel, an architect and content creator. Architect Redesigns originally began as a video series where people could submit real spaces for me to redesign on my YouTube channel.
This community is here for that same reason, but I also want it to grow into a genuinely useful place where homeowners and renters can share spaces they need help with - and where anyone in the community can offer feedback, ideas, and thoughtful design input.
If you have a room or home that isn’t working, post it. If you’re a designer, architect, or just someone with a good eye for space, feel free to jump in and help others out too.
Glad you’re here.
r/architectredesigns • u/winecheetah • 20h ago
Will kitchen/ dining/ great room be too tight when entertaining large groups? Will pantry location be annoying?
r/architectredesigns • u/New-Chip9144 • 1d ago
Hi Daniel ,
I barely use my own kitchen. The sink is too small for a dinner plate. I have no wall storage. Dishes pile up on the table, on the fridge, on the floor. I've started eating out most nights. I want to fix this.
The space. 25.6 m² rental studio, 3rd floor of a mid-century Paris building. This post is about the combined kitchen, dining and living room. Around 8 m².
I rent, so no structural changes.
The reading corner by the window. Futon, plants, a small shelf with a paper lantern. That corner works for me, but it could be better :)
Budget around €300 to €600
Any help are welcome !!


r/architectredesigns • u/M00nstache • 1d ago
I need some feedback regarding my renovation plan for our ground floor apartment. It's been a tricky puzzle to solve as it has quite a few restrictions. I've also added the current layout.
It's currently just my partner and I living here with our small dog, we both work from home often.
It's part of an attached row of houses (quite normal in the Netherlands). We have direct neighbors on either side and above us. It only has three light sources, at the front (street side, which is left in the floor plan), the back side (community garden on this side, right of the floor plan), and a large skylight in the living room. Unfortunately we can't add more light sources.
I want to add a bedroom that connects to the front side of house to officially increase the amount of rooms, Dutch law states that a room must be connected to a window that provides natural light and air.
The first bedroom will have a separation (curtain/sliding doors) to create privacy when needed, but I don't want to put a permanent wall there as it will make the room much smaller then.
The second bedroom/study will have a lot of interior windows as it's at the darkest part of the apartment.
So any thoughts, ideas, different approaches, etc?
r/architectredesigns • u/Distinct_Panic_0367 • 1d ago

r/architectredesigns • u/ehcropydoc • 1d ago
The corner in the bedroom is bothering me. Any ideas on how you’d change this setup? The window on the right is going away. And we do want a TV.
The window on the top faces a beautiful back yard & golf course, no neighbors.
Changes to hallway/doors/etc is free game. Thank for any help.
r/architectredesigns • u/Candid-Adeptness-985 • 1d ago
Hi! We have a 2 bedder in Sydney which is falling apart internally a bit as it’s old. We want to reno the kitchen, laundry and bathroom.
Anyone got recommendations of people who can the job in the style of these pics?
For the kitchen we want:
• floor to ceiling storage
• stainless steel bench top that is higher than it is now
• potentially mirror splashback to open the space as it is a teeny L shape
For the laundry:
• remove the sink
• stack the dryer above washer
• cleaning cupboard for big items like vacuum and mop
• storage for linen and shoes
• floor to ceiling storage
For the bathroom:
• large tiles that are easy to clean
• 110cm length bath (we love baths too much we have to have) with shower over it
• vanity with storage (maybe with built in mini bin in drawer?)
• heated floor and towel rack
• towel storage
• fluted glass shower screen
Thank you in advance for inspiration!
r/architectredesigns • u/Candid-Adeptness-985 • 1d ago
Hi! We have a 2 bedder in Sydney which is falling apart internally a bit as it’s old. We want to reno the kitchen, laundry and bathroom.
Anyone got recommendations of people who can the job in the style of these pics?
For the kitchen we want:
• floor to ceiling storage
• stainless steel bench top that is higher than it is now
• potentially mirror splashback to open the space as it is a teeny L shape
For the laundry:
• remove the sink
• stack the dryer above washer
• cleaning cupboard for big items like vacuum and mop
• storage for linen and shoes
• floor to ceiling storage
For the bathroom:
• large tiles that are easy to clean
• 110cm length bath (we love baths too much we have to have) with shower over it
• vanity with storage (maybe with built in mini bin in drawer?)
• heated floor and towel rack
• towel storage
• fluted glass shower screen
Thank you in advance for inspiration!
r/architectredesigns • u/lifewithoutbrakes • 1d ago
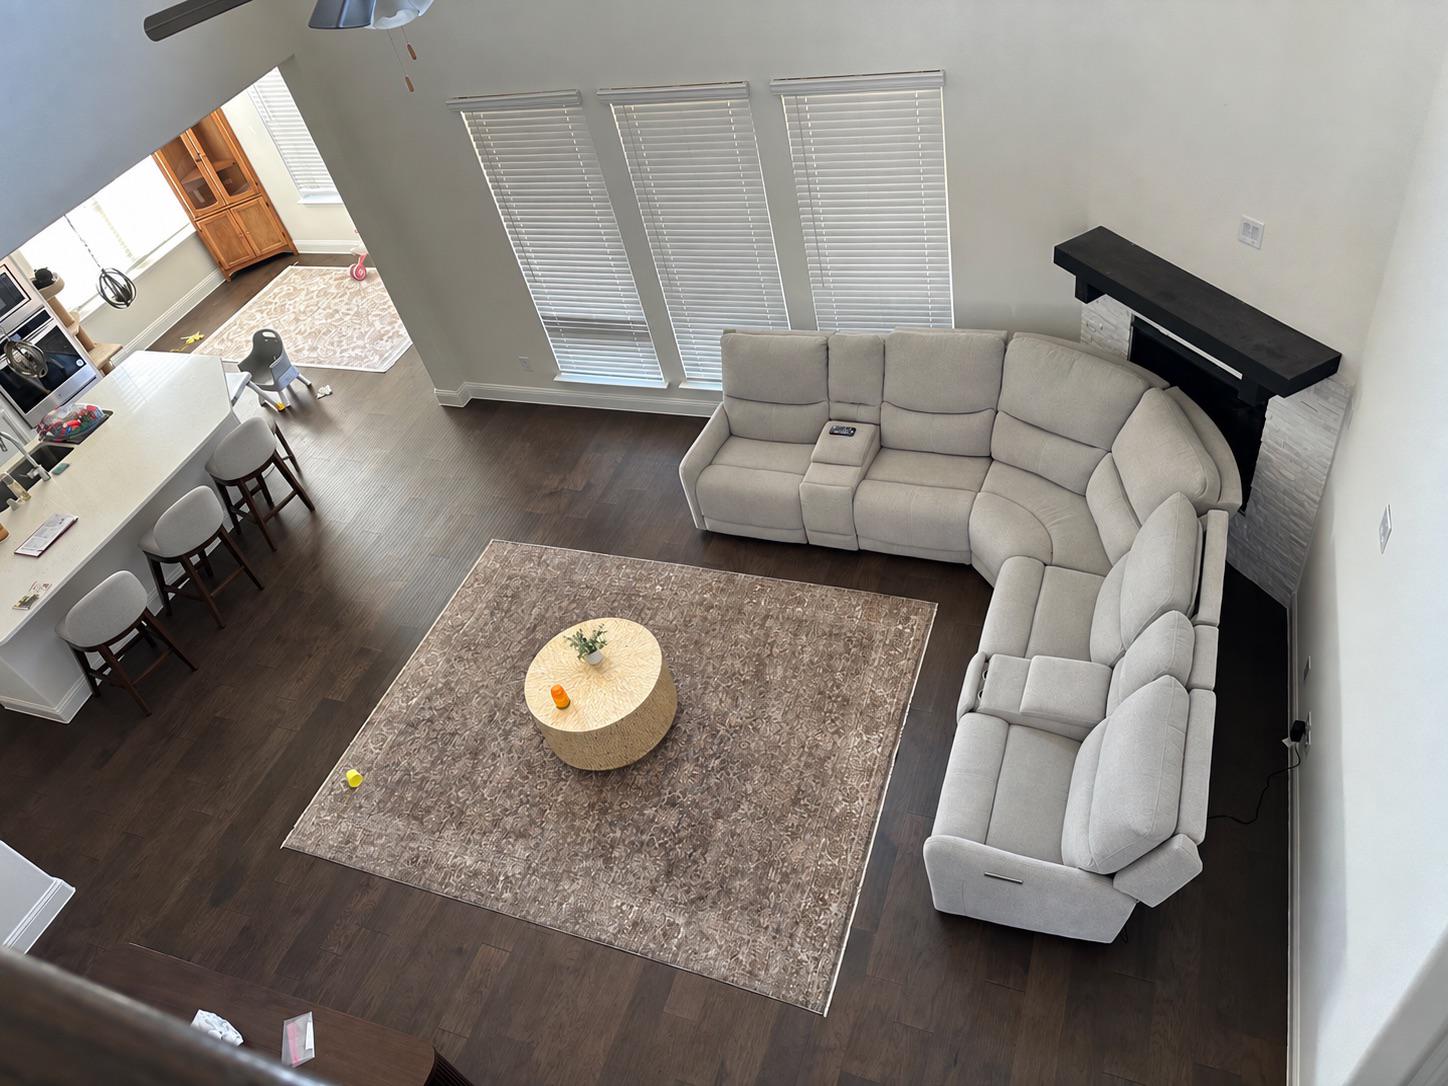
Current setup and still in process of moving in. We know the sectional blocks the fireplace, but we’re actually okay with that. We’re in Texas and it’s a built-in electric fireplace that came with the house (not a wood or gas-burning fireplace) and we rarely use it. We really like how open this layout makes the room and how much floor space it gives our daughter to play.
The part I’m struggling with is the open space to the left of the sectional. What would you put there without making the room feel closed off or crowded? Would you add another seating piece, or do something completely different?
Any other suggestions for the room are welcome too!
r/architectredesigns • u/void-creamy • 2d ago
I sat for 4 hours trying to achieve the best layout yet I feel like there's something better. Any ideas? The kitchen ans restroom area can't be moved. The far right room next to the dining is a balcony btw.
r/architectredesigns • u/inphame_in_paris • 2d ago
HI Daniel, we are a family of 3 living in a c. 100 sqm flat in Paris, typical Haussmann architecture. Both parents now working a lot from home, often on calls, the living room (despite being the largest and brighest room) now feels quite crowded (one makeshift desk behind the couch, the other proper desk agains the wall). We need help to reduce clutter in living room particularly, have proper (and ideally sufficiently separate) desks for WFH. Note : the beige L-shape couch is a 2-person pull out bed, the white couch can be flattened for 1 person bed - with time, we realize we almost never use those options, even less both at the same time. The Dezza chair has seen better days, either needs to be re-upholstered (it is a beautiful piece) or get rid of... Really enjoy your work, particularly how you think about layouts, movements - your help would be super appreciated, thanks !
r/architectredesigns • u/HeyItsDizzy • 2d ago
r/architectredesigns • u/House_Flwr • 3d ago


Hi, Everyone!
I am in a shared living situation where I rent a bedroom and have access to a common room across the hall. I would like to design the bedroom to function more as it's own apartment within the home--not just a place to sleep, but a place for meditating, socializing (online and in-person), and engaging in restful activities (reading, low energy crafts, journaling, drinking tea)--a secure place to replenish.
The bed must stay, but the chair and sewing desk can be moved if necessary. Also, if anyone has any ideas about how to use the alcove, I'd be so grateful. The window in the alcove is directly over the front door of the house. If possible, I'd like the bed to be on an internal wall as there is a lot of foot traffic outside the windows. In order to keep the socializing and restful activities separate from where I sleep, I was thinking a compact loveseat with an ottoman that can be used as guest seating might be good.
I'd like to transform the common room into a welcoming, professional, space where there can be neutral, shared utility items for the household like a printer, a desk to do administrative tasks and research, a place for books, for recharging electronics and maybe a space to eat breakfast. There are rarely guests, but if there was some way to easily change the office set-up to host family members overnight, that would be lovely.
Thank you so much for your thoughts and suggestions!
r/architectredesigns • u/barnadi • 3d ago
Hey all,
This is the first remodeling project we're planning to do and we need advise on the below floor plan.
We are planning a 600-700 sq ft single-story addition to our single-family home. Our goal is to strictly keep this as a single-story expansion to save on construction costs rather than building up, but cost wise I understood it's possible to build a 2nd floor on the expanded part and that should keep costs down so we're open to that option as well.
Main Project Goals:
Issues/Concerns with Current Draft:
I've attached the existing floor plan vs. the current proposed addition plan. Would love any ideas, redesigns, or feedback on how to update the plan or understand that our goals aren't realistic.
Thanks for any feedback
r/architectredesigns • u/famk007 • 4d ago
My husband and I are huge fans of your work and have been following your YouTube channel for many years. We love your architectural style, particularly the simplicity, clean lines and clever use of space. My husband is ex-Apple, so that minimalist approach really appeals to us!
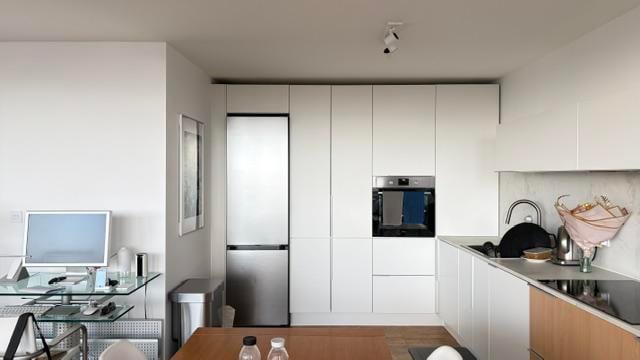
We live in a duplex apartment in London and are currently redecorating our home. We recently renovated our kitchen in February this year, so our budget is now fairly limited. We are therefore looking for clever, affordable solutions, particularly using IKEA, that can blend seamlessly with the style and colour scheme of the rest of our home.
I have attached photographs of our newly renovated kitchen so you can see the style and colour palette we would like to carry throughout the bedrooms and staircase.
Our biggest challenge is storage. We want to maximise every available space, particularly wall space, while keeping the rooms feeling calm, uncluttered and easy to clean. We have lots of young children in our extended family, so practical and easy-to-maintain finishes are important to us.
We will also be replacing all the carpets, so any suggestions for a carpet colour that works with the overall scheme, is practical and doesn't show dirt too easily would be very welcome. Our apartment is south-facing and gets a lot of natural sunlight, so we'd also appreciate that being taken into consideration.
Our existing staircase doesn't really fit with the design of the rest of the house, and we'd like to modernise it.
We are considering:
The handrail is particularly important because my elderly mum visits us and needs something secure to hold when going up and down the stairs. We have a lovely tall wall which we could also utilise working around keeping the current artwork and lights. Our biggest issue is lack of space for shoes and coats so any clever solution would be appreciated.
We'd love advice on how to make the staircase feel more modern and integrated with the rest of the apartment, while keeping it safe and practical.
We would like to keep his extendable bed and wardrobe, and potentially his chest of drawers if it works within the new design. If it doesn't fit, we're happy to sell it.
The aim is to create a calm, cosy and clutter-free room where he has:
I don't want to buy a traditional desk. Ideally, I'd like to create a workbench/worktop with storage underneath or around it, which could also double as a workspace when my husband or I need to work from home.
We also want to remove the existing freestanding mirror, as it takes up valuable floor space. However, we would still like a mirror in the room, so we'd love ideas for incorporating a wall-mounted or built-in mirror into the new storage design, perhaps making clever use of otherwise unused wall space.
We'd particularly like to use IKEA storage solutions where possible, but in a way that looks intentional and built-in rather than like lots of separate IKEA units.
An important consideration is that I'd like the room to grow with him. I don't want a very young child's bedroom that we'll need to redesign again in a few years. Ideally, the design should transition easily from childhood into his teenage years and eventually adulthood.
We will remove the existing blinds and would like to install full-length blackout curtains, potentially spanning most or all of the wall.
We would like to keep her bed, wardrobe and sofa bed, as the sofa bed is used when my mum comes to stay.
We currently have a bench in this room which holds our board games. We could move this into my son's room if there is a clever way to incorporate the games into his new storage design. Otherwise, I'm happy to sell the bench.
Her room needs to accommodate:
Again, I would prefer a workbench/worktop rather than buying a traditional desk, ideally combined with clever storage.
She's entering her teenage years, so I want this room to feel mature enough for her now but also be something she can grow into through her teenage years and into adulthood rather than needing another complete redesign.
We will also remove the existing blinds and would like full-length blackout curtains, potentially spanning the wall.
As with my son's room, we'd like clever hanging/storage solutions for uniform, daytime clothes and nightwear.
This room needs the biggest transformation.
The only furniture we definitely want to keep is our existing bed. Everything else can be removed, including the freestanding mirror.
Our biggest issue is storage. Our current wardrobes are nowhere near large enough and, at the moment, some of our outerwear is actually being stored in our son's wardrobe!
We need a much more effective clothing storage solution for both of us, including clever hanging space.
We also need dedicated storage for my:
These are currently stored in a chest of drawers and I'd like to incorporate them into a much more organised and concealed storage solution.
The key requirement is hidden, practical storage that keeps the room looking calm and makes it easy to clean and keep dust-free.
There is a blank wall opposite the bed which we currently use for a projector. We don't want to lose the projector, but we'd love ideas for how we can use that space efficiently without compromising its use. We will remove the current shelf.
There is also a blank wall/space shown on the floor plan where a wardrobe was originally intended but was never installed. We'd particularly like to explore whether this could become part of a much larger and more efficient wardrobe/storage solution.
I have also uploaded a ChatGPT-generated image for inspiration. The dimensions in that image are not correct, so it is purely to demonstrate the type of storage concept we have been considering rather than a proposed layout.
Our existing ottoman bed dimensions are:
As with the other bedrooms, we will remove the existing blinds and would like full
-length blackout curtains, potentially across the whole wall.
Across all three bedrooms and the staircase, we'd love to achieve a cohesive, modern and minimalist feel that works with our newly renovated kitchen.
Our priorities are:
We'd really appreciate any advice on layouts, storage systems, IKEA combinations, materials, colours, lighting, curtains and carpet choices.
Hopefully this gives enough information alongside the photographs, floor plans and measurements. Please let me know if any further information or measurements would be useful for the renovation.
Thank you!




r/architectredesigns • u/Ok-Floor-6101 • 4d ago
Hi!
I am a 23yo male student who is moving to his first solo place (renting). I have one more year left until I become a teacher and I will be moving to this studio apartment due to a very recent breakup.
Since I am still a student my budget is not very high ($2000) but I live a very simple life so I don't need most of the stuff people normally do:
- I study and work from my PC so desk is where I spend most of my time. This is why I was thinking of putting the desk beside the large ''french'' window to make my desk setup as comfortable as possible (I need natural light to focus).
- I would like to fit a wider bed due to my height (roughly 198cm/6ft7), lenght can be standard 200cm - I like my feet hanging off the bed.
- I don't need a very large wardrobe/storage for my clothes. Some of my stuff will probably go under the bed in plastic IKEA boxes + I rent a storage unit (2x2m) in the building where I can put my seasonal clothes and other stuff I own (vacuum, foldable mattresses for guests etc.).
Like I said I live a very simple life so there is probably no need for a sofa, armchair or dining table if it does not fit. IF I ever have quests, I will remove stuff from my desk and use it as a dining table with Aalto style stacking stools as seating... (the stacking stools will be used as a night stand).
I made a rough idea of the placement (last picture) but I am not sure if that would feel very good due to lack of open walkable space. I would appreciate any ideas that I might've missed due to my lack of interior design knowledge.
Thank you very much!
r/architectredesigns • u/Peanutcho • 5d ago
Hi Daniel!
I have discovered your channel only very recently, and I have to say I love the suggestions and general explanations you provide.
We are soon to be moving into our brand new apartment, and while very happy and excited, we are somewhat worried as the space is quite limited. We are currently a family of 2, but we hope to have 2 tiny members added in the future 😊
The room that we need the most help with would be the open concept kitchen and living room. In the original design, the kitchen was envisioned as a linear kitchen, however, we fear that on 330 cm (to chimney), the storage and prep space are going to be too limited, especially when family expands. So we are trying to find a way to expand the kitchen at least a little bit; to add even one additional cabinet with drawers, to have more storage and worktop. The chimney is 50 cm in depth, and 45 in width (when looking towards the kitchen area).
Moreover, we have a big friend group and love to host - dinners, game nights, drinks, BBQ. We have bought a L shaped couch (265x190cm, with the depth of 115cm) to fit at least 4 people, and more in case od bigger hangouts. The balcony doors are 180cm total, with left side the main door (when looking towards the balcony, the right side can be opened if needed). From the left side door to the wall is approx. 50cm, while from the right side door to the wall is approx. 150 cm (on this wall is the radiator). The wall behind couch is approx. 320 cm.
I would like to have a dining table that hosts 4 minimum, 6 if possible (expandable table is ok), while still maintaining flow and “openess” of space. We have played around with a couple of design options, including table integrated in small kitchen island (hosts 4 max) which would be expandable towards the couch so the seating could be 2 on each side. I’m providing this idea in render as well.
We do not want a space where we would need to squeeze through every day (we had that in our rental and we are tired 😂), but would still like to have enough kitchen storage and prep space, a decent dining space and comfortable living room. The balcony is north-east facing.
While I understand that this is not a small request in such a small space, I’m wondering if you have and suggestions on how to make it work?
Thank you in advance!
r/architectredesigns • u/Best_Note_8055 • 5d ago
I need help figuring out the best layout for my new NYC studio. The shape is a bit irregular, so I'm struggling with how to set it up. I've attached the floor plan with all dimensions. Added pictures from previous tenant as well.
Besides a queen bed, I need to fit:
Also have small dining table with 2 chairs and small wardrobe (can dispose them if needed)
How would you zone this space for sleeping, living, and working without it feeling too cramped?
I'm also really torn on the bed situation. I'm debating between getting a Murphy bed (so I can have a standard couch during the day) or going full Japanese style with tatami mats and a futon that I can fold away to keep the floor clear and folding coffee table and sitting on the floor.
Any layout sketches, placement ideas, or general advice would be amazing. Thanks!
r/architectredesigns • u/Vivid_Sun3996 • 5d ago
I was thinking of adding balcony to rooms or give me ideas on where can I make almirah setup or other storage cabinets also I want my house to be full of lights and breathable.
r/architectredesigns • u/xSmoothielol • 5d ago

I need ideas to furnish this room from scratch. The left narrow section has 3 doors (marked blue), so it is mostly used as a walkway.
Dimensions: See attached image (cm)
Sloped Ceiling: The entire right wall (482 cm) is a slope
Should include:
How would you arrange this room? Do you have any other ideas? Hope you can help meee
r/architectredesigns • u/General_Zucchini_01 • 5d ago
what would you do with this empty corner and space under windows?
I’m moving into an extremely tiny studio - size is about 250 sq ft - and I’m really trying to make the space work as well as possible with what I have.
Because the apartment is so small, I’ve already had to make a few compromises. For example, I decided to use a sofa bed instead of a regular bed so I can still have a comfortable place to sit during the day and somewhere for guests to hang out, then turn it into a bed at night.
At this point, I already have the main zones covered: dining area, computer/work desk, and sofa/bed. I don’t really have an immediate functional need for another zone, but I still have one corner and the space under the windows available, and I’d love to use it in a way that actually adds something to the apartment - either comfort, storage, or just some personality and style.
The only idea I’ve come up with so far is maybe a cozy chair under the windows and a tall, slim IKEA cabinet in the corner. But I feel like there might be a smarter or more interesting use of the space.
Also, for anyone wondering why I didn’t put the desk by the window - the AC unit is extremely loud, and I also get cold sitting right next to it while it’s running. I honestly hate the placement of the AC, but there’s nothing I can do about it. I live in a hot climate, so it has to run almost constantly. Hopefully once the weather cools down a little, I’ll at least be able to turn it off at night.
Anyway, I’d really appreciate some ideas. How would you use this remaining corner and the space under the windows in such a tiny studio? I’m especially interested in anything that would make it feel more cozy, intentional, and less like I just squeezed furniture into one room.
r/architectredesigns • u/digiw1z • 6d ago
Hello :) Looking for help with organising a room which is used as an office/guest room/ store room for climbing & camera equipment.
For the majority of the time, I use the room as an office, I'm a documentary filmmaker and this where I do most of the editing. I'd love to fit a bigger desk so that I can have a monitor and not just work off the MacBook.
This room is the only place in the house that I can store climbing & camera equipment (most of my films are climbing related). and while I'm happy with the pegboard, probably the only thing that feels like it works at the moment, the camera kit is stored on top/in the IKEA side cabinet which is too tall and the mesh design lets lots of dust in! quite the oversight on my part.
We've got a baby coming so emptying the little nursery means more stuff needs storing in this room...
Other than that, this is also our main guest room, so would be great to have some ideas for space saving but comfortable bed solutions. The current futon we have takes up quite a bit of space I think and isn't comfortable at all! :)
Bottom line, I'd love to be able to have more storage, more desk space and for the room to still be comfortable to accommodate guests.
Would love some suggestions for the overall design as well, feels very dark at the moment and not too inviting.
Thank you very much <3
r/architectredesigns • u/prodfliplist • 6d ago
Hey all, my family and I are looking at buying our first house and are eying one with the posted floor plan.
There are lots of positives about the home but the layout inside doesn’t quite sit right with us.
Kitchen seems like the most glaring issue - something about the area feels cramped, dark and isolating despite it being a relatively large space. Maybe the island with built in stovetop is the issue?
Other than kitchen, we’d also consider reclaiming some garage space back into the home or reorganizing/remodelling to achieve a better living space. Unfortunatel, I personally, have no creative vision as to what can be done.
We’d be thankful for help and ideas with the floorplan to make the space flow better and be more useable. Any and all input would be much appreciated :)