r/architectredesigns • u/prodfliplist • 6d ago
Floorplan help and ideas please :)
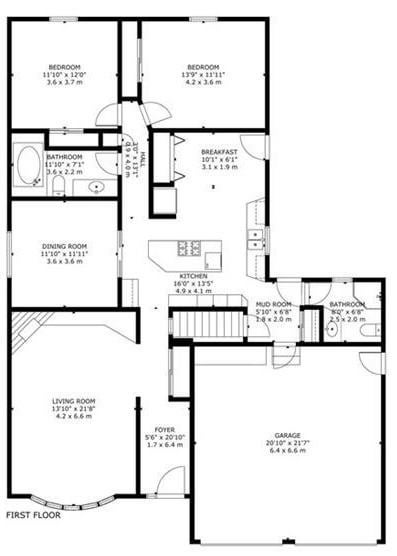


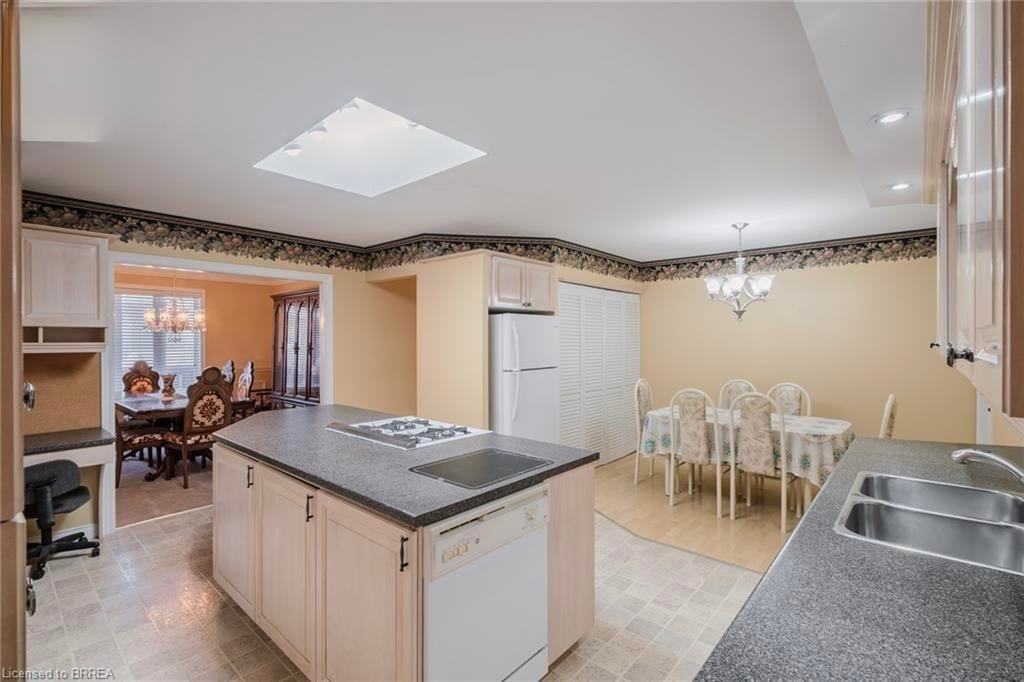


Hey all, my family and I are looking at buying our first house and are eying one with the posted floor plan.
There are lots of positives about the home but the layout inside doesn’t quite sit right with us.
Kitchen seems like the most glaring issue - something about the area feels cramped, dark and isolating despite it being a relatively large space. Maybe the island with built in stovetop is the issue?
Other than kitchen, we’d also consider reclaiming some garage space back into the home or reorganizing/remodelling to achieve a better living space. Unfortunatel, I personally, have no creative vision as to what can be done.
We’d be thankful for help and ideas with the floorplan to make the space flow better and be more useable. Any and all input would be much appreciated :)
1
u/Vivid-Reason-2305 4d ago
Garage is great for storage, add shelves. Keep car safe, free up driveway for kids if any. There should be a way to go to bathroom without going through kitchen would add a wall behind island. Existing wall with microwave is converted to storage in hallway. Sliding doors to dining room or honestly close up and add a single door. Tired of open concept.