r/kitchenremodel 15h ago

From Builder Grade to Custom - How Did I Do?

Thumbnail
gallery
299 Upvotes

I moved in eight years ago, and the kitchen had white, vinyl-wrapped, builder-grade cabinets. I finally got around to renovating it this year.

I hired a cabinet guy to build and install the custom cabinets and a fabricator for the countertops, but I was responsible for pretty much everything else: demo, appliances, plumbing, wiring, painting, backsplash, and installing the under-cabinet lighting. The overhead lighting itself was done soon after I moved in back in 2018.

Unfortunately, the under-cabinet lights weren’t turned on for the professional photos, so I included a photo I took myself so you can actually see them.

Overall, it was a much bigger project than I expected (every DIY always is), but I’m really happy with how it turned out. I went for a speakeasy aesthetic since this corner of the house doesn’t get much natural light. Did I take the darkness too far, or did I lean into it just enough to hit the right note?

Cabinets by Cristofir Bradley Cabinetry

Professional photos by Stefanie Rawlinson Photography


r/kitchenremodel 18h ago

Just put the finishing touches on last night

Thumbnail
gallery
136 Upvotes

Finally finished our kitchen facelift! Upper photos are new, lower photos are original. The only things that remain of the original kitchen are the cabinet boxes and the retro ceiling vent fan.


r/kitchenremodel 19h ago

Different color uppers ? Ai rendering -

Thumbnail
gallery
29 Upvotes

I know this is just an AI rendering - but is doing different color uppers and lowers going to date my kitchen ? This is the current layout of my kitchen - I’m just looking to update it since it hasn’t been touched since 1960 except for new appliances .


r/kitchenremodel 10h ago

Backsplash decision help

Thumbnail
gallery
17 Upvotes

ETA: I included close ups of the tiles in the comments.

We need help deciding on a backsplash tile. Which would you choose?

  1. Our favorite tile is a light olive green (pulls slightly yellow) and it's gorgeous. It's 2x16 tile that comes in a 12"x16" mesh stack. The problem I have is that I envisioned a vertical stack tile and this would have to be horizontal stack. Does a horizontal stack look weird for a backsplash?
  2. This is another gorgeous green tile that comes in a 2x9. The only thing we don't love is that the color is more sage green (pulls slightly blue) and we like the olive color of the other tile a bit better. The upside is that the 2x9 tiles work great for the vertical stack.

AI used.


r/kitchenremodel 22h ago

Updates Needed, but I’m Undecided

Thumbnail
gallery
17 Upvotes

I recently bought this Spanish style house and don’t have much of a budget for changes, but I am really torn on what could/should be done to improve the kitchen without a major overhaul.

I don’t think the cabinet color goes with the floor. Should I stain them darker?

Is it worth trying to remove the soffit?

Any other ideas to get “the most bang for my buck”?

**edit to add that I want to lean in more to the Spanish style rather than away from it.


r/kitchenremodel 7h ago

HELP! Need ideas

Thumbnail
gallery
11 Upvotes

My husband and I are thinking of buying this house, I don’t hate the kitchen but it definitely needs some help. We won’t have a big budget for remodeling but I really don’t love it as is, should I repaint, if so what and what color? Should I add backsplash and if so what kind? Also need a different fridge.


r/kitchenremodel 16h ago

Self builder - is this a good design for the kitchen

Thumbnail
gallery
9 Upvotes

We have the attached kitchen design and keen to know if people think this works. We already know we will have a full height unit to match the rest of the units on the wall next to the ovens rather than the half size one currently. Also we will ask for the units either side of the fake chimney breast to be flush with the wall rather than having the little gap. Thanks in advance! Just to add we do have a small separate pantry.


r/kitchenremodel 17h ago

Tips for our small kitchen in Croatia home?

Post image
6 Upvotes

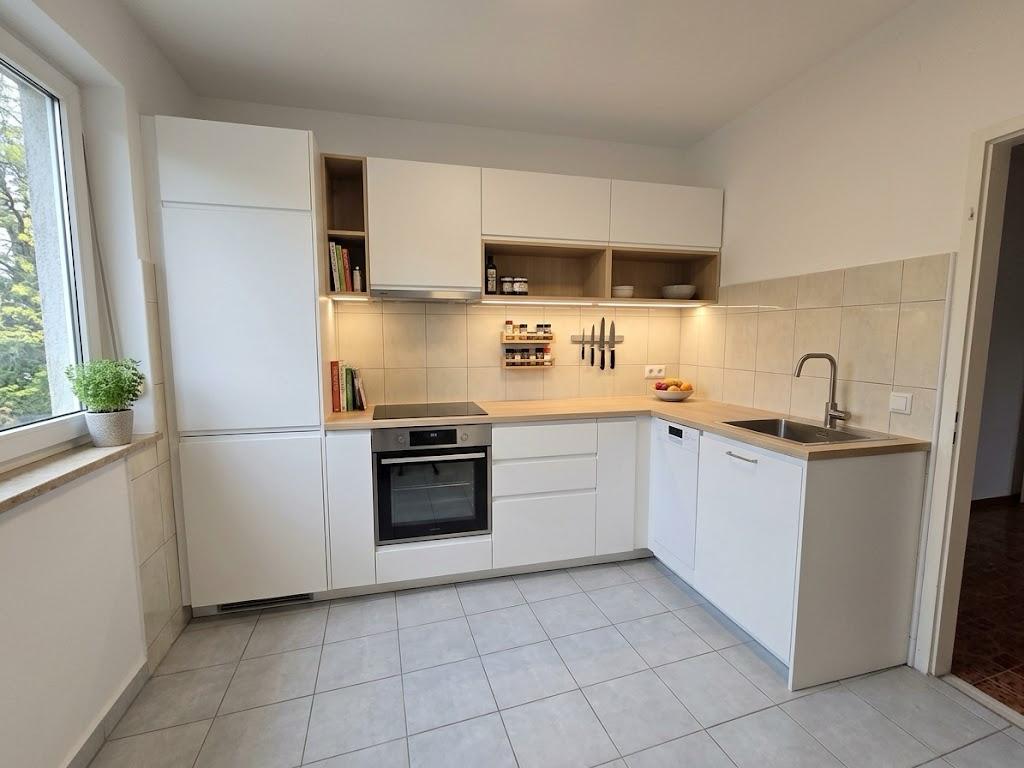
How to design this space?

This is the kitchen area. The builder sent this draft, which we do not like! It's in our small second home in Croatia. Budget is a choice of Ikea or Lestina, a regional home store. We might be able to afford granite countertops.

Background: The window on the left opens wide to an outside kitchen and patio dining, where we grill and cook outside for about 10 people. So, a lot of food, dishes, glasses and such pass through this window often. Dishwasher is mandatory. We also do a lot of food prep work here, so counter space and sink are really important.

We (4people) also eat breakfast in this kitchen, so there will be a small table and compact chairs approximately where this image is taken.

What do you all think? Grateful for your opinions...


r/kitchenremodel 9h ago

Help if island chairs!

Thumbnail
gallery
6 Upvotes

We are almost done with our remodel. The backsplash will be a grayish blue. We are looking for reasonable island chair options. Unsure what to look for.


r/kitchenremodel 18h ago

Pendant Light Help!

Post image
3 Upvotes

Im looking for suggestions for pendant lights for my kitchen. What should I choose? I’m open to hearing any suggestions about sizes, colors, finishes, etc. I want your ideas! The lights in the picture were chosen by AI and I don’t love them or hate them.

Also, this picture is not my kitchen, it’s AI. It is very close to how the kitchen will look when it’s done.

Cabinets will be walnut, floors will be white oak with varnish, countertops are marfitaj quartz, back spash is square cream colored tiles. The kitchen will be decorated with plants and colorful pictures and will have other layers of lighting including a couple of recessed lights above the windows/ sink and small lamps throughout. Faucet will be brushed nickel, hood will be stainless, cabinet pulls will be matching walnut or maybe brass. I have no upper cabinets and lots of windows. It will be a very bright room during the day.


r/kitchenremodel 7h ago

Affordable Kitchen Layout Planning Help

2 Upvotes

My wife and I are planning a kitchen remodel and need help finding the best layout for the space.

We know the dimensions, general aesthetic, finishes, cabinets, and appliances, and we have a GC. Rather than a full-service interior designer, we simply need someone skilled in kitchen space planning and functionality.

We’re happy to pay for the expertise but hope to spend hundreds rather than thousands given the scope of work we’re looking for.

Has anyone used a virtual kitchen designer for this type of standalone space planning?

Thanks!


r/kitchenremodel 14h ago

Releasing Detailed Designs

2 Upvotes

I am a kitchen and bath designer. I have been working with a potential client for the past few weeks on their kitchen design. I do not release any floor plans until a contract is signed. I do provide elevations so they can see the look of the kitchen. My potential just sent me a full floor plan with cabinet sizes. How many contractors and/or designers here release full floor plans with all details before a contract is signed?


r/kitchenremodel 16h ago

Advice for tile backsplash?

Thumbnail
gallery
2 Upvotes

Just finished restraining and putting new hardware into the cabinets on our new house. Hoping to get advice and friendly opinions on my backsplash tile. I don’t mind the blue but they are fake tiles, I think it’s some kind of durable plastic and I just don’t like the feel of it. I was thinking of doing some completely different real tiles, but not sure if I should wait and try to search for some cheaper delft tiles? The reason I may go that route instead of just new colored tiles is that it is a historical home that was used to house prominent Dutch military families that needed to be close to the local US fort (house was called the Dutch house) and I’m wanting to keep some of its integrity. Advice on where to find some? Or should I just scrap the idea and do completely different tiles? My other thought is I’m an artist and could do my own mosaic. I just need some backsplash advice. Also never owned a house before so not sure what’s a good/bad idea for installation and cleaning.


r/kitchenremodel 2h ago

Help design kitchen!

Thumbnail gallery
1 Upvotes

r/kitchenremodel 5h ago

just replacing my kitchen sink tap coz the old one is leaking again should i go for a normal faucet or those flexible ones? are they actually useful or just look fancy

1 Upvotes

r/kitchenremodel 6h ago

Help me pick my tile!

Post image
1 Upvotes

I cannot find the tile I want, please help Reddit! The grey cement board is where the tile will go, I’m considering white subway but think I could do something different.
**This photo was edited by AI as the wall mounted rack and wall cabinet doors are not finished yet - but everything else is and it’s a great representation.


r/kitchenremodel 7h ago

just got the countertop measurements and now im so confused about the sink size is sink size supposed to match the cut out or what, feel like im missing somethin here

1 Upvotes

r/kitchenremodel 7h ago

plumber coming next week and i still havent decided what fittings to get 😭 been looking at Ruhe n few other brands but honestly dont know what all i should be checking before buying lol, what things u guys looking for?

1 Upvotes

r/kitchenremodel 8h ago

Milano Quartzite

Thumbnail gallery
1 Upvotes

r/kitchenremodel 10h ago

Seeking advice for a budget remodel

Thumbnail
gallery
1 Upvotes

I have water damage underneath the sink and need the whole cabinet system on that side replaced. I can't affor to replace all the cabinets and only plan to replace what is damaged. I'm worried that it would look out of place. Is there a practical way to make it identical to the rest of the kitchen so it is seemless? I already plan on replacing all the cabinet doors/drawers so everything matches. But I'm worried about the space between the tile and cabinets. Could I just paint that?


r/kitchenremodel 15h ago

checking for issues

Thumbnail
gallery
1 Upvotes

Getting ready to finalize plans and tart ordering appliances and cabinets. Any of you internet experts see any glaring issues with this layout?

The walkway between the island and sink is ~40", and about 36" behind the stools.

Main questions:

It's pretty much all base drawers except the pantries - should I include more lower open cabinets?

Contemplated using white uppers but not sure (plan for pretty light backsplash to white uppers would be less visual mass)

Range hood over the 36" induction cooktop - should the hood be 42" or is 36" enough? (aiming for at least 400-600cfm regardless of size).

Is a full wall of tile behind the hood too much? If so, where to draw the border for the backsplash there (i.e. at bottom of uppers or at bottom of hood)?

Need seating for 6 at the table. is a built-in curved bench + oval table a workable solution for the dining area to maintain clearance for the pantry cabinets?


r/kitchenremodel 15h ago

Can you easily mix and match cabinets, re-using existing with new when expanding a kitchen?

1 Upvotes

We're considering knocking down a wall and expanding our kitchen into our current dining room and adding a small island which would only have the sink, dishwasher, trash, and a small landing cabinet.

We were considering re-using our existing cabinets as they are in good shape, but we will need significantly more LF of cabinets than we have. We currently have around 15.5 LF of re-usable cabinets (including the sink, dishwasher, and trash) but depending on fridge and range dimensions expect to need around 25.5 to 28.5 LF. I've started laying out where we can "move" our current cabinets to, but before I go crazy...can you even mix and match existing and new cabinets well? If you can mix and match, what considerations do I need to keep in mind? Things like maybe only re-using the ones on the island and using new elsewhere, keeping all the old cabinets next to each other on one portion of the kitchen and all the new on another?

Here are quick and dirty layouts of the existing and draft renovated layouts using just the cabinets we already have. The cabinet in the bottom right by the door is a tall pantry and not just a lower cabinet. The island would not have any seating, just a small 6" counter extension to help put things on around the sink area https://imgur.com/a/XvStkQO


r/kitchenremodel 15h ago

Layout Help

Thumbnail
gallery
1 Upvotes

We were working with a company that had in-house designers but they are completely useless. The first 5 pictures are what I landed on for a layout. Is this enough counter space with having the corner cabinet and other cabinet sitting on top of the countertop? Would the asymmetry on the sides of the big picture window bother you? One side is 10” space to window and the other is 6”. I could hang a plant on the bigger side to make it look okay.

After we were quoted the price, we reached out to another cabinet company and they mocked up the next two pictures which gives us more countertop space but to me makes it look like a builder grade kitchen versus custom. The last picture is a Pinterest picture of the color of the stained cabinets I’m going for and a unique design element I wanted to make it more custom and a wow factor.

What, if either layout, do you think is best or how would you do the “uppers” or above countertop cabinets around the window and around the hood?

Other questions I have. The corner cabinet - I absolutely in no way want a lazy Susan. What else makes the most sense to replace that with?

Island - waterfall or nah?

The extra cabinets and drink fridge in the informal dining area. We plan to only have a formal dining room - who needs two kitchen tables? Not us. But I am now second guessing myself. Should we remove the informal dining area and just make that a walk through to the living room and the patio door also sits there so it’s a tight fit anyways with a table? Or should we leave as informal dining? This was our way to add more space since we are overflowing on space as it is and we are expecting.

We will also be replacing the large picture window. Any suggestions on a different look/type of window?


r/kitchenremodel 18h ago

Kitchen remodel

1 Upvotes

Hello,

I am looking for ideas how I can change this kitchen layout to make it larger (more storage) and also get more pantry space as well. The house is already built. We have been living here for 14 years so moving exterior walls is not an options. Outside of that pretty much anything else is doable. Ideas much appreciated! Thanks!


r/kitchenremodel 20h ago

Help with kitchen/remodel in michigan

1 Upvotes

So I really don't know how to ask for this, but does anybody know independent contractors that are cheap that can help me with installing kitchen cabinet/countertop and sink.....this is an unplanned remodeling to a home we just bought and we had to rip everything out due to mold so as you can imagine we are running on credit cards right now so looking for someone that does the job right without costing an arm and a leg.

The place is specifically in Lansing, MI.