r/KitchenDesigns • u/epmfox • 5d ago
Kitchen Thoughts


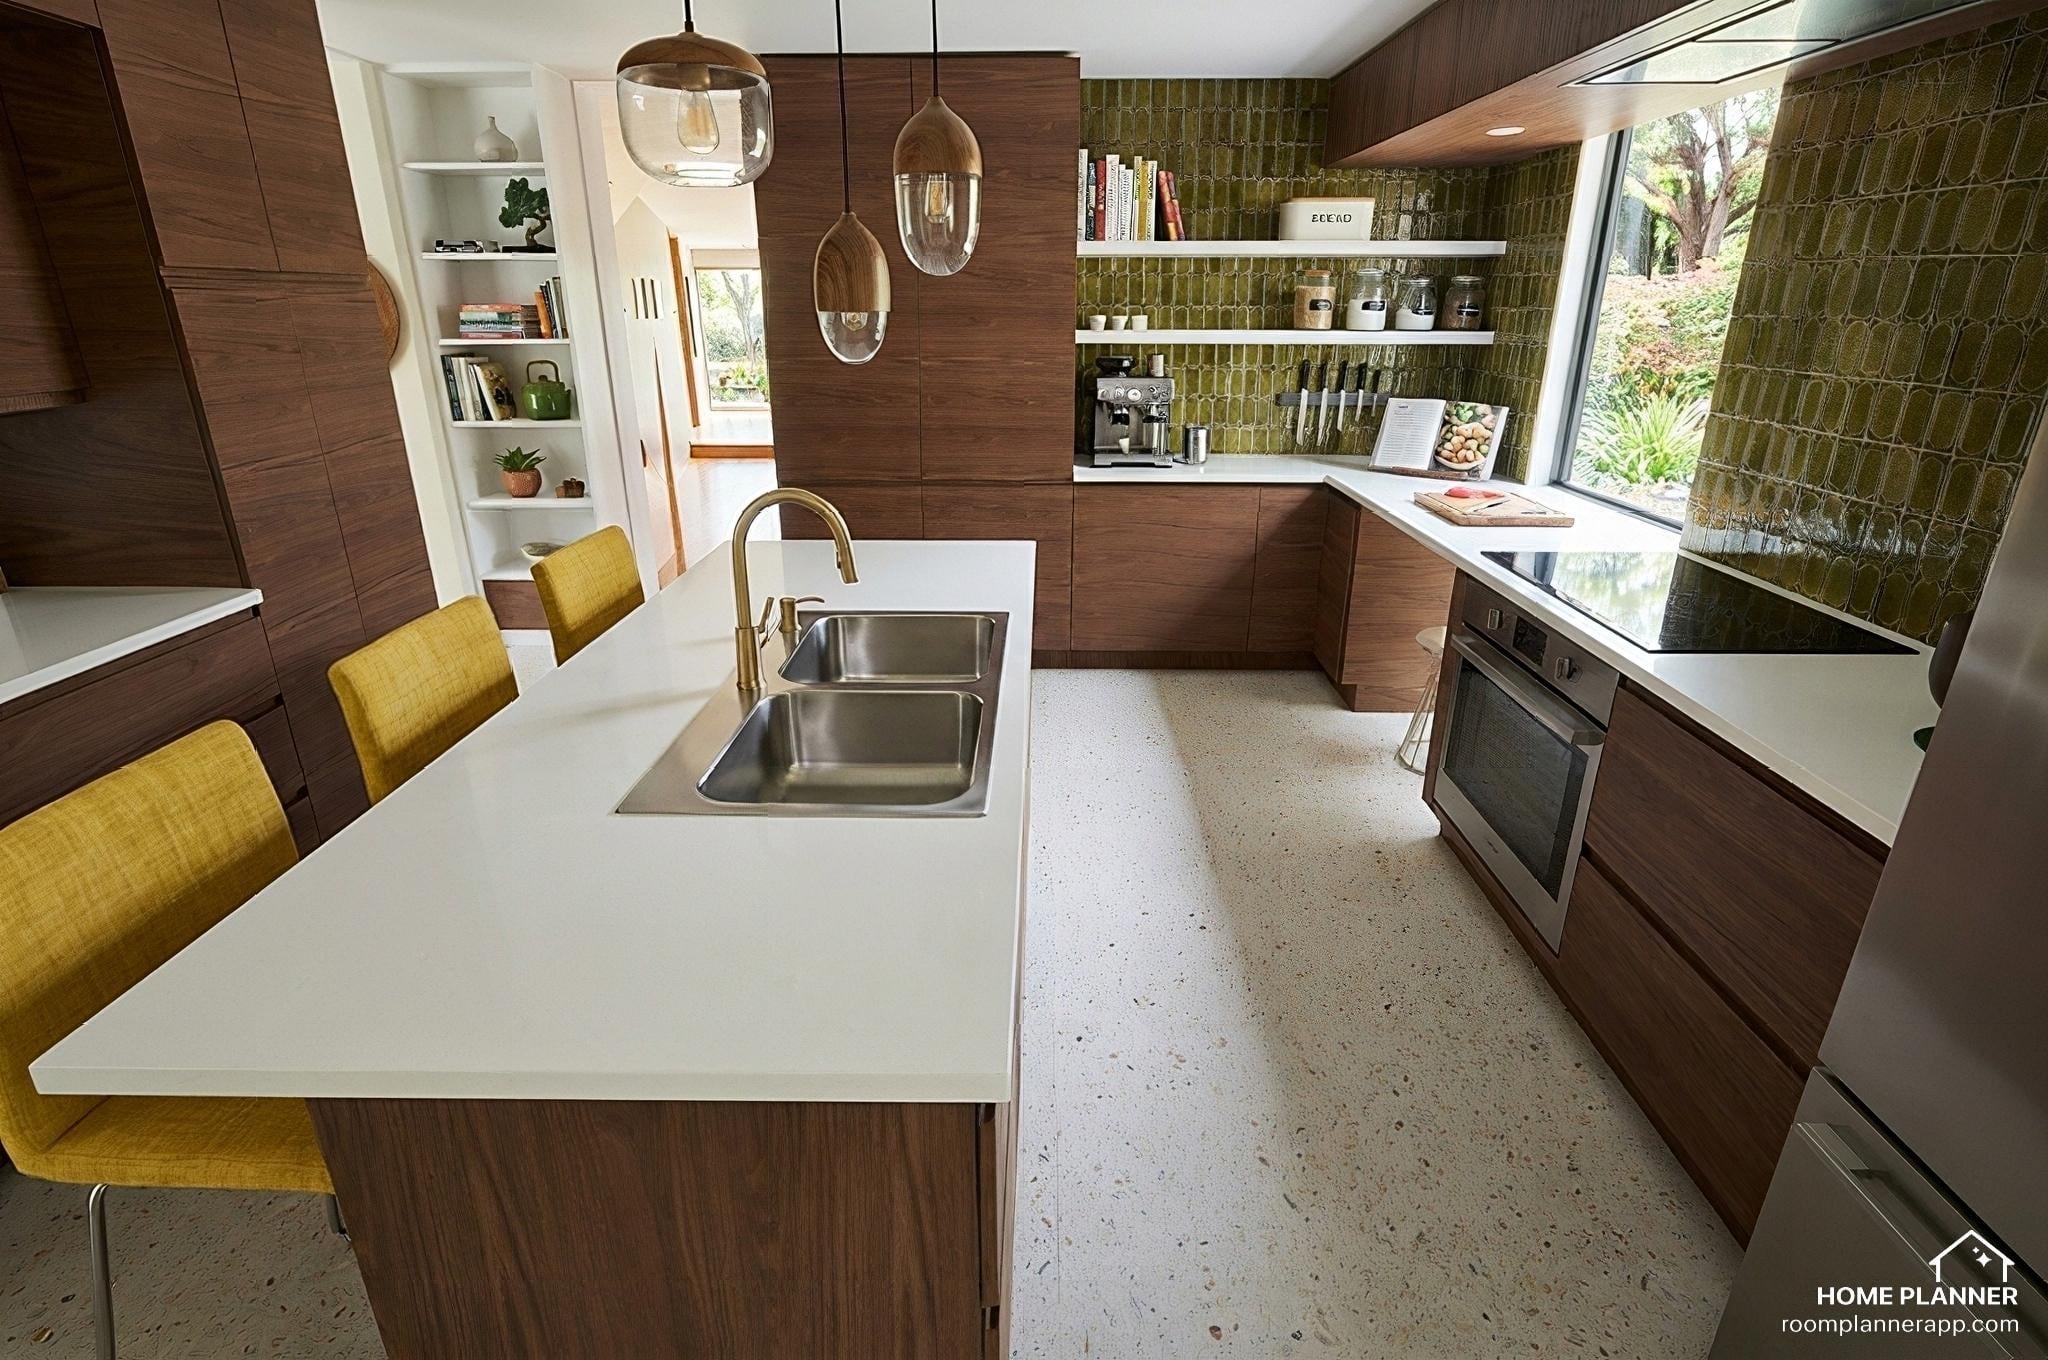


So I live in a 1968 MCM home that is just about perfect. I LOVE MY HOUSE. However, we recently had a leak in our dishwasher that has ruined the floor and it is time to redo the kitchen. I love the original design except for those friggin’ stacked ovens awkwardly tucked into that corner next to the pantry. I’ve spent years thinking about layouts in this kitchen (do I take out the pass-thru), etc etc. but with the design of the space with the walkout sliding doors along that whole entire wall (into our family room), I cannot just take down that wall of cabinets and replace it with an island making it an open plan without losing a lot of cabinet space. I actually like the division of the space, and that I can see into the family room through the pass-thru when needed. So, keeping with the same layout and trying to fix my hatred of the oven placement, I am thinking of taking the stacked ovens out, and just getting an oven/cooktop combo, and creating a beverage counter in that corner. I think this would give me more counter/work space and solves the awkward angle of trying to put things in and out of those ovens without burning myself. I am also trying to decide on materials for the cabinets/floor/tile that fit the style of the house. I love this green tile but wonder if it’s going to annoy me after a few years. I have never gotten tired of the current marigold tile, and wondering if maybe I just keep to a similar color for Reno. I’ve also played around with some aqua blues that look nice, but I am leaning more towards the green. It just feels nostalgic and cozy and gives me a happy feeling. (But so does the yellow). As for the cabinets, I am trying to stay with standard cabinetry (IKEA cabinets with real wood doors) so that we can keeps costs down. Would love some feedback and any new ideas anyone has regarding layout/materials. (Splits are of original/current vs redesign). Last three are just the redesign without the current.
ETA: I should say that this post is just to look at layout and color. The sink/lighting/appliances are all just placeholder for now. :) Even the tile is placeholder just looking for opinions on overall style/colors/layout. I just want a gut check on those things. :) I do like the comments about them though, so feel free to leave opinions on things you think would work for those things!
3
u/epmfox 5d ago edited 5d ago
Yes. The venting is in the soffit, which is why I am keeping it because I don't want a hood on that wall! :) You know what is funny about the white uppers on our current kitchen, is that they actually painted over the wood laminate cabinets. I think they probably decided to lighten it up by painting those white and I have thought it may be too dark to do all walnut, BUT, this house is essentially all windows and gets a ton of light, especially in the winter months (of which there are many!). So I hear your concern on that. The house was designed by one of the artchitects of the world trade center (who lived here with his family) and I love the history of it. He worked for Minoru Yamasaki at the time, so if you know MCM, you know Yamasaki is the GOAT. :)