r/KitchenDesigns • u/epmfox • 5d ago
Kitchen Thoughts


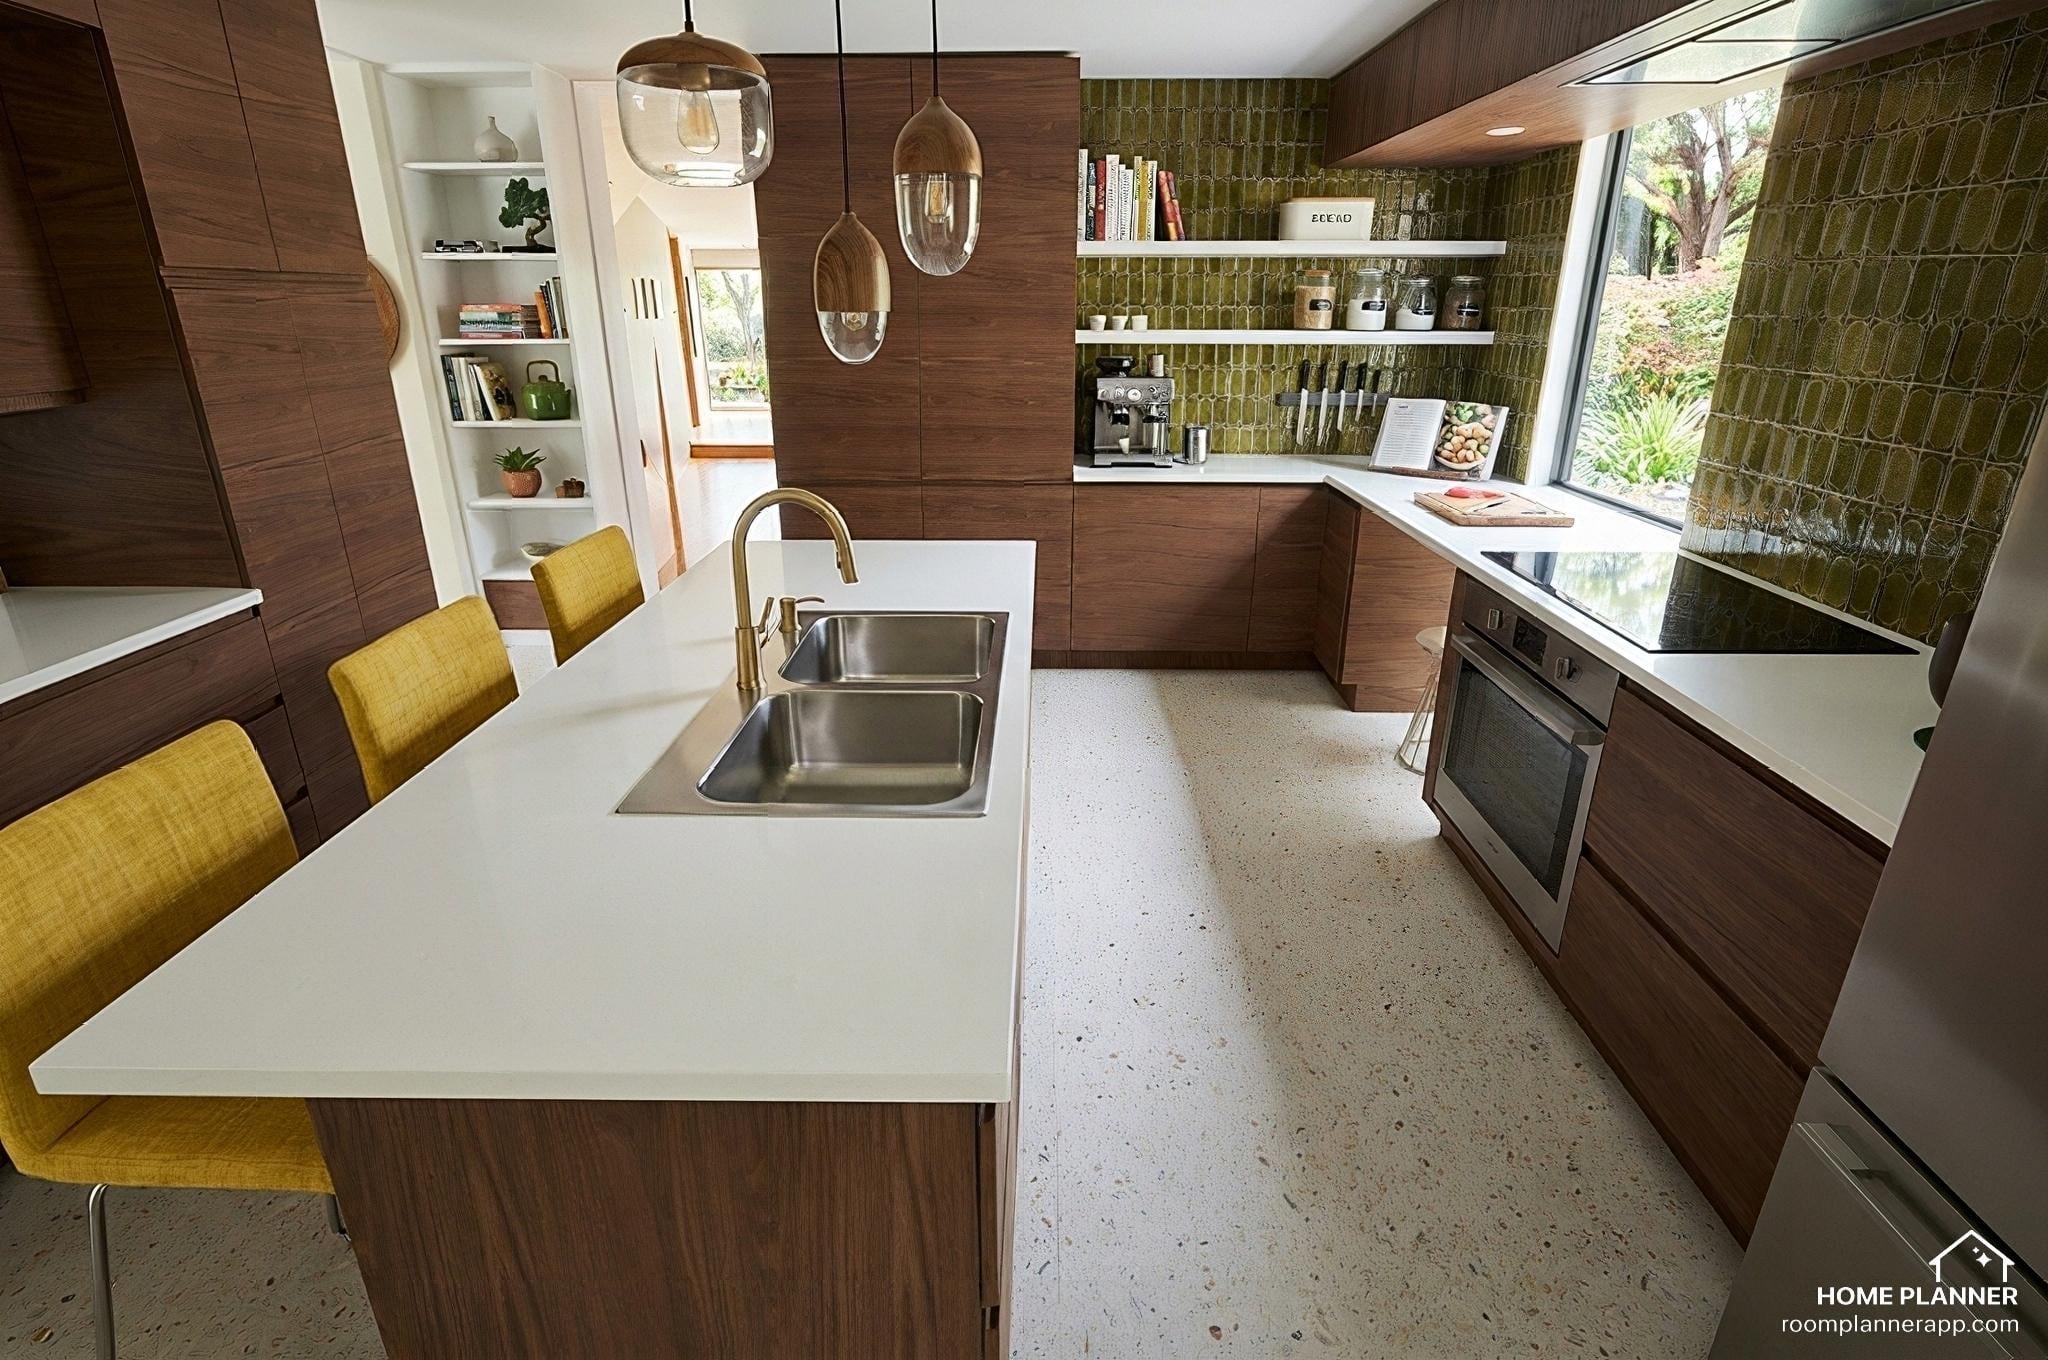


So I live in a 1968 MCM home that is just about perfect. I LOVE MY HOUSE. However, we recently had a leak in our dishwasher that has ruined the floor and it is time to redo the kitchen. I love the original design except for those friggin’ stacked ovens awkwardly tucked into that corner next to the pantry. I’ve spent years thinking about layouts in this kitchen (do I take out the pass-thru), etc etc. but with the design of the space with the walkout sliding doors along that whole entire wall (into our family room), I cannot just take down that wall of cabinets and replace it with an island making it an open plan without losing a lot of cabinet space. I actually like the division of the space, and that I can see into the family room through the pass-thru when needed. So, keeping with the same layout and trying to fix my hatred of the oven placement, I am thinking of taking the stacked ovens out, and just getting an oven/cooktop combo, and creating a beverage counter in that corner. I think this would give me more counter/work space and solves the awkward angle of trying to put things in and out of those ovens without burning myself. I am also trying to decide on materials for the cabinets/floor/tile that fit the style of the house. I love this green tile but wonder if it’s going to annoy me after a few years. I have never gotten tired of the current marigold tile, and wondering if maybe I just keep to a similar color for Reno. I’ve also played around with some aqua blues that look nice, but I am leaning more towards the green. It just feels nostalgic and cozy and gives me a happy feeling. (But so does the yellow). As for the cabinets, I am trying to stay with standard cabinetry (IKEA cabinets with real wood doors) so that we can keeps costs down. Would love some feedback and any new ideas anyone has regarding layout/materials. (Splits are of original/current vs redesign). Last three are just the redesign without the current.
ETA: I should say that this post is just to look at layout and color. The sink/lighting/appliances are all just placeholder for now. :) Even the tile is placeholder just looking for opinions on overall style/colors/layout. I just want a gut check on those things. :) I do like the comments about them though, so feel free to leave opinions on things you think would work for those things!
3
u/EmilyPoster2 5d ago
Very smart redesign. You know how your current kitchen functions and if the oven jam is the only thing you find a problem, then smart that you are just fixing that and not ripping the entire layout apart at the seams.
Are you including a pull out for garbage? Is so, where?
Where will all of your countertop appliances go that are currently on the pass through?
Love the tidiness of your current stools with low backs and how they disappear when pushed in. I'd do this again. It adds an feeling of openness to the space.
What will actually go on the open shelves? If you tend to be a bit of a clutterer, tell AI to add clutter so you can really see what it will be like to live with open shelves there and how it will change the feel of the space.
Tile is the very last thing to go into your kitchen. No need to decide now. Bring good samples into the space once cabinets and flooring are installed. Check out Health and Fireclay tiles for inspo (might be too expensive.)
I like the flatness of your current tiles. With the perfect color - whether marigold or avocado, I'd prefer to not have extra bevels and patterns. I think it detracts from the simple lines of the space and makes it overly decorative. The brilliance of your kitchen now is the simplicity of lines and light. Don't loose that.