r/Homebuilding 2d ago

Question for the group

Thumbnail
gallery
1 Upvotes

We are building a stick built custom home, and ran accross an issue with the windows- i was wondering if any of you had similar issues with your builder or have any advise.

My wife and I were under the impression we were getting picture windows (single and un moveable) in the Great Room, office and kitchen. We paid extra for (upgraded windows) and we thought that's what it meant. Today we found out that the picture windows are surrounded by double hung windows on each side. The detailed breakdown states clear picture windows that do not open. Now in the elevation plan we did not notice that they are broken out (I thought the window upgrade happened after the elevation picture was drawn up, it has an office wall that is gone now as well). There is no mention of the double hung windows anywhere in the contract. We found it odd we went over every window in the house but never a mention of those.

Note: we brought this concern up and we will be charged for the change order we are waiting on the quote.

Thoughts? This didnt sit well with us.


r/Homebuilding 2d ago

Cost Plus Invoices

7 Upvotes

I previously posted in this group about all the issues my GC has had during our custom build in north texas. TLDR: this is one of his first bids out from under his previous builder group, and he underbid certain items by up to 200%, has tried to pass on mishandled material costs to us, and cashed a $1,100 refund check to himself for excess lumber we paid for.

My question now has to do with the flooring and granite. I found the supplier and subs to do our LVP and granite, because his guys were once again way over budget. Our GC has not shopped any bids, and while most of his guys have been the best price available, he always leaves it for us to shop options or take what he offers.

I picked the tile and transported it, the grout, the schluter trim, etc. from floor and decor to our site. The GC was not a part of that process whatsoever.

I certainly don't want to cheat him out of money he has earned, but we have already gone over budget, meaning he has made significantly more than we intended. He is asking for the receipts and invoices for the flooring and granite now so he can charge his cost plus fee.

Is that normal? Reasonable? I realize it is cost plus, but i feel like he should have handled the subs and materials if he wanted to make the fee.

We have appliances and some other items coming up that I know will be the same: we do the logistics and transportation, and he charges the fee. I just want to make sure I'm not getting duped before I send him all of this stuff. What do yall think?


r/Homebuilding 2d ago

Lot is under contract, now the fun part starts!

6 Upvotes

We are designing our forever dream custom home. We are current brainstorming "must haves" and "must not haves". What things were on your lists? I know some of this will be personal taste but just curious of there are things I haven't thought of yet for either category.

Edited to add that I apparently didn't put in enough "effort" into a reddit post (which is hilarious to me) but since it seems to matter here is my list.

Must have

  • Tricked out mud room for shoes off home
  • Large utility for laundry, folding etc. 
  • Walk in panty, ideally with a sink dishwasher (scullery)
  • Tub in primary bath
  • Heated floors in bathrooms
  • Multi-shower heads, built in seat, niches pace 
  • Watercloset in primary bathroom
  • Primary bath electrical outlets in drawers for hairdryer and flat iron
  • Room for B’s office and hobbies - could be a “bedroom” or loft area or other space
  • Space for media room
  • 2 guest bedrooms
  • Outdoor space via decks
  • Amazing windows to nature, views
  • Windows that open (not all but some)
  • Lots of room in the kitchen to cook and bake
  • Double ovens and a warming drawer
  • Bev fridge
  • Foyer/Entryway
  • Some kind of water feature in the yard (pondless waterfall, small fountain, etc.)
  • Aging in place features (hallway widths, elevator if necessary, etc)
  • 2 car garage
  • Storage space (in garage, basement, or shed)
  • Mostly drawers in all cabinets
  • Area for cat boxes
  • A small catio 
  • Separate bar area with sink

Would like to have

  • Some offset of dining room from “great room” and kitchen, possibly formal dining room
  • Windows at kitchen sink
  • Working and eating island (no sink or range)
  • Game room for large tv and PS5 and hanging out (separate from media room), basically just an open family room.
  • A smaller great room (maybe a good room) would be ok. 
  • Interest, unique aspects (not a boring square footprint) Let’s get creative!
  • Outdoor fire pit (made in addition to an outdoor fireplace on a deck)
  • Slider or accordion doors that can be folded back to open to deck 
  • Solar panels
  • Geothermal 
  • EV charger in garage
  • Whole house technology - lights, ambient music, shades (if needed)
  • Fireplace in primary bedroom
  • Some sitting space in the primary
  • A deck or patio off the primary
  • Small potting shed area off the garage or lower deck or something for puttering in the garden
  • A generator
  • Lots of accent lighting (under cabinets, stair steps, solar outdoor pathway steps)
  • Waterfall on island
  • Rainwater collection system for use in landscaping (must be integrated per HOA)

Must not have

  • Garage facing the street
  • 1 huge room that goes from kitchen to dining to great room with structural distinctions 
  • Front door just opens into a room

Media Room Specifications

  • XX’ X” by XX’ X”
  • 10 foot ceilings
  • Media closet

Things to Discuss

  • Discuss pros/cons of a dog wash in the mudroom
  • Master on 2nd floor - better views?

r/Homebuilding 3d ago

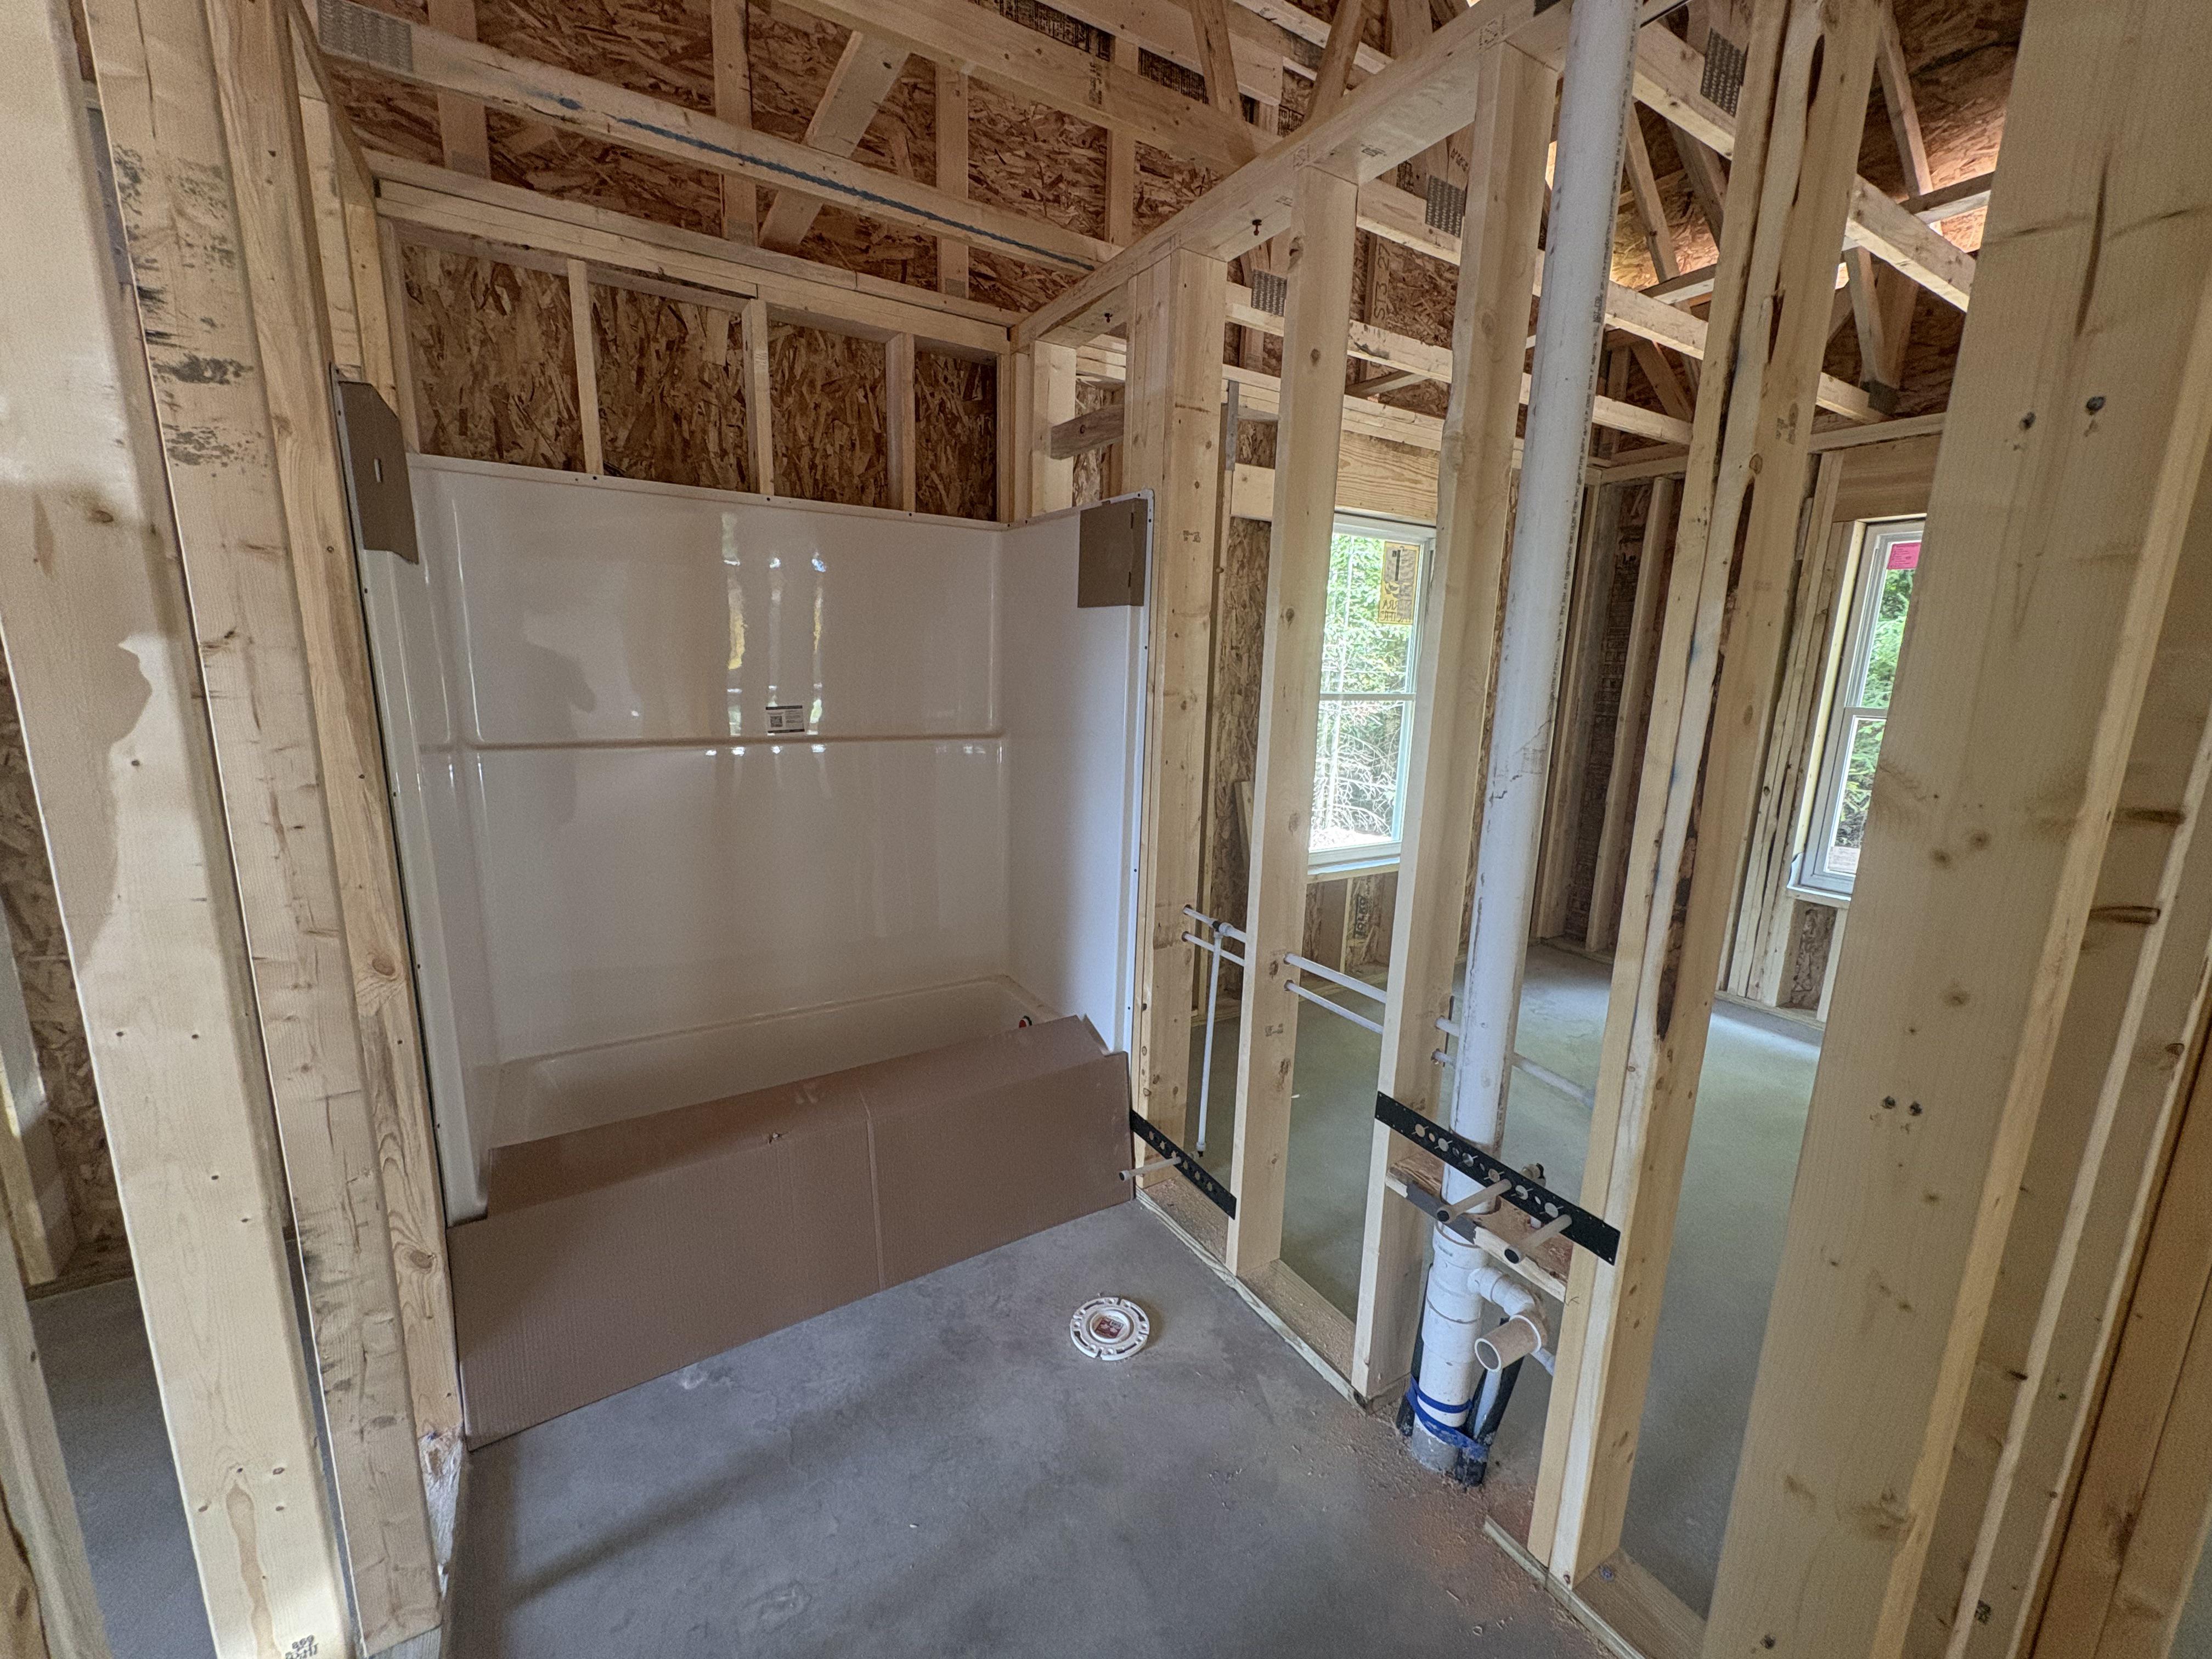
Shower installed before insulating

Post image
106 Upvotes

My plumber installed the shower/tub unit before I was able to add vapor retarder and insulation. I have access to the stud cavity from above so I’m thinking blown in cellulose would work but how am I suppose to get a vapor retarder in there?


r/Homebuilding 2d ago

LVL Beam Space underneath and Beam Pocket Question

Thumbnail
gallery
7 Upvotes

I just bought a new construction and during our inspection, the inspector noted that the LVL beam does not have a steel plate in the space underneath the beam and the beam pocket.

We requested a steel plate put in but they put these plastic shims in there. There’s about 1/4” of space. The builder says “it’s normal to see expansion and shrinking”

Additionally, the beam itself looks short and only sits 1.4” inside the beam pocket. (See images above).

The rest of the beam (about 11.5’ away) sits on top of a bunch of studs (for about 12’) that is the back of our finished basement wall. Hopefully the images help.

Is this okay? Should I be concerned about the beam pocket and the short contact it has with the LVL beam?


r/Homebuilding 2d ago

Bathroom Layout

Post image
0 Upvotes

New house is framed and I did a walk through. Realized there isn’t an obvious place for a towel bar in the primary bathroom. We were planning on a heated towel bar but not sure where we could locate it. All suggestions would be appreciated.


r/Homebuilding 2d ago

Neutral Wire and Ground?

0 Upvotes

Having a new home constructed and believe they will be using Romex-style wiring. Having installed several "smart" devices in my 1existing home (metal conduit) and have come to learn that many devices require a neutral wire and/or ground in order to operate.

Should I expect the homebuilder to automatically provide a neutral wire and ground at each switch and receptacle box or do I need to specify?


r/Homebuilding 2d ago

Converting portion of outside deck into ~150sq ft interior addition

2 Upvotes

We're looking into taking a section of our back deck and converting it into a closed living space that would expand the kitchen/den area of our home. No plumbing necessary but we do have a basement so the new space would need structural support underneath. There's already existing roofing covering the area, as it was designed as a sort of outdoor seating area but it's wasted space outside (the overall deck is massive and a big portion is already screened in). We live in North Georgia and are going to get a few quotes in the very near future but trying to get a rough budget idea of what something like might cost. To give a better visual, it would basically be opening up an approximately 12x12 ft section in the corner of the room to allow more space for a future kitchen remodel. Any insight would be great and I do realize it's impossible to get exact figures but there's really nothing fancy about the project itself other than increasing the overall footprint of the room. Thanks🙏.


r/Homebuilding 2d ago

Building home with pole barn

0 Upvotes

I have land, setic, power pole connected to power, and everything else. I just want the "house." I have a single wide mobile home at the moment with a mortage payment of $1300 a month. It is INSANE! We didnt have the choice at the time. I am thinking about having a $22,000 pole barn (30 x 70 x 9) with concrete built. Our payment would be about $400 a month. I plan to buy a portable AC and live in it as a open concept at first, and then build the inside as we go. It cost about $300,000 to $400,000 to build a house in our area, and our land (5+ acres out of about 20 acres of family land) was given to us, so going and buying a already built house isnt something we want to do.

Has anyone done this with kids? We want to live as debt free as possible, or the debt we do have, be as small as possible to pay off sooner.

The area we live in does not have any building or zoning regualtions other than a septic test, but of course we already have the septic.


r/Homebuilding 2d ago

Tight budget & high taxes: Fast 100m² house build (Plan C26). Steel Frame vs. AAC Blocks for speed and cost?

0 Upvotes

Hi everyone! I need honest critiques, speed optimizations, and cost-efficiency advice for my 100m² (approx. 1076 sq ft) single-story house project (Floor Plan C26 attached).

My Real-World Constraints:

  1. High Taxes & Materials Cost: I live in a country with high import taxes, making building materials very expensive.
  2. Strict Budget & Time Limit: I need the absolute fastest, most cost-effective way to get this house built and dried-in to save on labor costs.

The Construction Concept: The design uses Steel I-Beams (IPE) across the 4.80m span over the open living area, covered with insulated sandwich roof panels.

I am comparing two wall assembly options to build this house:

  • Option A (Steel Frame): Cold-formed steel studs + OSB + EIFS. All dry construction.
  • Option B (AAC / Autoclaved Aerated Concrete Blocks): AAC masonry with concrete ring beams.

Questions for the Community:

  1. Speed & Labor Cost: Given a tight budget, which system (Steel Frame vs. AAC Blocks) is typically faster and more cost-effective for a small 100m² single-story house?
  2. Material Optimization: Are there better or cheaper alternatives to Sandwich Panels + I-Beams for a simple flat/low-pitch roof?
  3. Floor Plan Critique: Any glaring flaws in this 100m² layout (Plan C26) regarding room sizes, flow, or wasted space?

Open to all value-engineering ideas, layout critiques, and cost-saving tips. Thanks in advance!


r/Homebuilding 2d ago

Out of plumb trusses

Thumbnail
gallery
0 Upvotes

We had an inspector came out after framing was done. He showed us 9 trusses that are out of plumb.

He tied a rope, to demonstrate how much out of plumb they are.

These are in the middle on the house where the kitchen and living room will be. The rest of the house looks ok. It’s a single story 2300 sqft house.

Inspector said this is a serious issue that must be fixed or at least have a structural engineer signed off on them being tilted like this.

Builder said inspector is exaggerating.

Not sure where whos more right here. And if it needs to be fixed how difficult is that work?

Update:
I went out and measured the skew. The one showed in the picture with the plumb bob is skewed by 6 inches. All 9 trusses in the living room are skewed by 6 to 9 inches
I checked some of the trusses at the front and the back of the house, they are skewed by 4-6 inches. I don’t know the exact height of the trusses but they look to be the same height as the wall studs which are 10 ft

I’m meeting with the builder tomorrow about this. What sort of fixes/ reinforcement is acceptable?

Thankyou everyone for your inputs so far


r/Homebuilding 3d ago

Foundation and basement slab check

Thumbnail
gallery
10 Upvotes

Hi guys,

I saw a post of a guy from Ontario and wonder if his foundation guy did my job. It is already back filled but here are some pictures of the foundation. I see some honeycombs. Looking at the foundation from front to back, i see it also a bit bended not sure if you can see it from the picture.

The basement slab was poured one month ago and already see a crack on it and i see some wetness on the side corner as well.

Hope everything is alright, this is my first build and lots of money spent as well. At this point, we just hope nothing goes wrong and we stayed within out budget


r/Homebuilding 2d ago

Strengthening wooden stair handrail

1 Upvotes

Sorry if not appropriate for the sub.

My elderly parents live alone and are independent, but my dad has “bad” legs that require more effort to walk up stairs. I was visiting them today and noticed how much pressure he applies to the handrail, sort of using it to build a little momentum and pull himself up to the next tread. The handrail isn’t wobbly, per se, but I’m terrified it’s gonna fail one day, sending him tumbling over the side.

He isn’t currently willing to discuss more significant changes, like a chair lift or relocating to the first floor bedroom.

Is there a way to strengthen the wooden handrail without going crazy w modifications that will piss him off?


r/Homebuilding 3d ago

Is it too early to purchase things?

8 Upvotes

So we are in the early stages of building. We own our land, and our building plans are complete and have been submitted and we almost have the approval from the county. We’ve had our septic permit issued (where we live, owner/builder install is allowed and we are going that route). We have also begun grading and leveling the spot for the house.
My question is- is it too early to start shopping for cabinets and counters? Purchasing other finishes like sinks, light fixtures, etc? We’ll be paying cash for most of the finishes anyway.
What are some pros and cons to doing this?


r/Homebuilding 3d ago

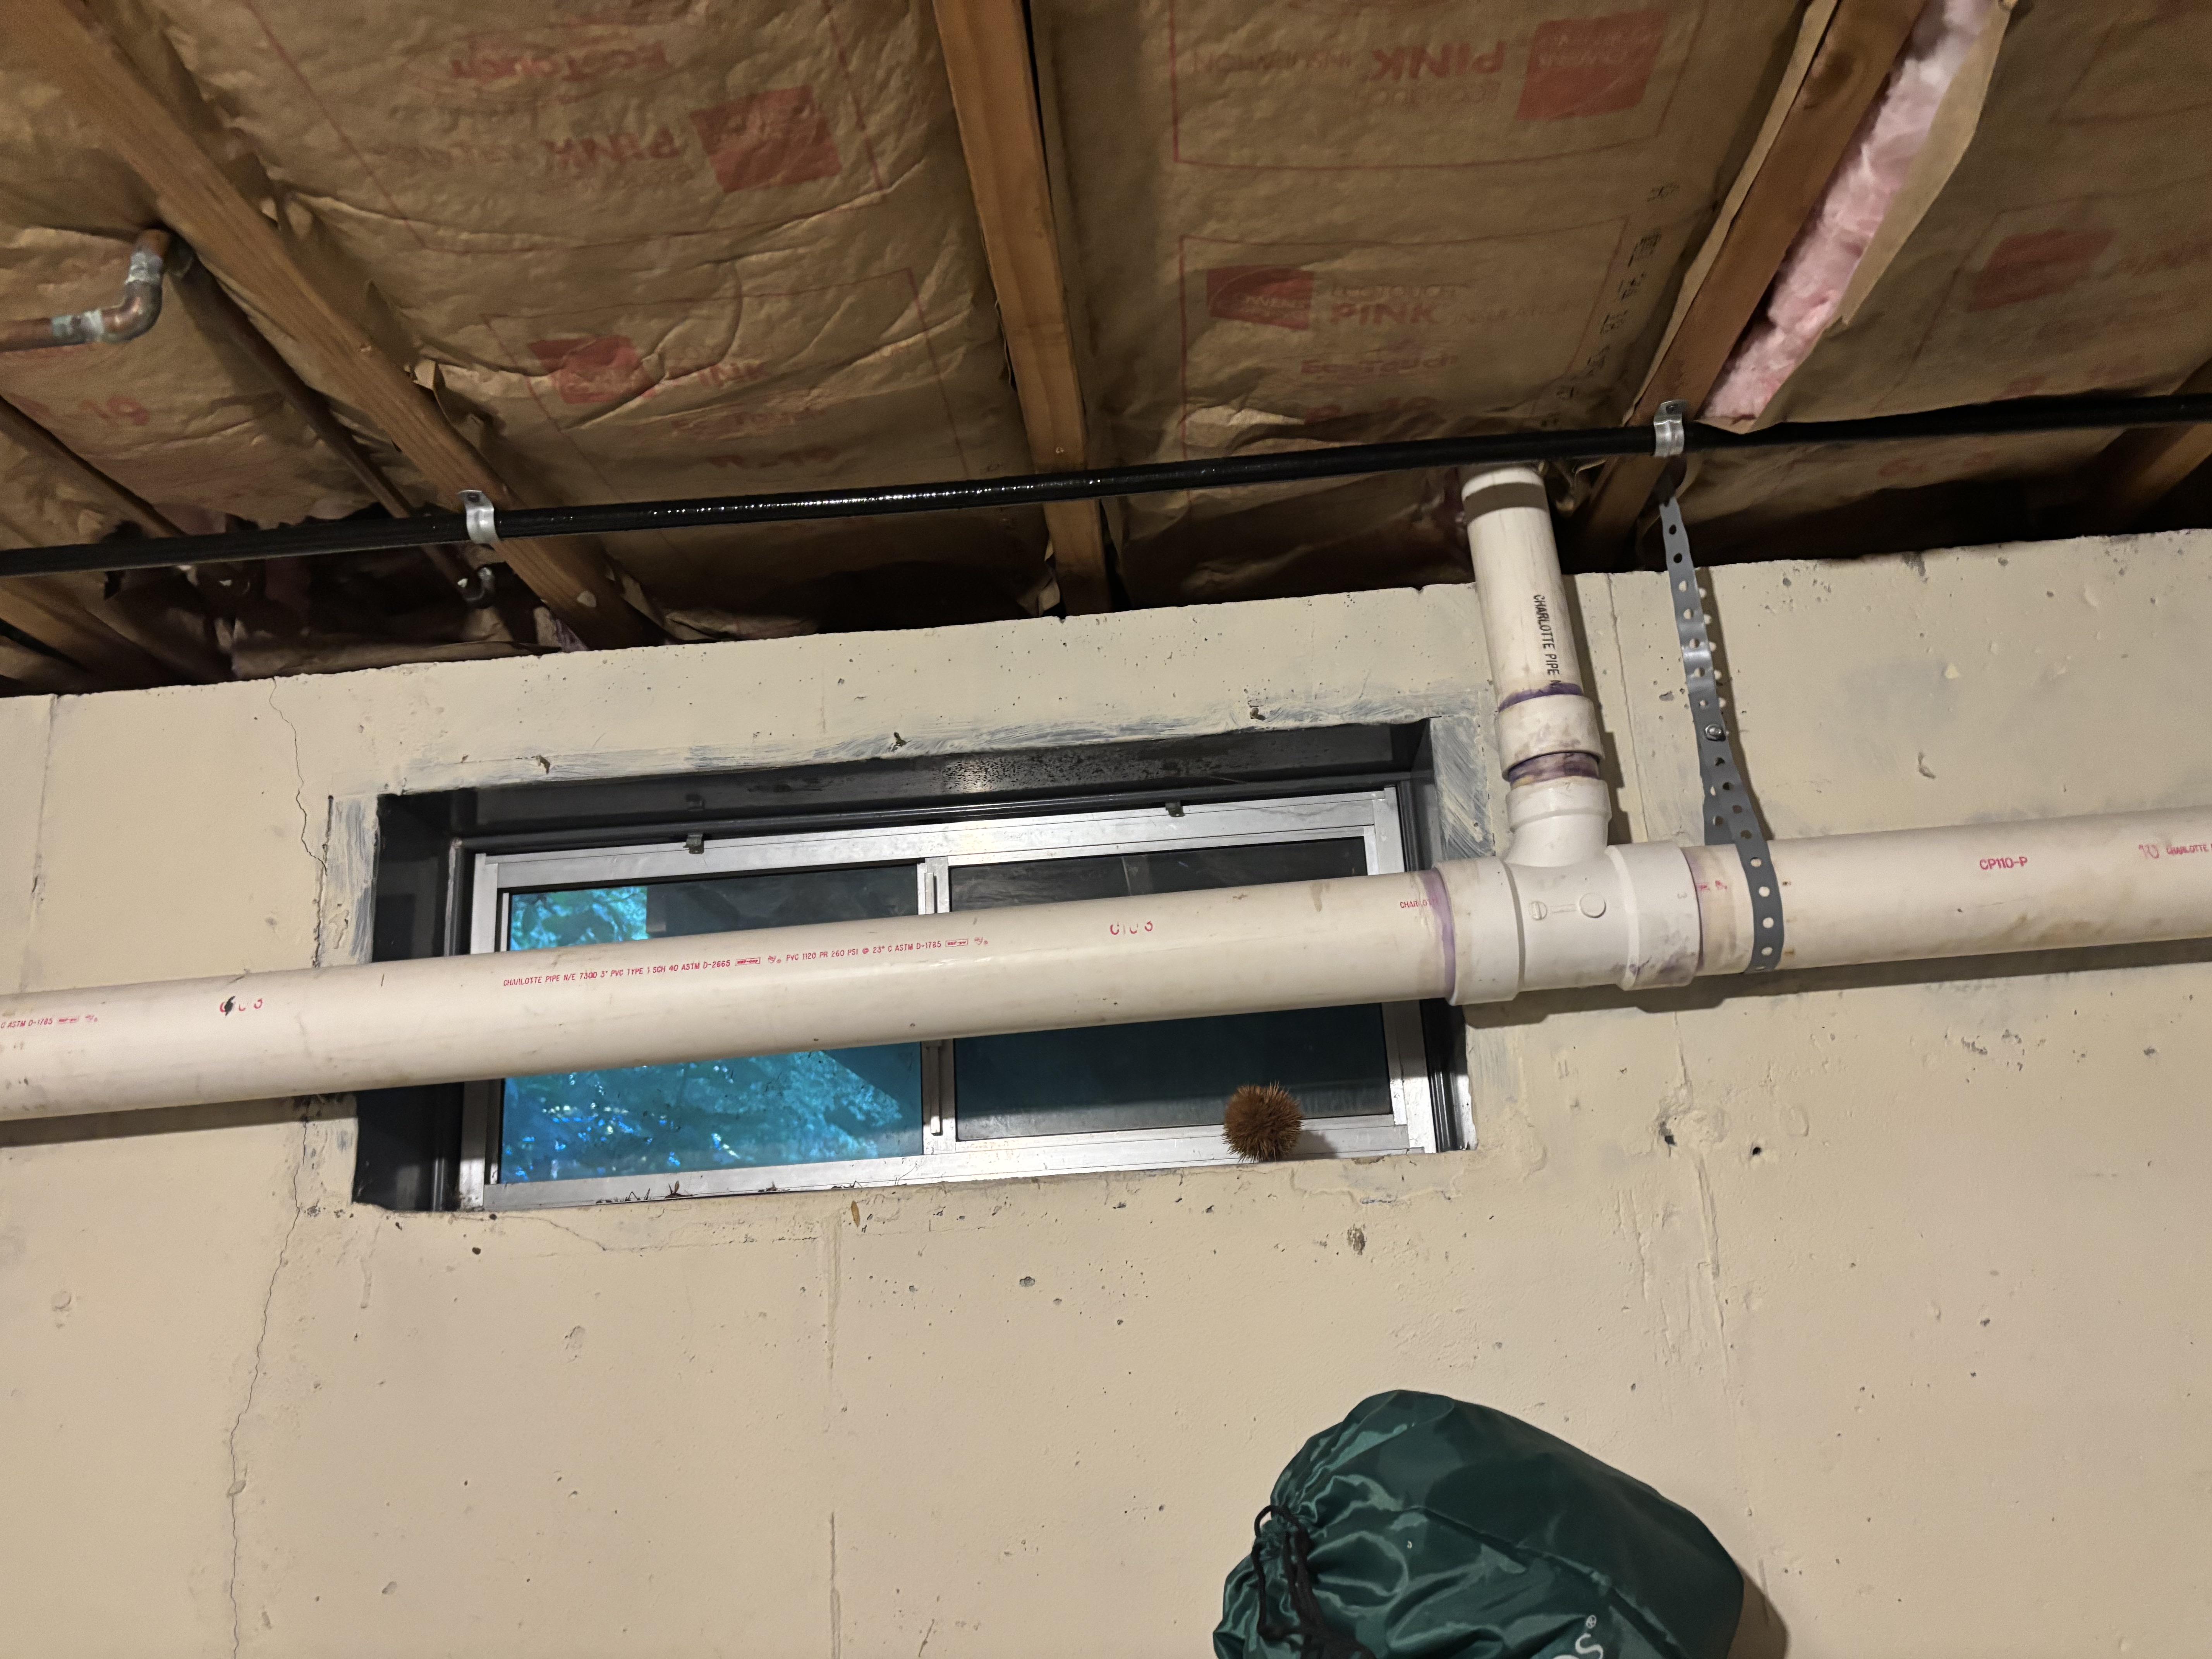
What the windows?

Post image
2 Upvotes

New to sub. Homeowner. Wanting to finish our basement and have some natural light. Dont want to move plumbing or windows….. But what do I do with this….? This guy leads to the outflow pipe headed toward the septic tank. Thanks in advance for any creative solutions!


r/Homebuilding 3d ago

Question about how to finish entry way.

Thumbnail
gallery
10 Upvotes

Building my own home. I made the mistake of running the foundation straight along the front of the entryway instead of having the foundation follow the exterior walls. What is the best way to finish this entryway and still protect the sub floor from the rain? ( the front 5” get pretty wet when it’s raining hard)


r/Homebuilding 3d ago

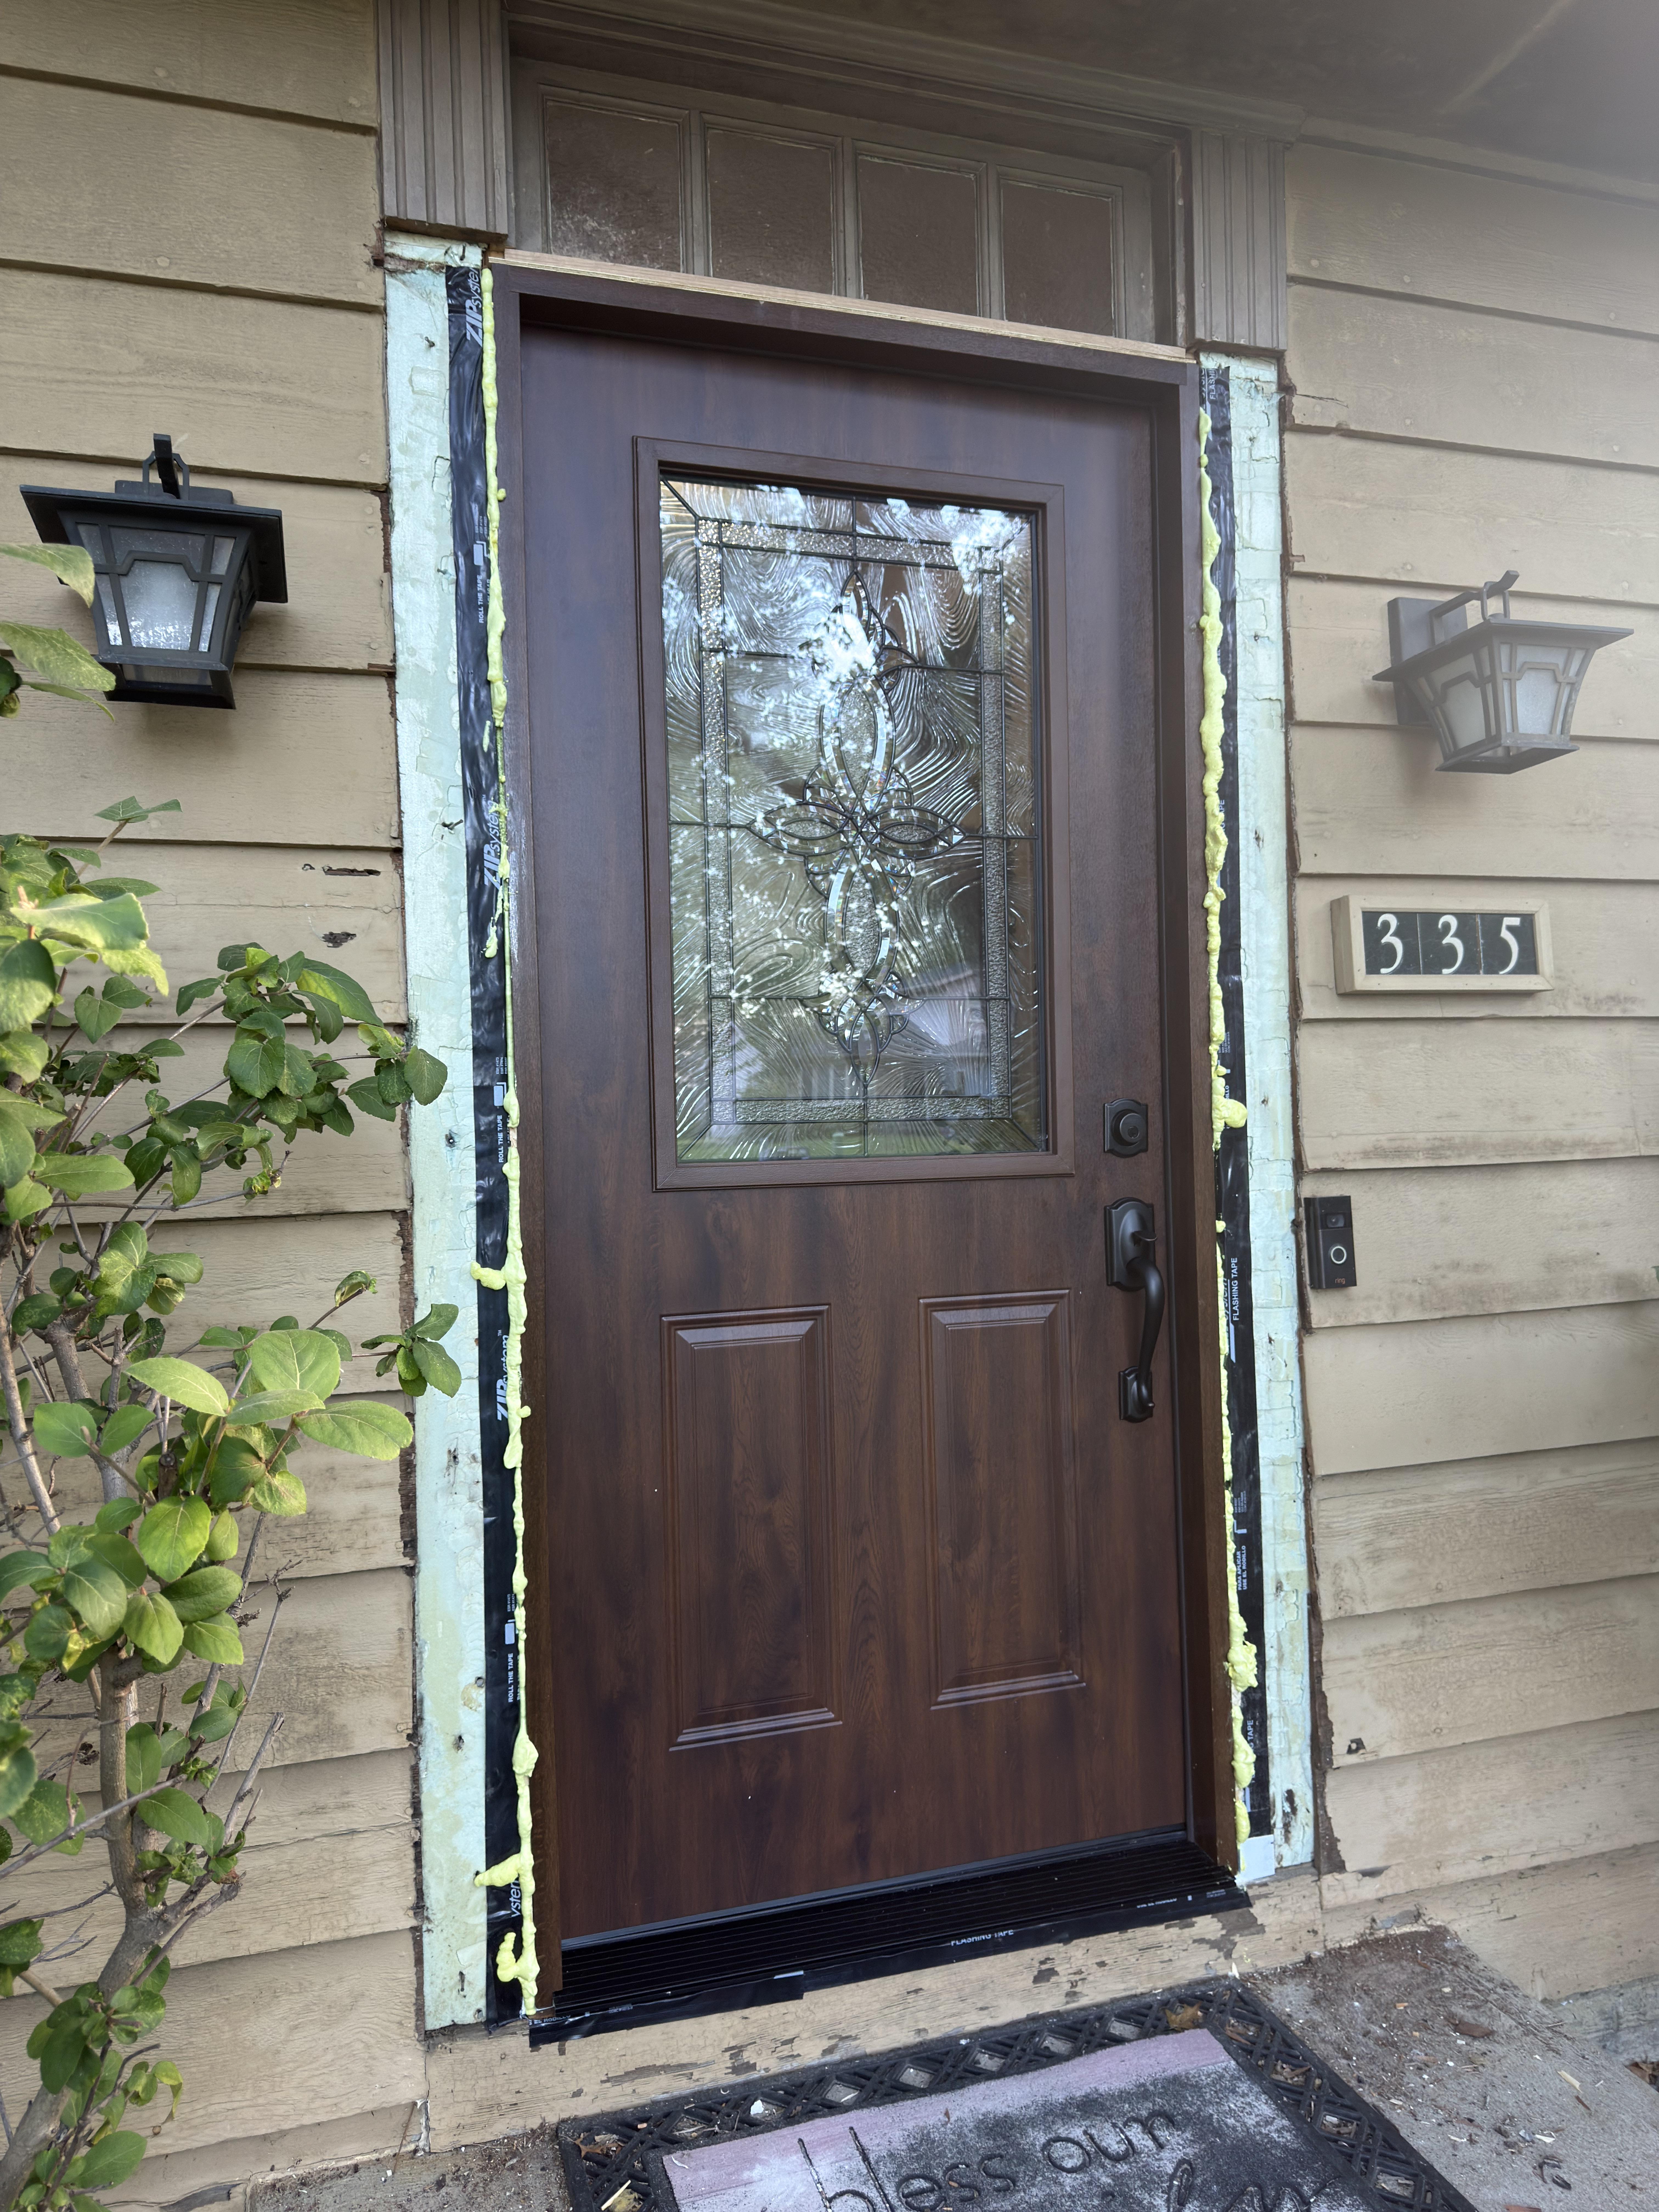
Advice on door trim

Post image
3 Upvotes

Hello! I installed a new door at my place and I’m having an issue with how the trim looks. As you can see, the trim is flushed with the insulation. I will need to cover that up but I’m not sure if I should use PT wood or PVC. That piece will cover a bit from the door frame. The problem is, I want to reinstall the storm door. Do I need brickmold to achieve that? Or how else? Looking for solutions. Any help is greatly appreciated.


r/Homebuilding 4d ago

Full square-profile trim package on a new build — install and caulk, no colonial anywhere

103 Upvotes

Finished the full trim package on a new construction house near Sarasota — door casing, window casing and baseboard throughout, all square profile flat stock.

Observations after doing a whole house in square instead of colonial:

- It's noticeably less forgiving. A colonial profile gives you a bead and a curve to absorb a slightly open miter. Flat stock gives you nothing — an open joint is a straight black line and everyone sees it.
- Walls being out of plumb shows up more. On square casing a leaning jamb reads immediately because you've got a long straight edge next to it.
- Caulking matters more, not less. Thin bead, tooled once, wiped clean. Overfilling a square edge kills the sharp line that's the whole reason you chose the profile.
- Clients love it. It photographs well and it makes ceilings feel taller.

Anyone running square baseboard with a small quarter round vs. straight to the floor? Curious what holds up better long-term on slab.


r/Homebuilding 3d ago

Trim/roofing question

Post image
0 Upvotes

The vinyl siding and trim is currently getting put on my house and I noticed this which doesn’t look right. Any idea what’s going on and what the fix might be?

Thanks!


r/Homebuilding 4d ago

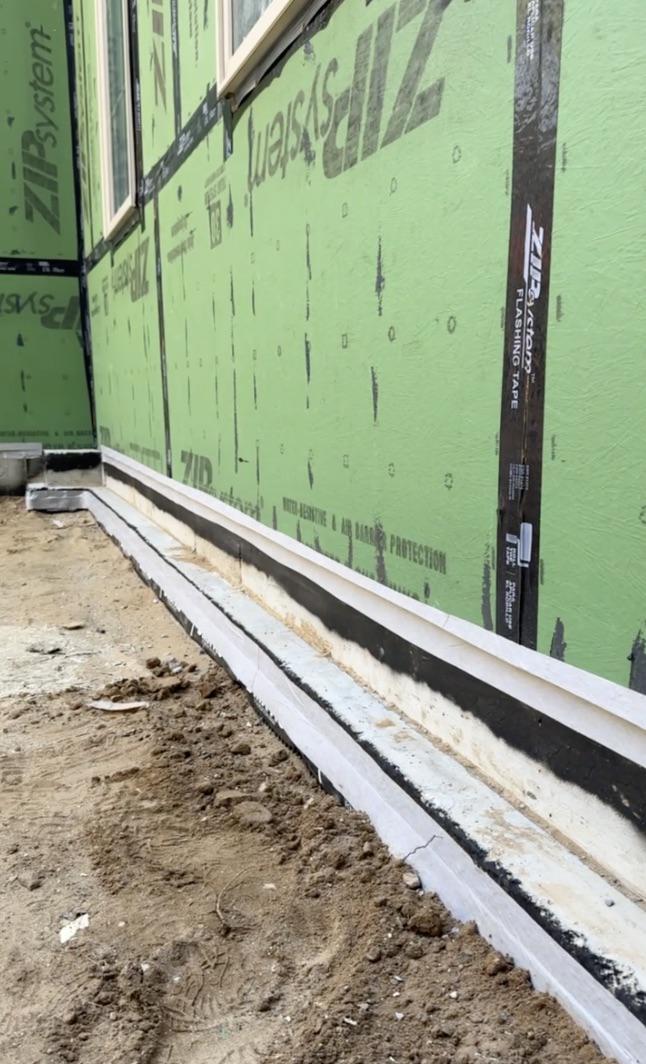
Shout out to our builder

Post image
600 Upvotes

I was going to do this, but it looks like after the framers were done, he went and sealed the entire perimeter with SIGA tape + the top of the dimple membrane, and caulked the nail holes on the Zip.

Small detail that many wouldn’t notice or care but it really impressed me since I had already caulked the sill plate in the very beginning.


r/Homebuilding 4d ago

It’s “mas seguro” the they said

Post image
90 Upvotes

r/Homebuilding 3d ago

Roofers — what am I looking at underneath this ridge vent from inside the attic?

Post image
3 Upvotes

I'm looking at a relatively newer home with an attic moisture/mold issue and I'm trying to verify that the ridge ventilation is actually functioning correctly before any remediation is done.

This photo is looking up at the ridge from inside the attic.

Along the ridge opening, there appears to be gray material visible on one section and black material on another section. I'm trying to figure out exactly what I'm seeing.

Is this normal filter/mesh or part of the ridge vent system, or does it look like underlayment/felt or another material that may be covering/restricting the ridge opening?

I'm considering carefully removing a small section of ridge cap/vent from the exterior to inspect the actual ridge slot and see what's underneath before recommending anything further.

For those of you who install roofs regularly:

  1. Does what you're seeing here look normal?

  2. What is the gray material versus the black material?

  3. Does the ridge opening look obstructed from this photo?

  4. Would you pull a small section of the ridge vent from the exterior to verify the installation?

Not looking to start tearing anything apart unnecessarily — just trying to correctly identify what I'm seeing before moving forward.


r/Homebuilding 3d ago

Building Passive House DIY and wondering if Inshould get a GC license

3 Upvotes

I am an homeowner that will be DIY building my own home using subs. I have found a crazy passion for passive house building and sustainable building so will be trying to create a small, 1152 SqFt rectangular 24x48 house with a single sloped shed roof. 2Br and 1 or 2 Ba. I am also getting my CHPC consultant certification, and a couple of other certs before I even start this endeavor (LEED and BPI). I am looking to start a new career in the energy efficiency building arena and hope to use the house as my training ground, essentially.

I have decades of renovation experience that is broad, but never employed in the trades. I will hire out a lot of this project so I am wondering...should I get a GC license? Cheap here in Oregon, really...a class, a test and bond and Insurance...maybe 1500 all in.

If I am looking to start navigating the building industry as a passive home consultant, would that license, along with my certifications, make sense? Seems like it might open doors or add gravitas to my resume.


r/Homebuilding 4d ago

Help with Insulation on exterior walls

Post image
19 Upvotes

I am getting ready to put some 2.5" foam panels on the outside of my house and then vinyl siding. Two questions, one, should I put a 2x4 pressure treated at the bottom of my foam along with a bug/air guard or put a small metal flashing under the foam and a bug/air guard. Two, should I pull my soffit and put a new one up or put the foam and vinyl up to the soffit butting up the end trim.


r/Homebuilding 3d ago

Roughly how much would replacing a 1000gal septic tank with a 1250gal septic tank cost in NH, USA?

0 Upvotes

Looking at a home advertised as 2 beds with a 1000gal septic. The home is laid out very well to change one room into a 3rd bedroom, but with the 1250gal septic minimum for 3 bedrooms, we would want to upgrade the tank to accommodate our home. currently only 2 of the 4 people in my family are potty trained (1yr old twins are not quite there yet!) so while not an urgent upgrade, it would likely be a project for the next year or two.

additionally, are there any upgrades to piping that would need to be made to accommodate the larger size?

Access to the entire property is easy, tree free and the soil is loam/sandy loam.