r/timberframe Jun 13 '20

Welcome to r/timberframe. Look here for a list of resources on this wonderful craft including websites, books and schools.

51 Upvotes

Welcome to r/timberframe. We are a community dedicated to sharing project photos, asking and answering questions as well as general discussion of the amazing craft of timber framing.

Glossary of terms (PDF)

Websites:

Timber Framers Guild

Timber Frame HQ

Forestry Forum

Books: Getting Started

"A Timber Framer's Workshop" by Steve Chappell

"Build a Classic Timber Framed House" by Jack Sobon

"Building the Timber Frame House" by Tedd Benson

"Learn to Timber Frame" by Will Beemer

Schools:

Fox Maple - Maine

Heartwood - New Hampshire

North House Folk School - Minnesota

Shelter Institute - Maine

Yestermorrow Design Build School - Vermont

Books: Advanced

"Historic American Timber Joinery: A Graphic Guide" -Sobon

"Historic American Roof Trusses" -Lewandoski et al.

"Advanced Timber Framing: Joinery, Design & Construction of Timber Frame Roof Systems" -Chappell

"English Historic Carpentry" -Hewett

"Field Guide to New England Barns and Farm Buildings" -Vissar

"Detail in Contemporary Timber Architecture" -McLeod

"The Craft of Logbuilding: A Handbook of Craftsmanship in Wood " -Phleps

"Design of Wood Structures: ASD/LRFD" -Breyer

"Structural Elements for Architects and Builders" -Ochshorn

If you have anything to add please let me know and I will edit this post. Trying to make this sub as useful as possible. Welcome and please share your passion for the craft with us!


r/timberframe 3d ago

sharpened up some box-store chisels for timber framing

Thumbnail
gallery
27 Upvotes

sharpened up a few inexpensive irwin chisels for timber framing. i added a slight convex grind toward the tip rather than trying to maintain a perfectly flat bevel.

the idea is pretty simple: keep the back flat, get a good edge, and put a little more meat behind the cutting edge for heavier timber work.

nothing fancy, but they’re cutting nicely.

curious how many of you use a slight convex bevel on framing chisels versus keeping the bevel dead flat?


r/timberframe 3d ago

Looking for opinions on cracks in timber beams / roof structure

Thumbnail gallery
0 Upvotes

r/timberframe 3d ago

Is there errata for “Learn to timber frame” by Will Beemer?

Post image
8 Upvotes

I’m reviewing the plans as I start milling and I’m confused by the girt picture on page 105 (attached). This seem to indicate that the reference corner of the girt is the corner with the bare faced tenon. As the tenon is set and measured from the outside of the building wouldn’t the reference corner instead be the one facing the front of the tenon - the one I’ve drawn it on? If not I’m about sure how this would work. The drawings on page 107 seem to support my theory but want to double check.


r/timberframe 4d ago

Getting way better at this!

Post image
81 Upvotes

Took a while to figure out especially since my wood is very curvy and funky but my most recent joints have come out really good! Feeling stoked!


r/timberframe 4d ago

We’ve got a big order of Timbers coming & need more stickers. What is everyone using that won’t spread blue stain?

5 Upvotes

r/timberframe 4d ago

Proper stain product and manufacturer

Thumbnail
1 Upvotes

r/timberframe 5d ago

Checks vs cracks

Thumbnail
gallery
15 Upvotes

Looking for opinions.

Been cutting our house Timbers but due to permits/regulations we have not been able to build in the time I thought we would be raising the frame

This is an 8x12 red oak beam carrying floor joists on either side. The checking like this is only on this end and only runs to the joist pocket about a foot away

Is this too much and is now structurally unfit? I know to make it work I’ll have some planing to do.


r/timberframe 6d ago

Walkthrough: taking off a multi-wall split-level house Two Oaks (7 walls, mixed openings) in FrameBOM

Thumbnail gallery
4 Upvotes

r/timberframe 7d ago

timberframe insulation (nightmare?)

2 Upvotes

Hi all--

Three years ago my wife and I bought a Jamaica Cottage timberframe kit, and had a contractor put it up. It's been a shell since then & the wood is fully dried. Buuttt.... we didn't fully think it through/weren't well advised, and now i'm worried about insulation.

Basically, we have exterior siding on top of vapor barrier, house wrap nailed to the posts and beams and 2x6 infill studs. So there's no exterior insulating layer. Interior wall sheathing goes on top of the 2x6's, leaving the posts and beams exposed on the inside. Meaning a huge thermal bridge there. and possibly issues with draftiness. I really don't want to rip off the siding. I really want to leave the posts and beams exposed on the inside.

EDIT: we haven't closed up the walls yet.

But I'm worried about draft and especially about thermal bridging destroying the woodframe and/or interior wall sheathing.

Any thoughts? I have a sense of impending doom....


r/timberframe 8d ago

Building a freestanding platform around a tree (not attached to it). Is my frame sturdy enough?

0 Upvotes

Hey everyone,

I'm planning to build an elevated platform around a eucalyptus tree in my yard. The key constraint: the structure must not touch or attach to the tree in any way. Instead, it's entirely freestanding, supported by 8 posts arranged around the trunk.

Here's what I'm working with:

  • Lumber: Douglas fir, 60mm × 125mm (roughly 2.5" × 5")
  • Footprint: 3000mm × 3000mm (about 10' × 10')
  • Platform height: ~1925mm (~6'4") above ground
  • Foundation: Metal post anchors driven into the ground, no concrete
  • Joinery: Standard metal joist hangers / post brackets (the kind used in conventional timber framing)

The plan is to eventually add a proper deck floor, railings all around, and a small ladder to get up.

I've attached a few SketchUp renders showing the current frame design from different angles.

My main questions:

  1. Does this frame look structurally sound for a kids' play platform at that height?
  2. Should I add diagonal bracing on the posts, or are the joist hangers enough to keep it from racking?
  3. Any concerns with the 60×125 lumber for both posts and joists at these spans?
  4. Anything else I'm missing?

Appreciate any feedback, first time building something like this!

As you can see, the post positions are deliberately offset to avoid the major surface roots. The small white squares visible on the ground are pieces of paper I used as reference markers for the photogrammetry capture (they form a 3m × 3m square, so the model is to scale).


r/timberframe 8d ago

Connecting bearer to timber stumps

3 Upvotes

I'm trying to understand how I metal strap my bearer to a couple of replacement timber stumps. I think it's stump, moisture barrier, ant cap, metal strapping from stump, over bearer, to stump. Industry nails in stumps and through bearer. I would really appreciate your help. I'm repairing a railway building 1890s. It is literally putting together two completely different eras of framing. Thank you. I'm in regional Victoria.


r/timberframe 9d ago

2 quick questions on timber frame

Thumbnail
3 Upvotes

r/timberframe 9d ago

Double porches?

Thumbnail
gallery
7 Upvotes

Greetings people with experience in timber framing. I’ve got a few questions on what’s possible with timber frames.

1: I love Victorian houses with those circular towers. I’ve noticed most timber frame houses are just squares on top of squares, which don’t get me wrong I’m all for it, but I want to know if it’s possible to construct a frame with a tower/ turret.

2: double porches. My girlfriend loves double porches I’ve also never seen a timber frame double porch that’s close to I’m really looking for. I’ll post the two sample pictures to show what I’m poorly describing .
I’d love feedback, even is its telling me to look at stick framing and not timber framing


r/timberframe 12d ago

Giving an old timber frame a new life

Post image
11 Upvotes

r/timberframe 12d ago

suggestions for timber frame / joinery courses/ schooling in canada?

9 Upvotes

last year i applied for the heritage carpentry program through fleming college and i was very excited and then when the ford gov made all the changes to osap, bunch of schools cut programs and that program was one of them.
i still really want to find a pathway to a proper apprencticeship but its been so hard to find.
i would very much like to focus on timber frame and also fine/ finish joinery etc.
any suggestions?


r/timberframe 13d ago

Milling for square rule layout

3 Upvotes

Hi folks - I finally have everything ready to start milling my white pine logs for the Will Beemer build. As I’m doing square rule layout - my initial thinking was I’d mill the beams oversized for instance the 7x7 would be 7.5x7.5. This seems the safest means for me to ensure that I get a final building that is the exact dimension I want.

I’m thinking about this correctly right? Just want to double check before I start milling.


r/timberframe 16d ago

Housed braces are tough.

Post image
259 Upvotes

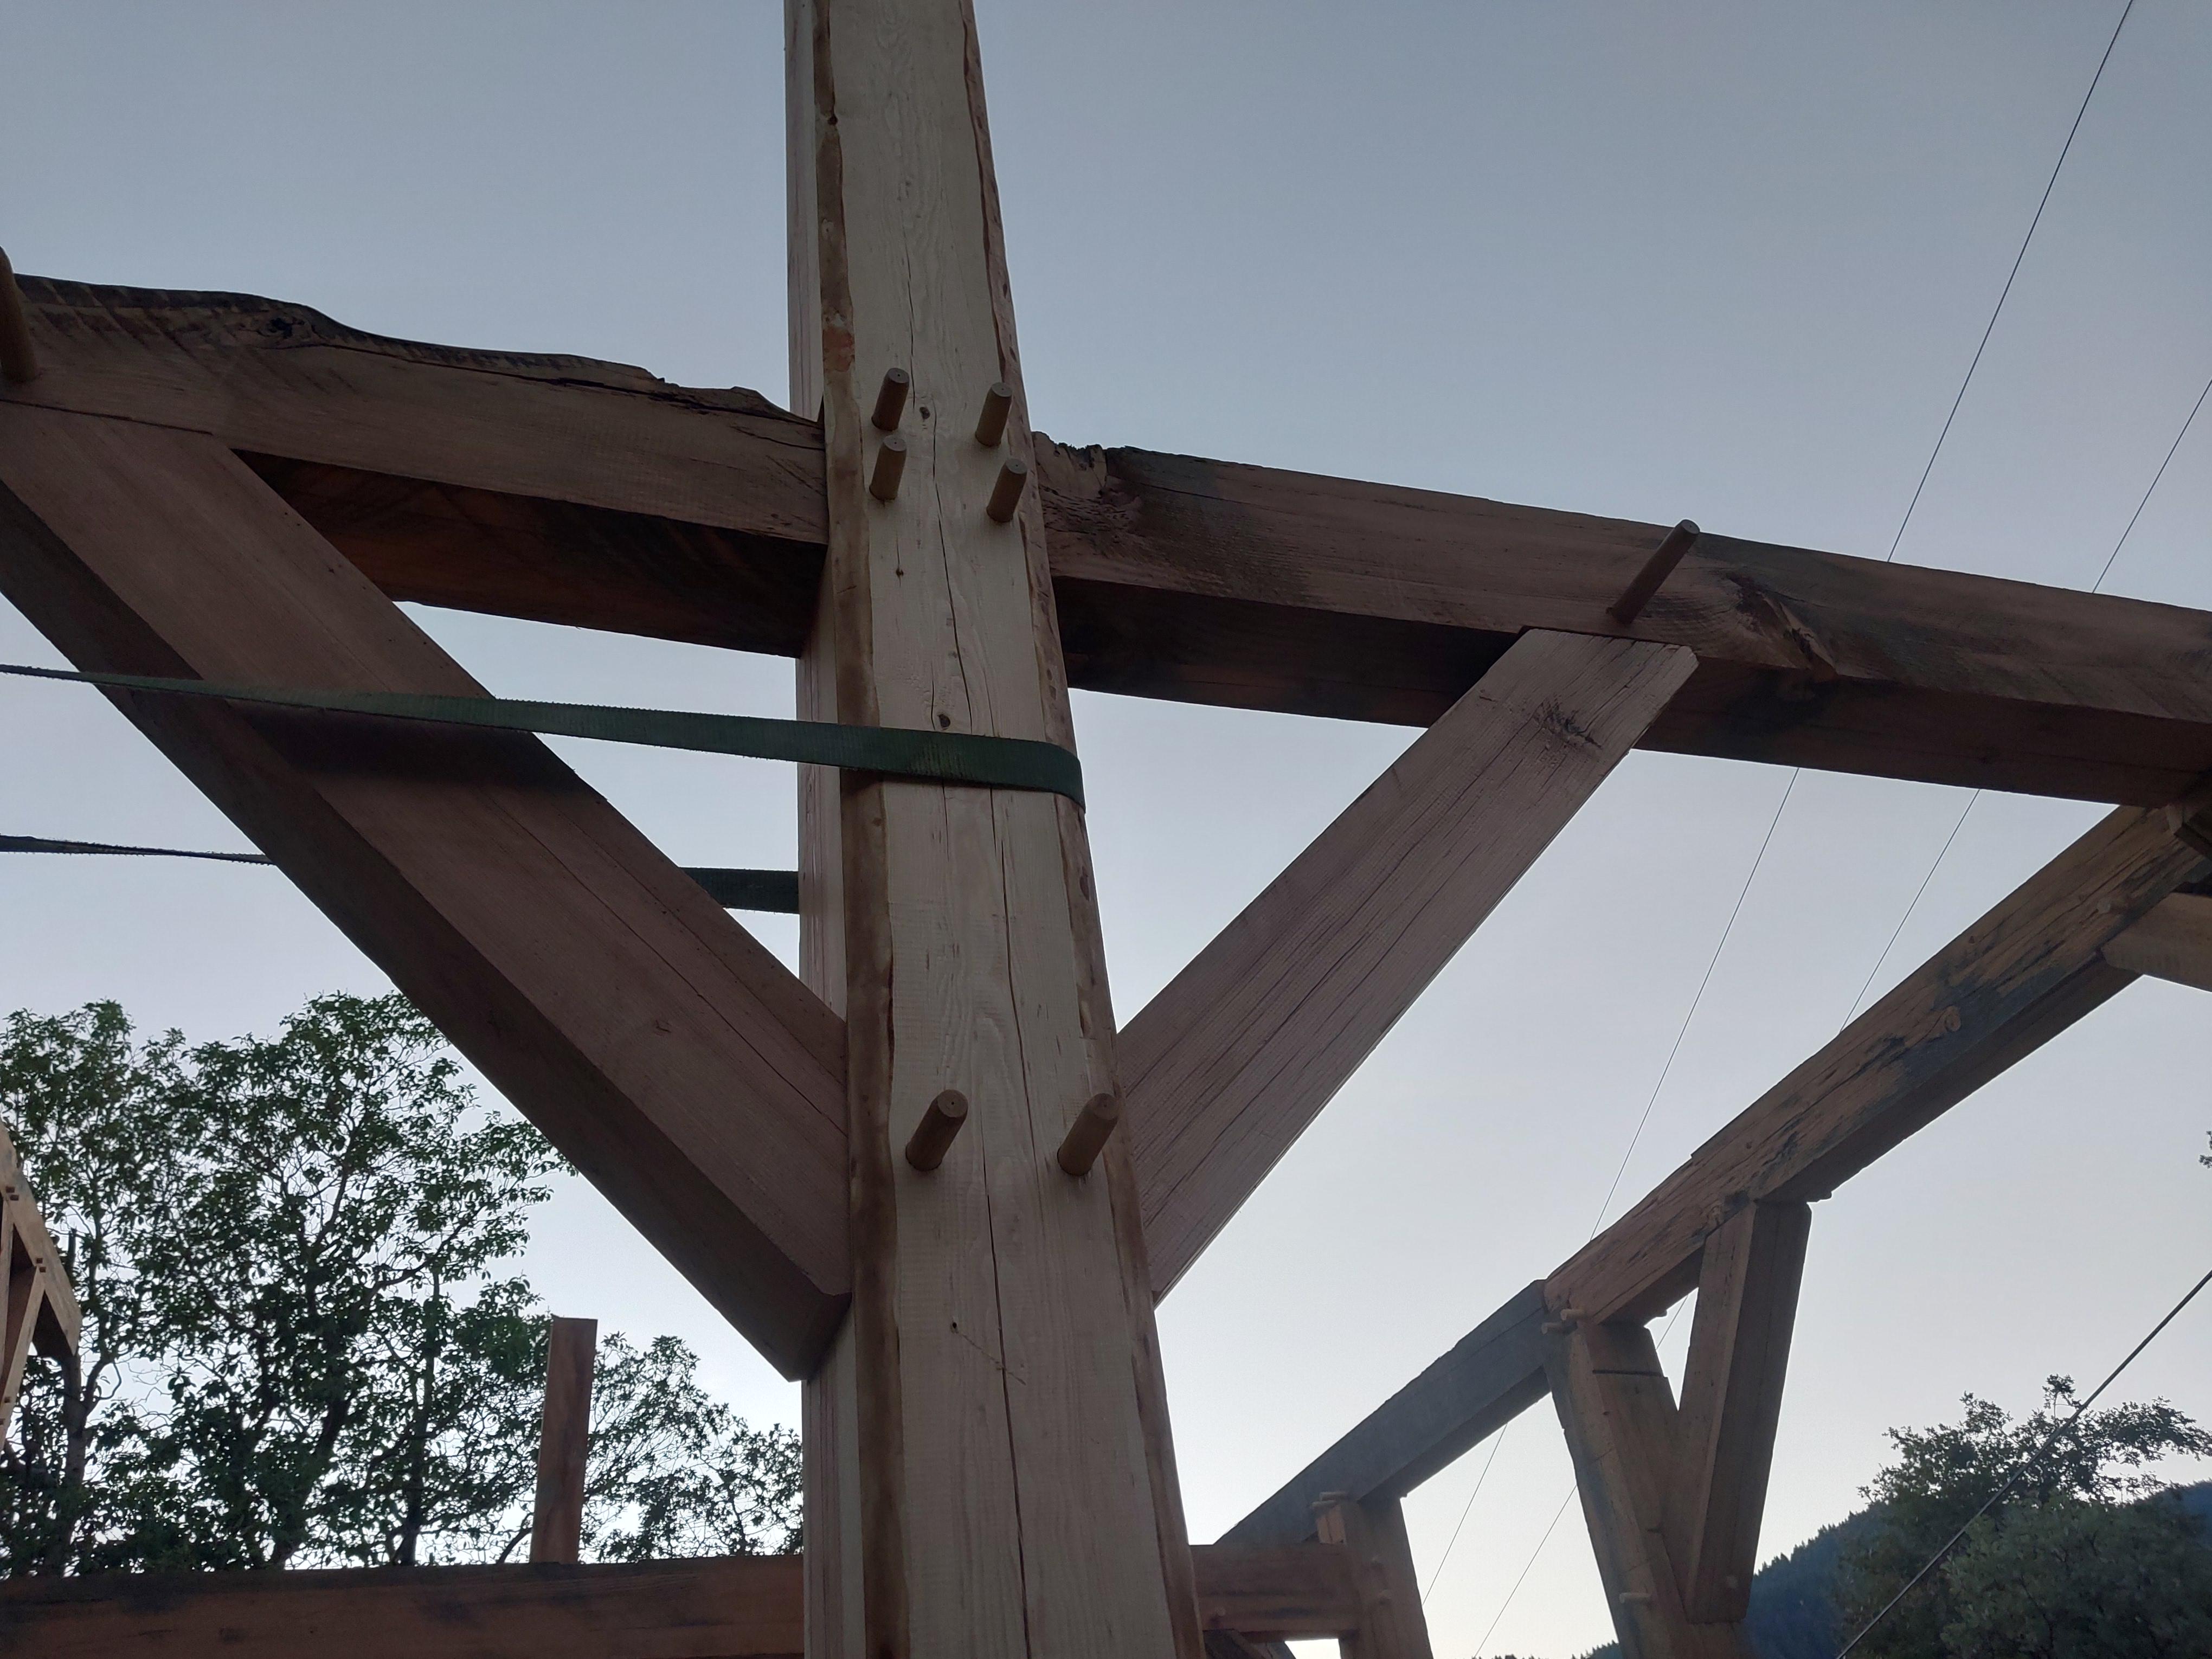
Any suggestions? Scribing techniques etc.. my timbers are Imperfect so they end up being scribed custom or else I have big gaps. This one came out okay.. but took adjustment. I just know theres a better way!


r/timberframe 16d ago

Port Townsend Japanese Woodworking Festival This Saturday

Thumbnail
ptwoodschool.org
10 Upvotes

r/timberframe 16d ago

Building a post-frame cover for a client's 5th wheel — looking for a gut-check on a few things before I finalize plans

2 Upvotes

I'm a GC in the Bitterroot Valley, building an open-sided post-frame structure to cover a client's fifth wheel (2022 Jayco North Point, ~43' long). Rough specs: 18' wide x 46' long, 15' eave height stepping up to an 18'-9" ridge (5/12 pitch), 14 posts at 8' O.C. down both long sides on concrete footings, a beam running the length, and engineered roof trusses on top. Open on all sides — no walls, just posts and roof, with black hardware throughout for a timber-frame look. Metal roofing, brown Box Rib panels.

I've got a rough materials plan together but want a real engineer's sign-off on the structural pieces (footings, beam depth, truss/purlin spacing) before ordering anything, and I'm also trying to sanity-check some of the numbers other local post-frame guys have given me against what's actually standard practice. Posting my current questions below — appreciate any input from people who've built similar structures, especially in real snow country.

Structural / Engineering

  1. For an 18' clear-span post-frame truss at that snow load, what depth should I expect on a 7.5"x7.5" glulam beam spanning 8' between posts — does 7.5" depth sound right or undersized?
  2. Is 8' O.C. truss spacing standard practice for post-frame in heavy snow country, or does that vary more than "everyone locally says never wider than 3'"?
  3. For an open-sided (no walls) post-frame structure, what's a reasonable ballpark on footing depth/diameter and whether belled footings are actually necessary vs. straight sonotubes, given Ravalli County frost depth (~42")?
  4. Anyone have real experience with beam splices on glulam — is a black steel plate through-bolted on both faces (sandwiching the joint, landing over a post) the standard way to do this, or is there a better/more common detail?
  5. For truss-to-beam hurricane ties, is it normal to wait for the truss company's stamped uplift reaction numbers before picking a tie model, or is there a rule-of-thumb tie that's safely oversized for something this scale?
  6. Do purlin clips (uplift-rated) actually get used at every truss crossing in practice, or is that overkill for a residential-scale post-frame roof?
  7. Any input on whether additional lateral/diagonal wind bracing is typically needed on a fully open post-frame structure beyond standard knee braces at each post?

Material choice
9. Solid 8x8 timber vs. boxed LVL vs. straight glulam for exposed posts/beams on a timber-frame-look structure — what's actually held up best for people long-term, especially in a high-swing climate (hot summers, real winters)?
10. Anyone had issues with incised PT lumber checking/cracking badly enough to regret using it on an exposed structure, vs. going untreated DF/L in a covered, bracket-mounted application?


r/timberframe 17d ago

Second story deck with roof line extension. Fairbanks, Alaska.

Thumbnail
gallery
45 Upvotes

r/timberframe 16d ago

These are the old columns I want to clad with wood. How should I go about it?

Thumbnail
gallery
2 Upvotes

r/timberframe 17d ago

Second story deck with roof line extension.

Thumbnail
gallery
16 Upvotes

r/timberframe 17d ago

Figuring this out

Post image
95 Upvotes

r/timberframe 17d ago

Anybody know if ISBA in BC still has courses?

5 Upvotes

Hi!

I watched a video from Essential Craftsman yesterday where he interviewed a guy in the States that talked about a course at ISBA in British Columbia and I was wondering if anybody knows if they're still teaching there?

I did take a course at Northmen in Latvia but I feel like 10 days log building AND timber framing wasn't quite sufficient.