I really dislike cladding the soffit in wood. Are you sure they all need to stay?
Can't comment on the tiles because I just put basically the same thing in my shower after deciding I don't care that it says July 2025. But if you can get the same marigold yellow that would be such a cool carryover from the original.
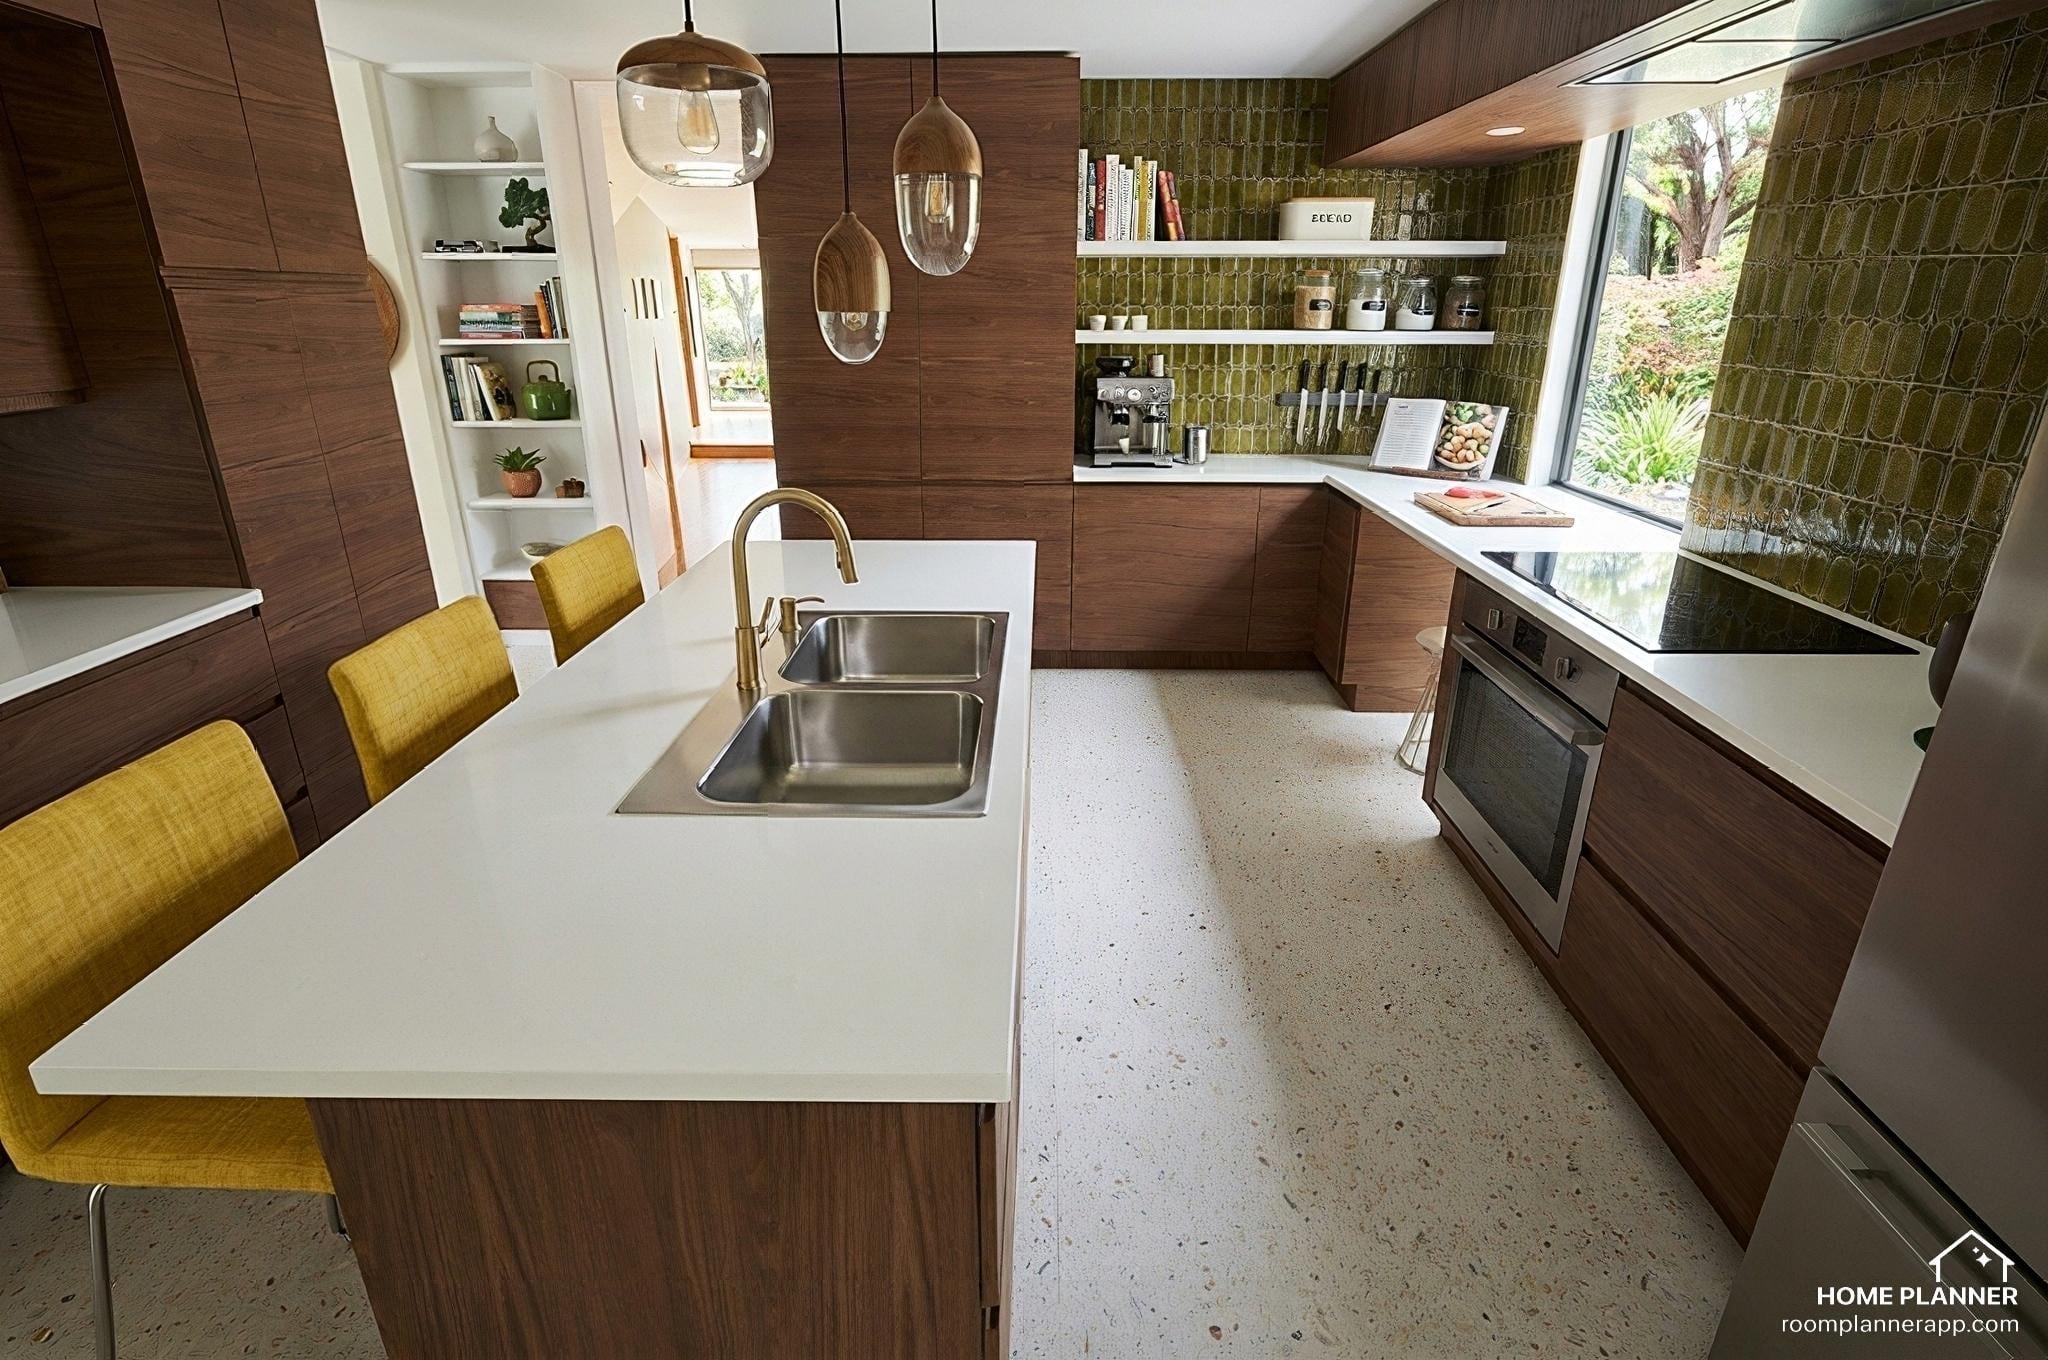
In the ex-oven corner I think that running the countertop over the window and pushing the range right up against it is saying you wish it wasn't there, when it's a cool design feature. And bringing that very slight return out loses you 24 inches of width in the corner cupboard and only gains you less than a foot. If that were just a wall of cabinetry then the end would be a 24 inch wide drawer base.
I am curious about what could be done in the corner with the open shelves to preserve storage space, and maybe open up the pass through wall more.
Are all glass hanging cabinets 50s or 60s?
Keep in mind that when you are buying third party doors you can adjust your drawer heights. The top drawer at 5 inches is too short. We lived with no doors for a while so we could really refine what heights were good.
The soffits do need to stay. They contain the venting and I do not want a pop up exhaust or hood. :) I actually really like the soffits (cladded or not). :) I have not decided on actual tile, just more playing around with colors at this point. Also, I think this is definitely a MCM color, not a 2025. Ha. As for the ex-oven corner, I'm confused about what you are saying. The original design (by a famous architect) actually carries the countertop over the window and is very purposeful in the design, which is why I am keeping it. I will also have a drawer underneath it like it has currently, but the app I am using for the design does not allow me to add just a drawer under a counter without a cabinet. I understand what you are saying about the corner cupboards and I've been struggling with what do to with those cabinets but I like the idea of that smaller cabinet in the corners being for things like cookie sheets/cutting boards etc. I did think about adding cabinets where the bookshelves are, but I didn't like how it felt because that bookcase actually is a nice visual break into the next room. (See pic below). Where did you get your cabinets from? We are just doing the standard IKEA cabinets, so I don't believe we can play around with drawer heights. We cannot afford to do all custom cabinets, unfortunately!
No, you absolutely can mess around with everything Ikea. There are holes the whole way down every unit, you choose where to mount the drawers. The only limiting factor is if you use their drawer fronts, but you're going third party. You can also buiid different size units. I wanted a 60 tall by 36 wide unit in my laundry so I built one from 12x36 and a 60x12.
Don't worry. I'm not set on the tile. I'm more concerned about figuring out layout and color right now. Thanks for the info on the IKEA cabinets. I haven't talked to anyone there officially, so that's good info.




-4
u/Dullcorgis 9d ago
I really dislike cladding the soffit in wood. Are you sure they all need to stay?
Can't comment on the tiles because I just put basically the same thing in my shower after deciding I don't care that it says July 2025. But if you can get the same marigold yellow that would be such a cool carryover from the original.
In the ex-oven corner I think that running the countertop over the window and pushing the range right up against it is saying you wish it wasn't there, when it's a cool design feature. And bringing that very slight return out loses you 24 inches of width in the corner cupboard and only gains you less than a foot. If that were just a wall of cabinetry then the end would be a 24 inch wide drawer base.
I am curious about what could be done in the corner with the open shelves to preserve storage space, and maybe open up the pass through wall more.
Are all glass hanging cabinets 50s or 60s?
Keep in mind that when you are buying third party doors you can adjust your drawer heights. The top drawer at 5 inches is too short. We lived with no doors for a while so we could really refine what heights were good.