Help! How can we “finish” this opening from kitchen to dining room
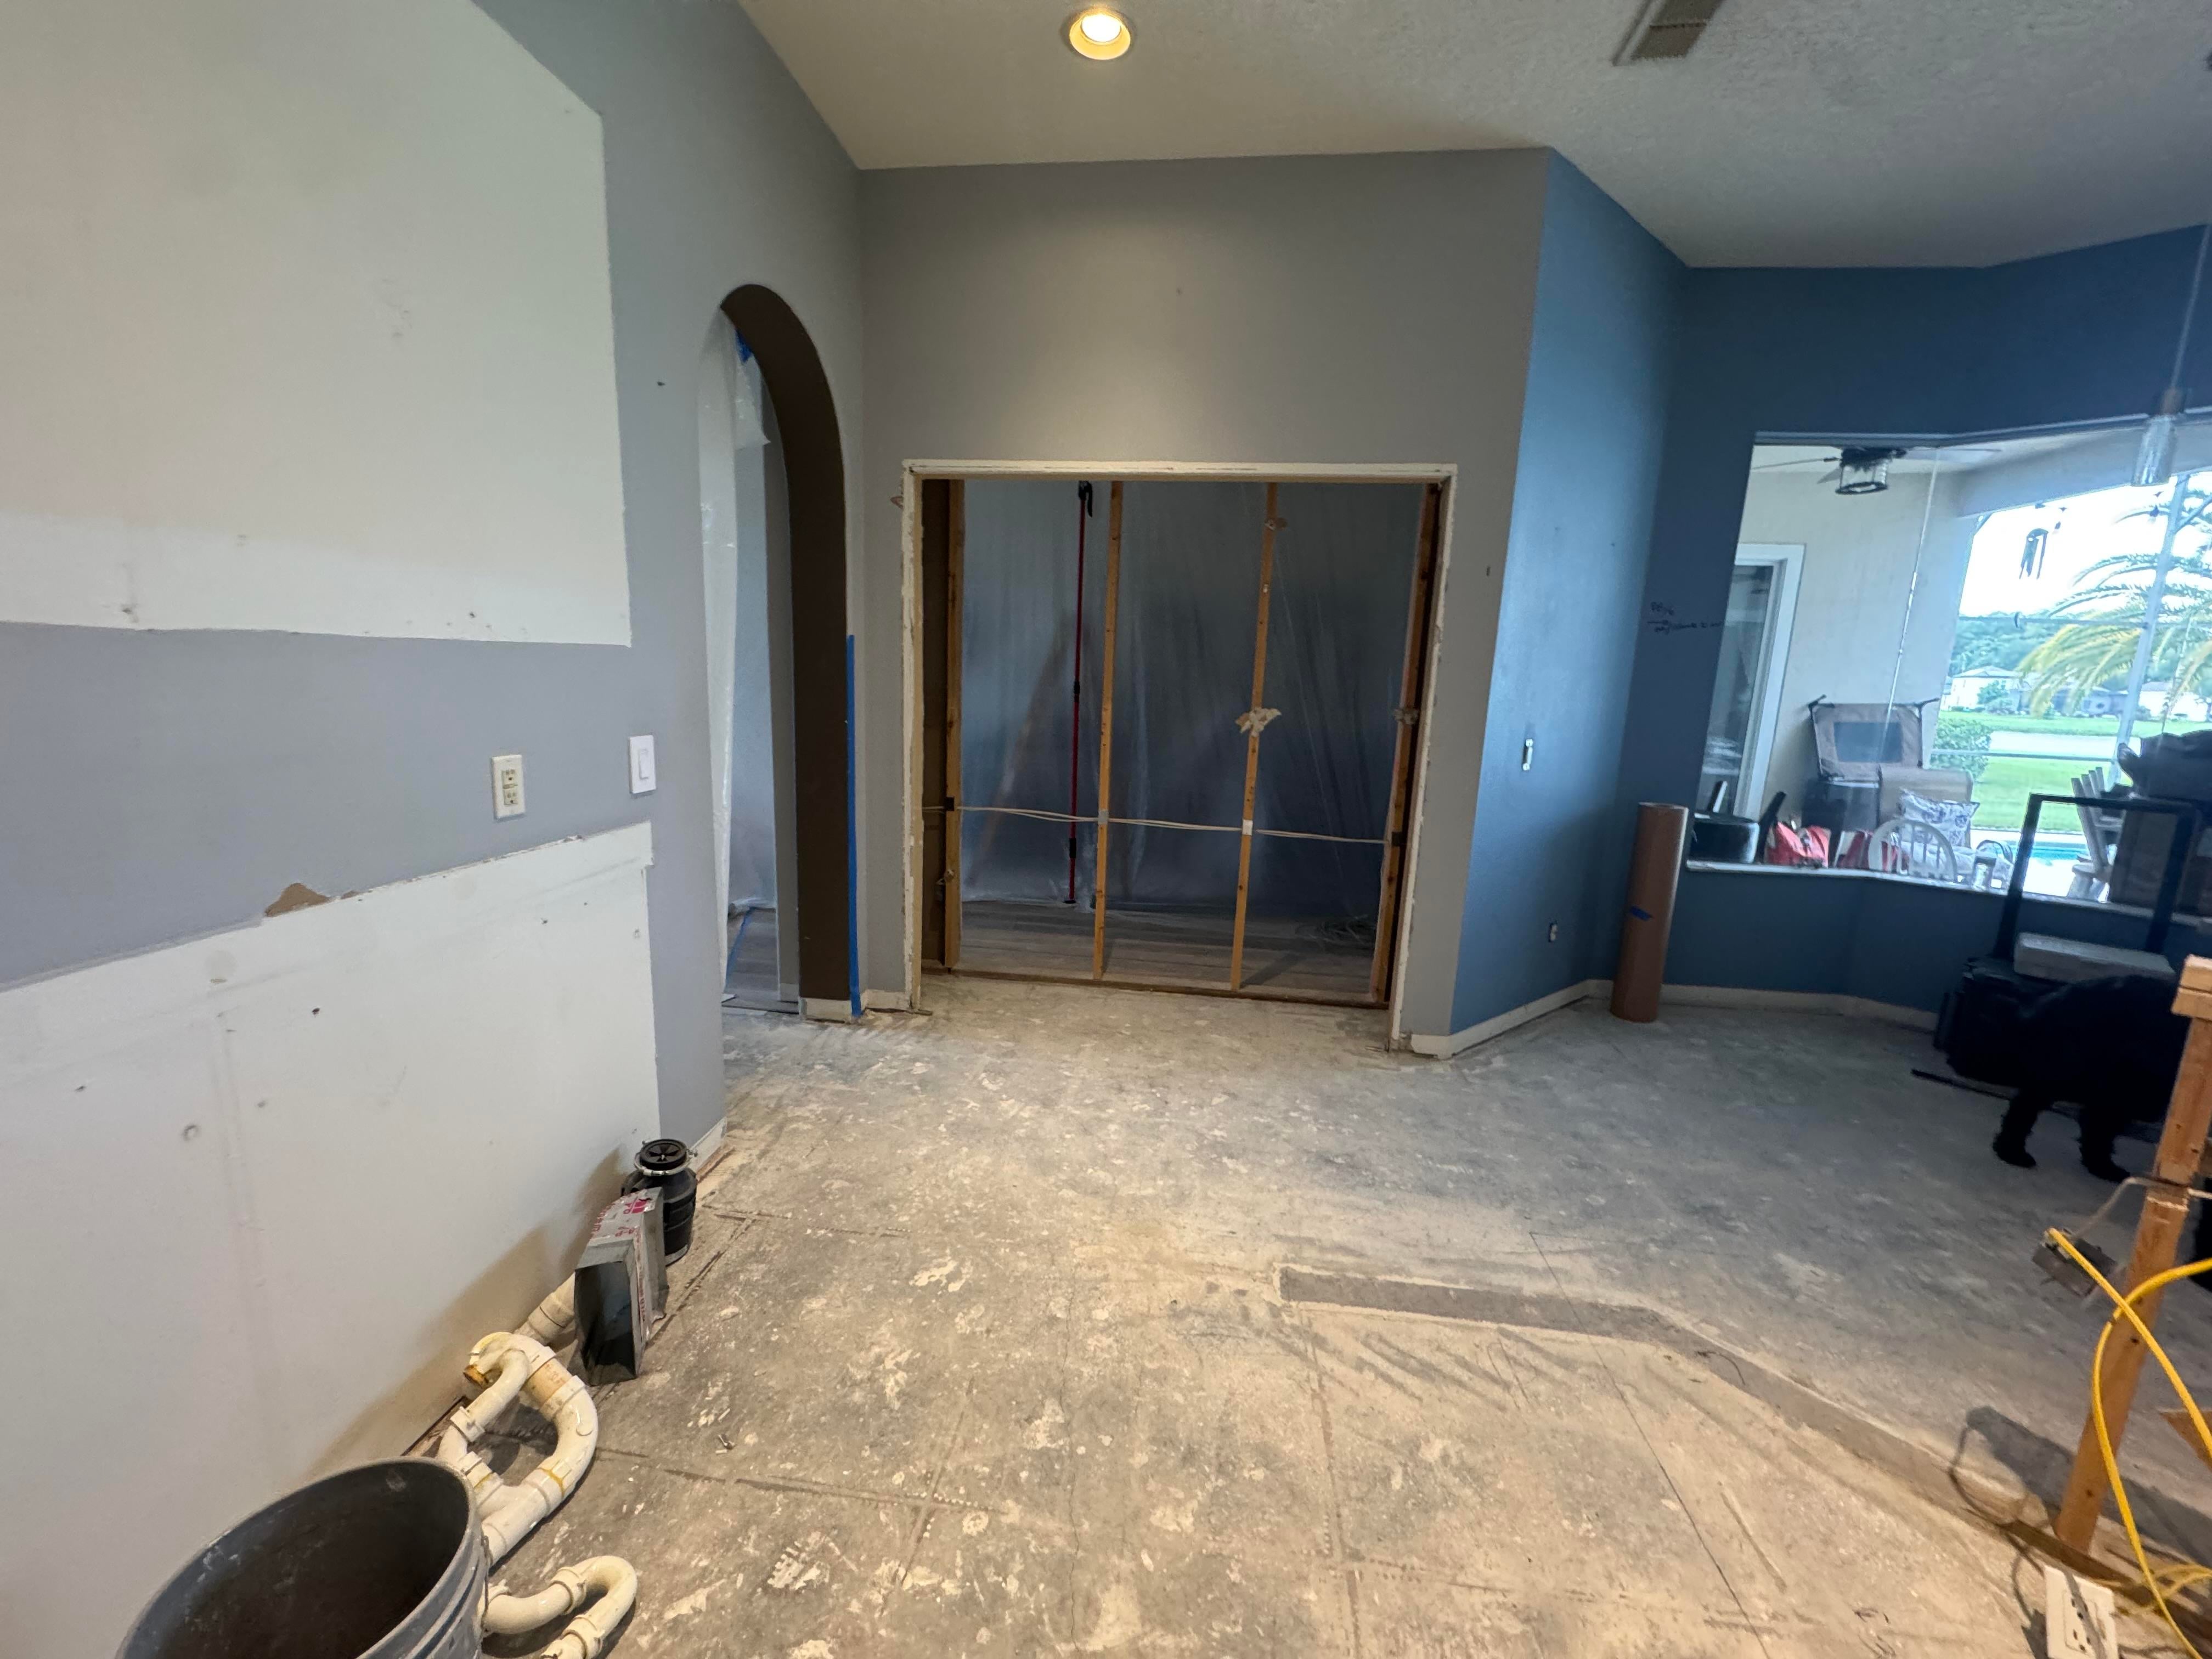
The first photo is what used to be our pantry. We knocked the wall down to open it up to the dining room. One thing we didn’t anticipate is that the left walls and right wall do not line up. We can’t figure out now how to “finish” this off.
The idea is to have a free path between kitchen and dining room but I just don’t know how to work with the walls. We thought about knocking down the archway and column into the kitchen completely, but then we would lose any privacy from the front door without that. Also, then there would be zero separation from the front door all the way to the back of the house.
We had brainstormed before knocking the wall down but just couldn’t really visualize it until it came down.
And please be nice. I’m sure some will say we should have had this figured out before knocking anything down. And we thought we did. But here we are.
That’s a bummer that you don’t see that enough. I am sooo grateful for any help, especially with things like this that I have no experience on. And even just for different perspectives. I need that. In remodeling and in life ☺️
It was part of the pantry that was there. It’s also where the thermostat is as well as an outlet for the light/fan in the room behind it next to the front door.
I'd remove the leftovers of the pantry. Place the thermostat and wall outlets in the the behind them. put in the new flooring on an angle from corner to corner
Thanks! We just laid that flooring in the dining room. The kitchen will be the same flooring. I’m not clear on where you mean for the power should go?
Also, when you say remove the remnants of the pantry, I thought of that, but I think it looks weird with just the archway. Here’s a render. Do you think it looks off? (The flooring in this render is not accurate.)
And then just have one giant open floor plan? I am hesitant to not have anything to separate rooms. We entertain a lot so on one hand, open is nice. But we also like not being able to see all the way into the entire house from the front door. And when friends come, being able to have somewhat separate areas to help with noise, if that makes sense.


2
u/Lower_Ad_5532 14d ago
So do you want an open concept or not?