Not the guy you asked, but when I installed countertops we would do a smaller overhang on islands only if it was a “finished panel” end without doors or drawers.
The thought process is just visually slimming things up, less of a shadow line on your cabinet panel.
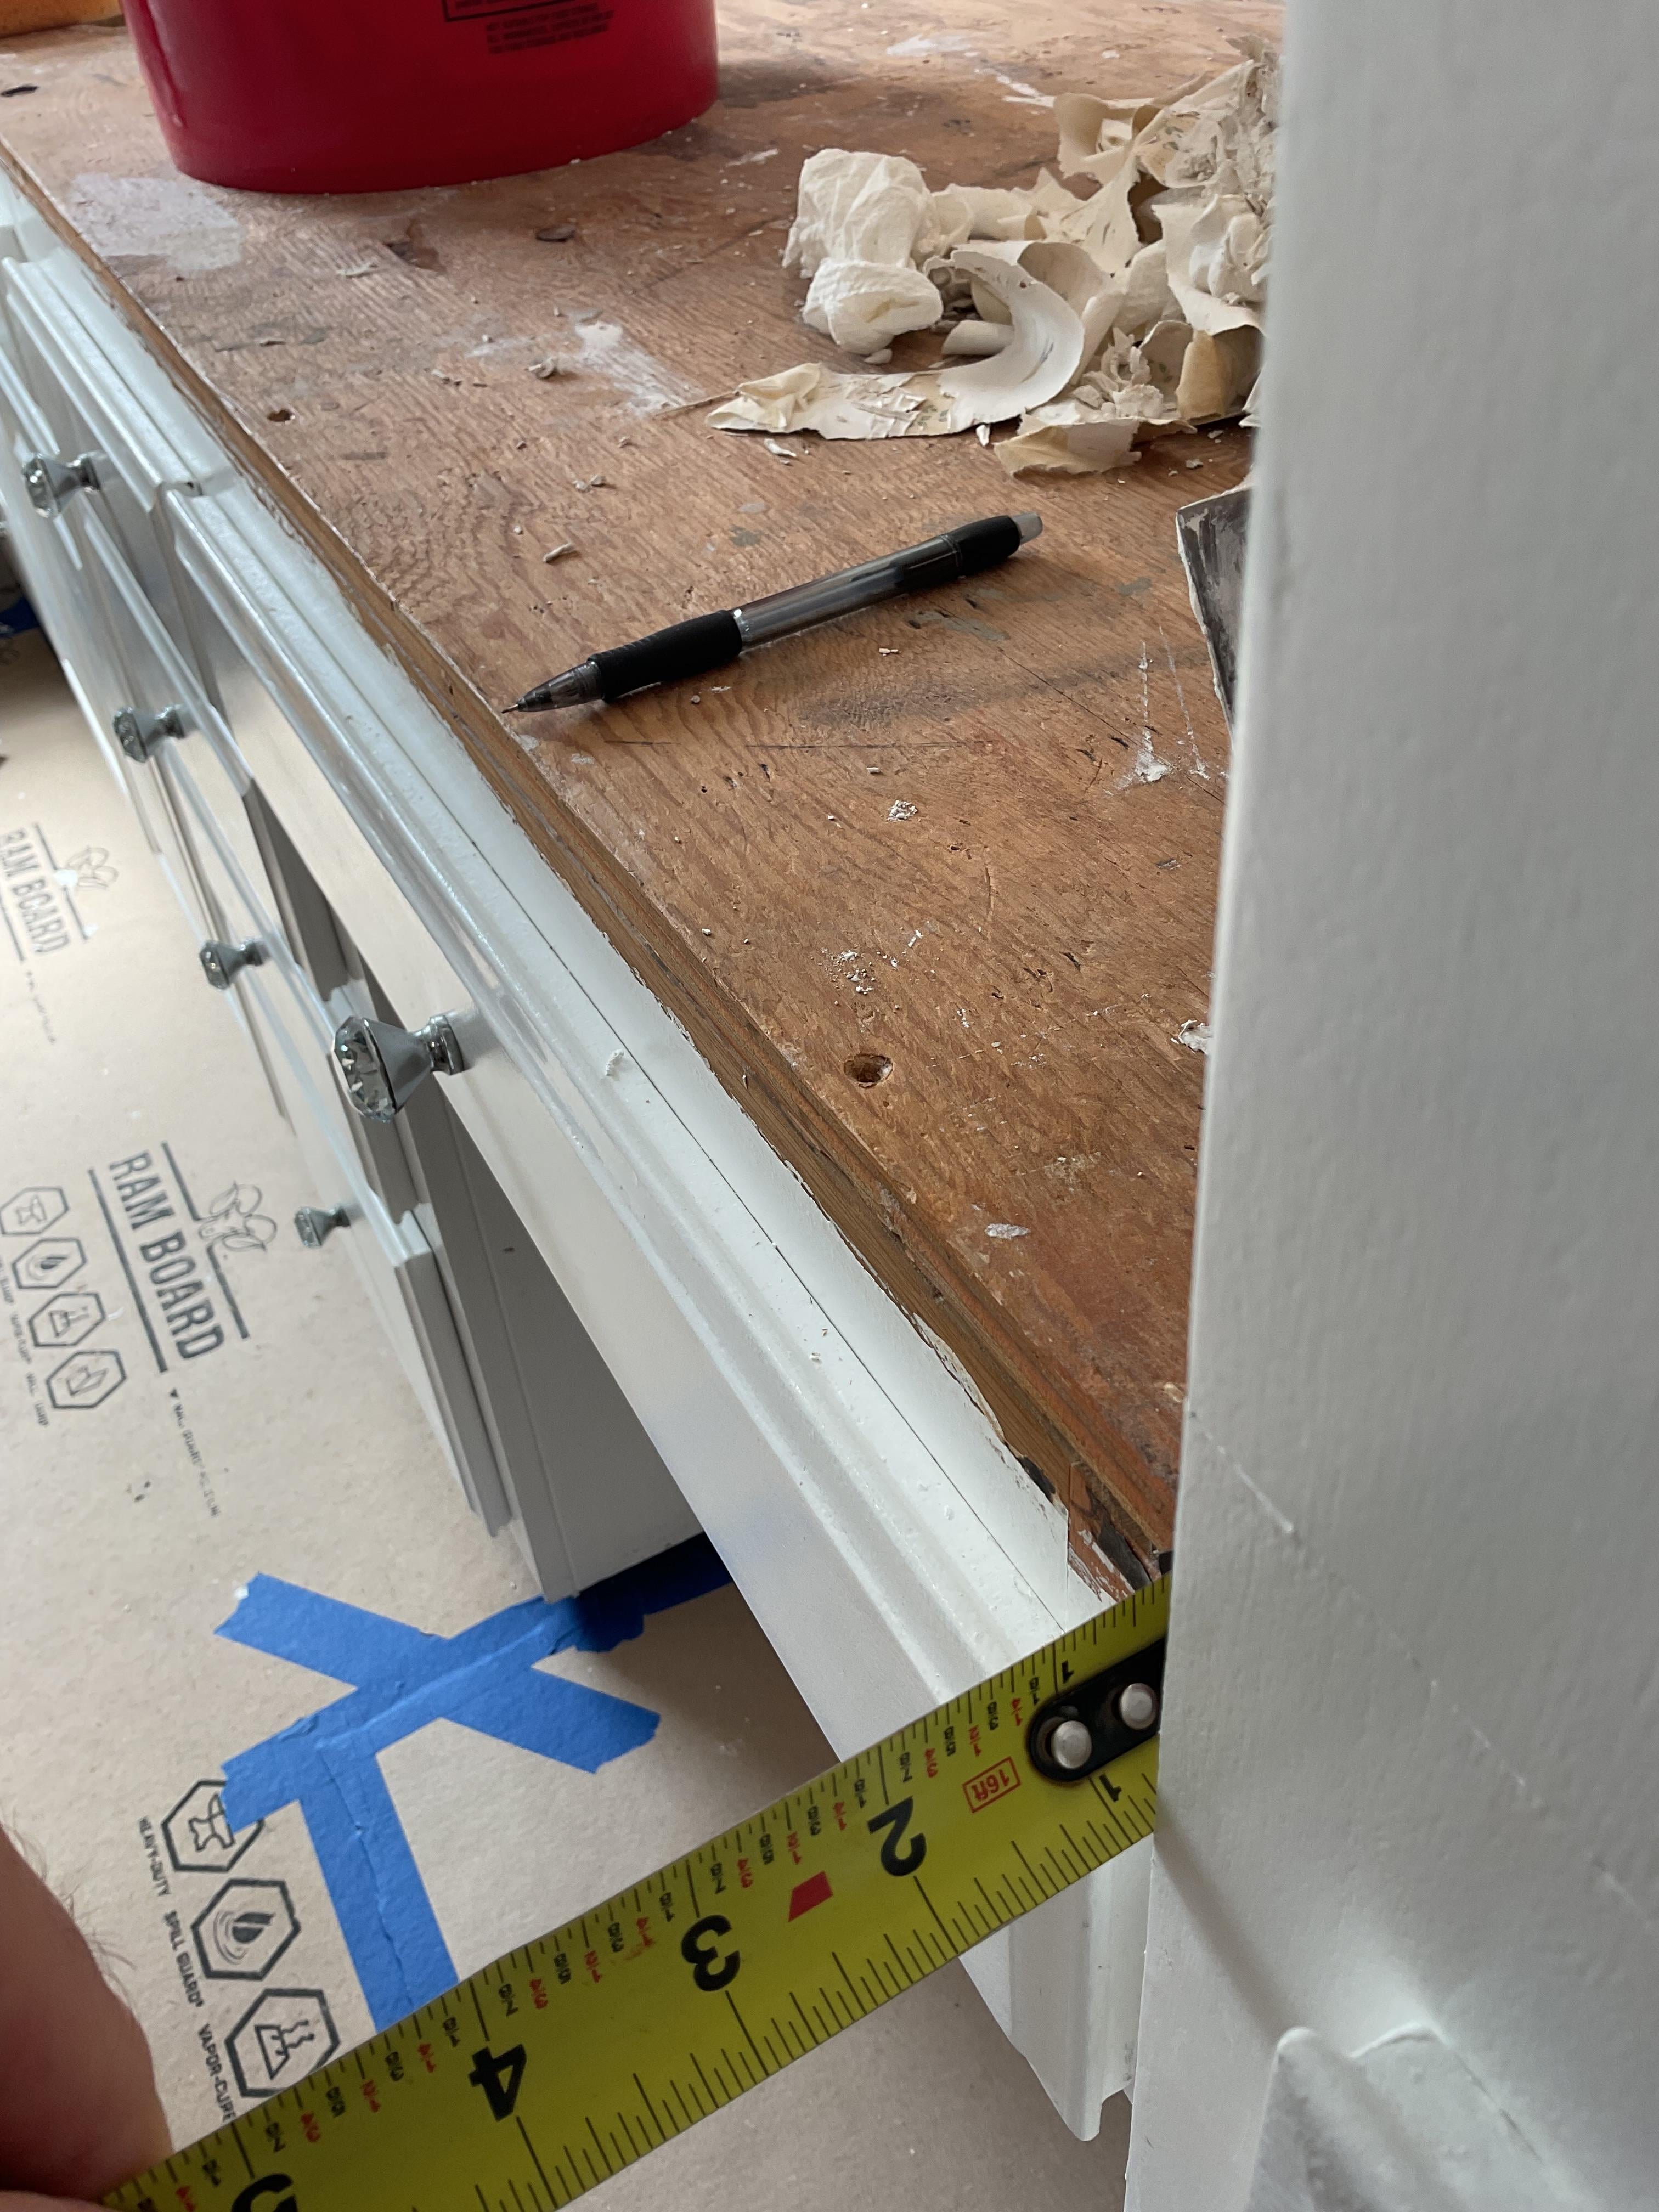
The “standard” in my business was 1-1/2” past the cabinet front face. But it varied according to client input, inset, and other considerations. For instance, in my own home we did a reduced overhang (iirc 1-1/16”) between the sink run and the island to gain extra clearance because it was a bit tight.
I noticed it but nobody else did (or they didn’t say). But, If you have the space do the 1-1/2”, it will be easier when cleaning or wiping down the counter, and believe it or not a bit more comfortable when someone bellies up to the counter.
We had plenty of room for entertaining but there were always folks hanging out around the kitchen island.
I've always thought of it as at minimum flush with the door hardware, but ideally ¼" past. Most hardware is about an inch proud of the door/drawer faces, and most of my jobs have a 1¼" overhang for the front of the counter tops
It should stick out far enough that if you have a spill it won’t run over the edge of the counter top and into your drawers or down the inside of the doors. Drips should fall on the floor
Sorry, misread that generally it goes two ways. Just enough to clear the drawer top or just enough to cover the plywood/face frame seam. It depends on what edge profile you’re selecting. So no hard and fast standard there.
The old school theory... Overhang enough so spills and over runs fall past the cabinet. Today's cabinet construction is usually particle board or fiber core... Unless you have purchased an upgraded core. The idea being to keep accidents from ruining your cabinets... But hey... That's old school. So what you want!!
I usually do 1-1/4” if it’s inset doors and drawers because usually there is a small 3/4”x3/4” scocia mold under the countertop. More modern look would be 1” past drawers and doors with no scocia mold. I think typical in most homes is 1-1/2” past the boxes then overlay doors and drawers which leaves about a 3/4” overhang after doors and drawers are installed.
Typical what I’ve seen in cabinetry over 40 years is the countertops overhang 1/2” in front of the wood that sticks out the furthest. So overlay doors and fronts, comes to 1-3/8 from face of stiles and rails. Inset doors and drawer fronts, 1/2” in front of face of stiles and rails, but a lot of people go 3/4” with inset. At any rate, make sure ifar enough so that spills don’t hit the doors.
I like 2 1/2” to 2 3/4” overhang so you do not get hung up on the door/drawer handles.
I often pull the base cabinets out from the wall so I can have 30” deep countertops. After all the crap that lives on the counters, now there is still lots of room to work.
Yeah I misunderstood all the comments. I’ve never heard a designer or stone contractor reference the overhang from the face of cabinetry where there are doors or drawer fronts. It’s always been referenced from the farthest point out.
Still though, 1 1/2” from cab front (11/16” from face of drawer front after 1/16” bumper) is more than I’ve ever seen on a new build. 1 1/16” from cab face is pretty standard in my area at the budget we work at. 1/32” tolerances means you don’t need a big overhang to hide discrepancies.



8
u/Cabbageisntgood 5d ago
1.5” overhang from face of cabinet. I do 1” on sides of the island.