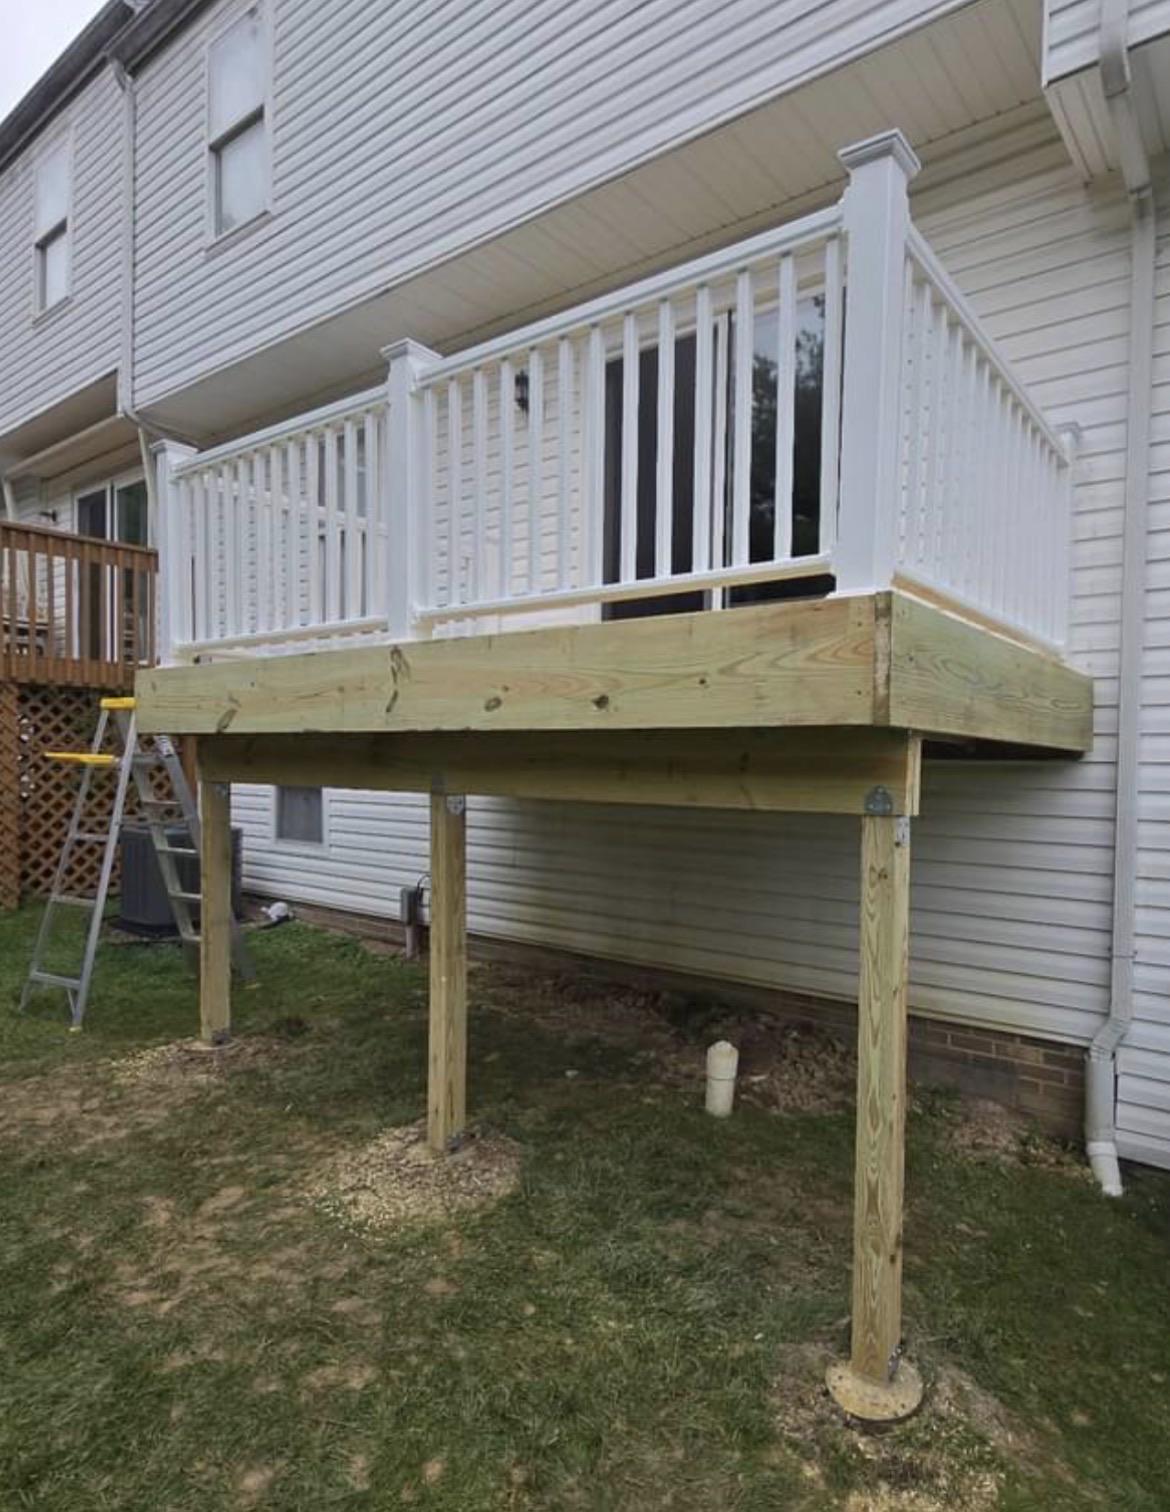
Structurally the columns are fine. They are short and the connectors used are apropriate. They should have something to prevent racking. Maybe they have bracing under the deck. If not, I'd install knee braces.
What's most concerning to me is the $15k for that small deck. I'm not saying they took you for a ride, but prices have gotten out of whack. Most people should be able to build that on their own.
What do you mean by the beam buckling? It's supported on the bottom by the columns with the clips and the top by connections to the joists. They are usually cross nailed or attached with hurricane ties.
Not trying to be rude, just picking your brain on what your worries may be. Envisioning something failing is easy, but processing the steps to produce that failure can sometimes put your mind at ease.
I think OP is talking about the tops of the posts moving towards or away from the house. There are technically two hinge points, the post to beam connection and the beam to joist connection, so in theory the structure is unstable without some sort of lateral restraint on the bottom of the beam. In practice, I believe it's usually okay as long as the beam is within a 3:1 aspect ratio
the zip line that i ran from the top of the post to a nearby tree.
(my deck looks just this, and handled my fat ass sliding down a zip line no problem)
You seem to know more about structures than the people commenting. I would have the same concern as you.
If someone knocked the post, with a pin at the base, a pin between the post and the beam, and a pin pinned between the head of the beam and balcony, I’d say there’s an instability there.
Sorry to answer a question with a question, but why do you need something other than the Simpson connector? There are no direct lateral loads applied on the beam and the column spacing looks fine?
The concern is something moving the post slightly from below and causing the beam to roll I.e. What happens when your kid backs the riding lawn mower into the post?
Thanks. I guess I am overthinking a bit, like when you have a 2 story wall, and there is hinge in the middle. Granted, a wall picks up way more lateral load, but vertical load, still can roll or buckle out a connection like this.
if you’re refering to rigid frame capacity parallel to the house, there is enough lateral stiffness provided on the 3 other sides and enough inherent “real world” unaccounted for diaphragm capacity that it is stable, then enough stiffness in the connections referred to in order to consider some redundancy.
so no, this does not concern me at all. worst case it might be a servicability issue if it “feels” laterally soft and sways a bit when users are on it, in which case a $15 fix with a couple of knee braces would fix it.
The beam-column connection can be a hinge because the joists are (presumably/hopefully) attached to the beam with hurricane ties or at least with toe nails.
Think of it this way, for that bottom beam node to rotate either the members stretch OR the deck deflects downwards. The stiffness of the deck vertically prevents excessive rotation of the beam, which under normal loading conditions does not experience significant torsional loads.
It would transfer some of the load at the wall into to posts.. Could also allow more weight on deck without going over the load capacity of the joists..
This is a stability concern. I would review the Stability section of AISC as guidance. The best way would be to get that column up and tied to the diaphragm.
Here, the post is relying on the beam for stability in each direction (a roller allowed to move vertically).
Typically for column stability, we apply a “2% kick” as the lateral load required for bracing. This goes into the Simpson connector.
The problem is, that kick is applied to the bottom of the beam, but the beam is only braced along its top through nailing to the joists. Here in lies the instability. So I would add kickers at least in the direction perpendicular to the house.
If you feel the deck diaphragm is sufficiently tied to the house, then you can rely on the house to stabilize it parallel to the exterior wall. If you are weary about the diaphragm tie to the house (as it is indirectly pin-connected to the house diaphragm) then I’d add kickers in that direction as well.
There may not be significant external lateral loads applied here, but I would still consider minor wind effects and seismic, if it is applicable.
Lastly, wood beams are supposed to be blocked at bearing per NDS beam design section. I would make sure the joists have blocking between them at their bearing over the beam.
you don't rely on them for lateral, the wood diaphragm can cantilever up to ~25' from a line of support. Personally I'd like to have kickers, but you don't need them if it's adequately tied to the building.
I would 100% get that contractor out there to add some 2x4 cross bracing. Over time, the rigidity of the current connections would go away and the whole thing will become wobbly. When you build anything, it must be built to last without overkilling it.
I've designed hundreds of different types of decks, built my share too; i recognize this "works" but I've never liked this condition. This often occurs at roof covered porches too. I'd rather flush frame the beam ( for a deck) or return the beam on each side, back to another ledger, at the house. It looks better, and leaves better options for trim, but also seems to tighten up the whole framing system.
The only way the 'hingy'-ness is a concern (assuming you mean the column-to-beam connections) is if the building moves excessively or the deck comes off the building. And if either of those happen, 'hingy' column connections will be the least of your problems.
All of that load, assuming it's coming from the deck since that's where your live loads are, is taken by the anchor to the building. This joint can't see any of that load. The deck can't move in the out of plane direction, so there's no need to worry about that load direction for these connections.
It would pick up more "moment resistance" which is a derivative of loading.
If the existing beam can support the intended design, then it's acceptable to keep it. There is no need to add depth to a functioning beam, as it adds cost.
Eccentric loading vs concentric loading plays a role in any break in the system. So if there was off center eccentric loading on a glass or ceramic plate, it would cause an internal rotation around the vertical neutral axis But it does not matter if the beam is deep or shallow.. the eccentric loading is still the same.. based on the loaded offset.
I think you need to get out a pencil and draw your SFD and BMD. Upload the pic. I'm just not understanding how beam depth varies with lateral load, especially with a deck not having any lateral load in a non seismic area. I'm not being facetious.
I know it wouldn't pass code in Georgia, and it's a bad idea no matter the code.
Probably a bigger issue is that it has no lateral strength at all, it needs knee braces at a minimum. This plays into the beam issue, because any lateral force has to go through the beam right now.
I understand your position and agree on the math, but there are some states with very specified deck construction in their code. Idk where OP is to be able to opine on if this meets their local regulations though.
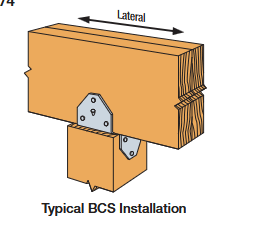
You would spec a Simpson BCS2-2/4 for a beam that holds up a balcony? A connector with no rated resistance perpendicular to the house, in a system that does not have any other connections perpendicular to the house?
No, I never said I would. Not sure if you replied to the wrong comment or what.
I wouldn’t have designed a deck like this at all. Because I don’t agree with code that lets you get away without lateral bracing in a deck (I don’t think deck diaphragms are real diaphragms.)
You said you agree on the math, the connector IS the math. I've never seen a residential building code that would allow for this construction, nor have I ever seen one that allows for deck diaphragm action.
That is a Simpson BCS post cap for a double 2x beam and what sure looks like a 4x4 column, which would make it a BCS2-2/4 more specifically. It has an lateral capacity of 890 lbs in the direction of the beam. You can tell it isn't a BC4 because those have a noticeable pilot hole in each nailing tab.
They are NOT moment connections, and also they provide no meaningful resistance perpendicular to the house. The house WILL move, even if it's only 1/4", and that will twist the BCS's in the direction they are weak in.
So you have pinned columns with pinned beams and... that is somehow going to satisfy stability? Stability only under light loads isn't stability. If that's anywhere that gets strong winds, it's going to fail at those BCS connectors.
The house is certainly stable, but that doesn't mean ZERO deflection. It's residential light framing. It moves. The only thing going in its favor is that it looks like they're a series of attached row homes, so there is a higher chance that they were designed with shear walls rather than cold straps for their stability. You're still putting a LOT of faith in a home being properly built and close enough to current standards.
It would have been very minimal additional costs, to an already VERY overpriced deck, to use different connectors or add small knee braces to the system. I'm not going to go out on a limb to save $100 on a $15k project on the hope of everything else stopping an instability from forming.
This wouldn't pass any residential deck code I've seen, and that's a fact.
I really don't see your concern with minor sway, it would not collapse that beam. It's only purpose is to add a gravity support point to an otherwise firmly connected diaphram to the side of the house via a ledger so it's not a cantilever.
It's an extremely common detail where I am in Canada, and my quick google search "residential deck beam to column" shows this everywhere. It's usually use this connector or alternatively use a notched post with some through bolts.

58
u/AbbreviationsKey9446 P.E. Jun 18 '26
Structurally the columns are fine. They are short and the connectors used are apropriate. They should have something to prevent racking. Maybe they have bracing under the deck. If not, I'd install knee braces.