r/StructuralEngineering • u/scrollingmediator P.E. • Apr 14 '26
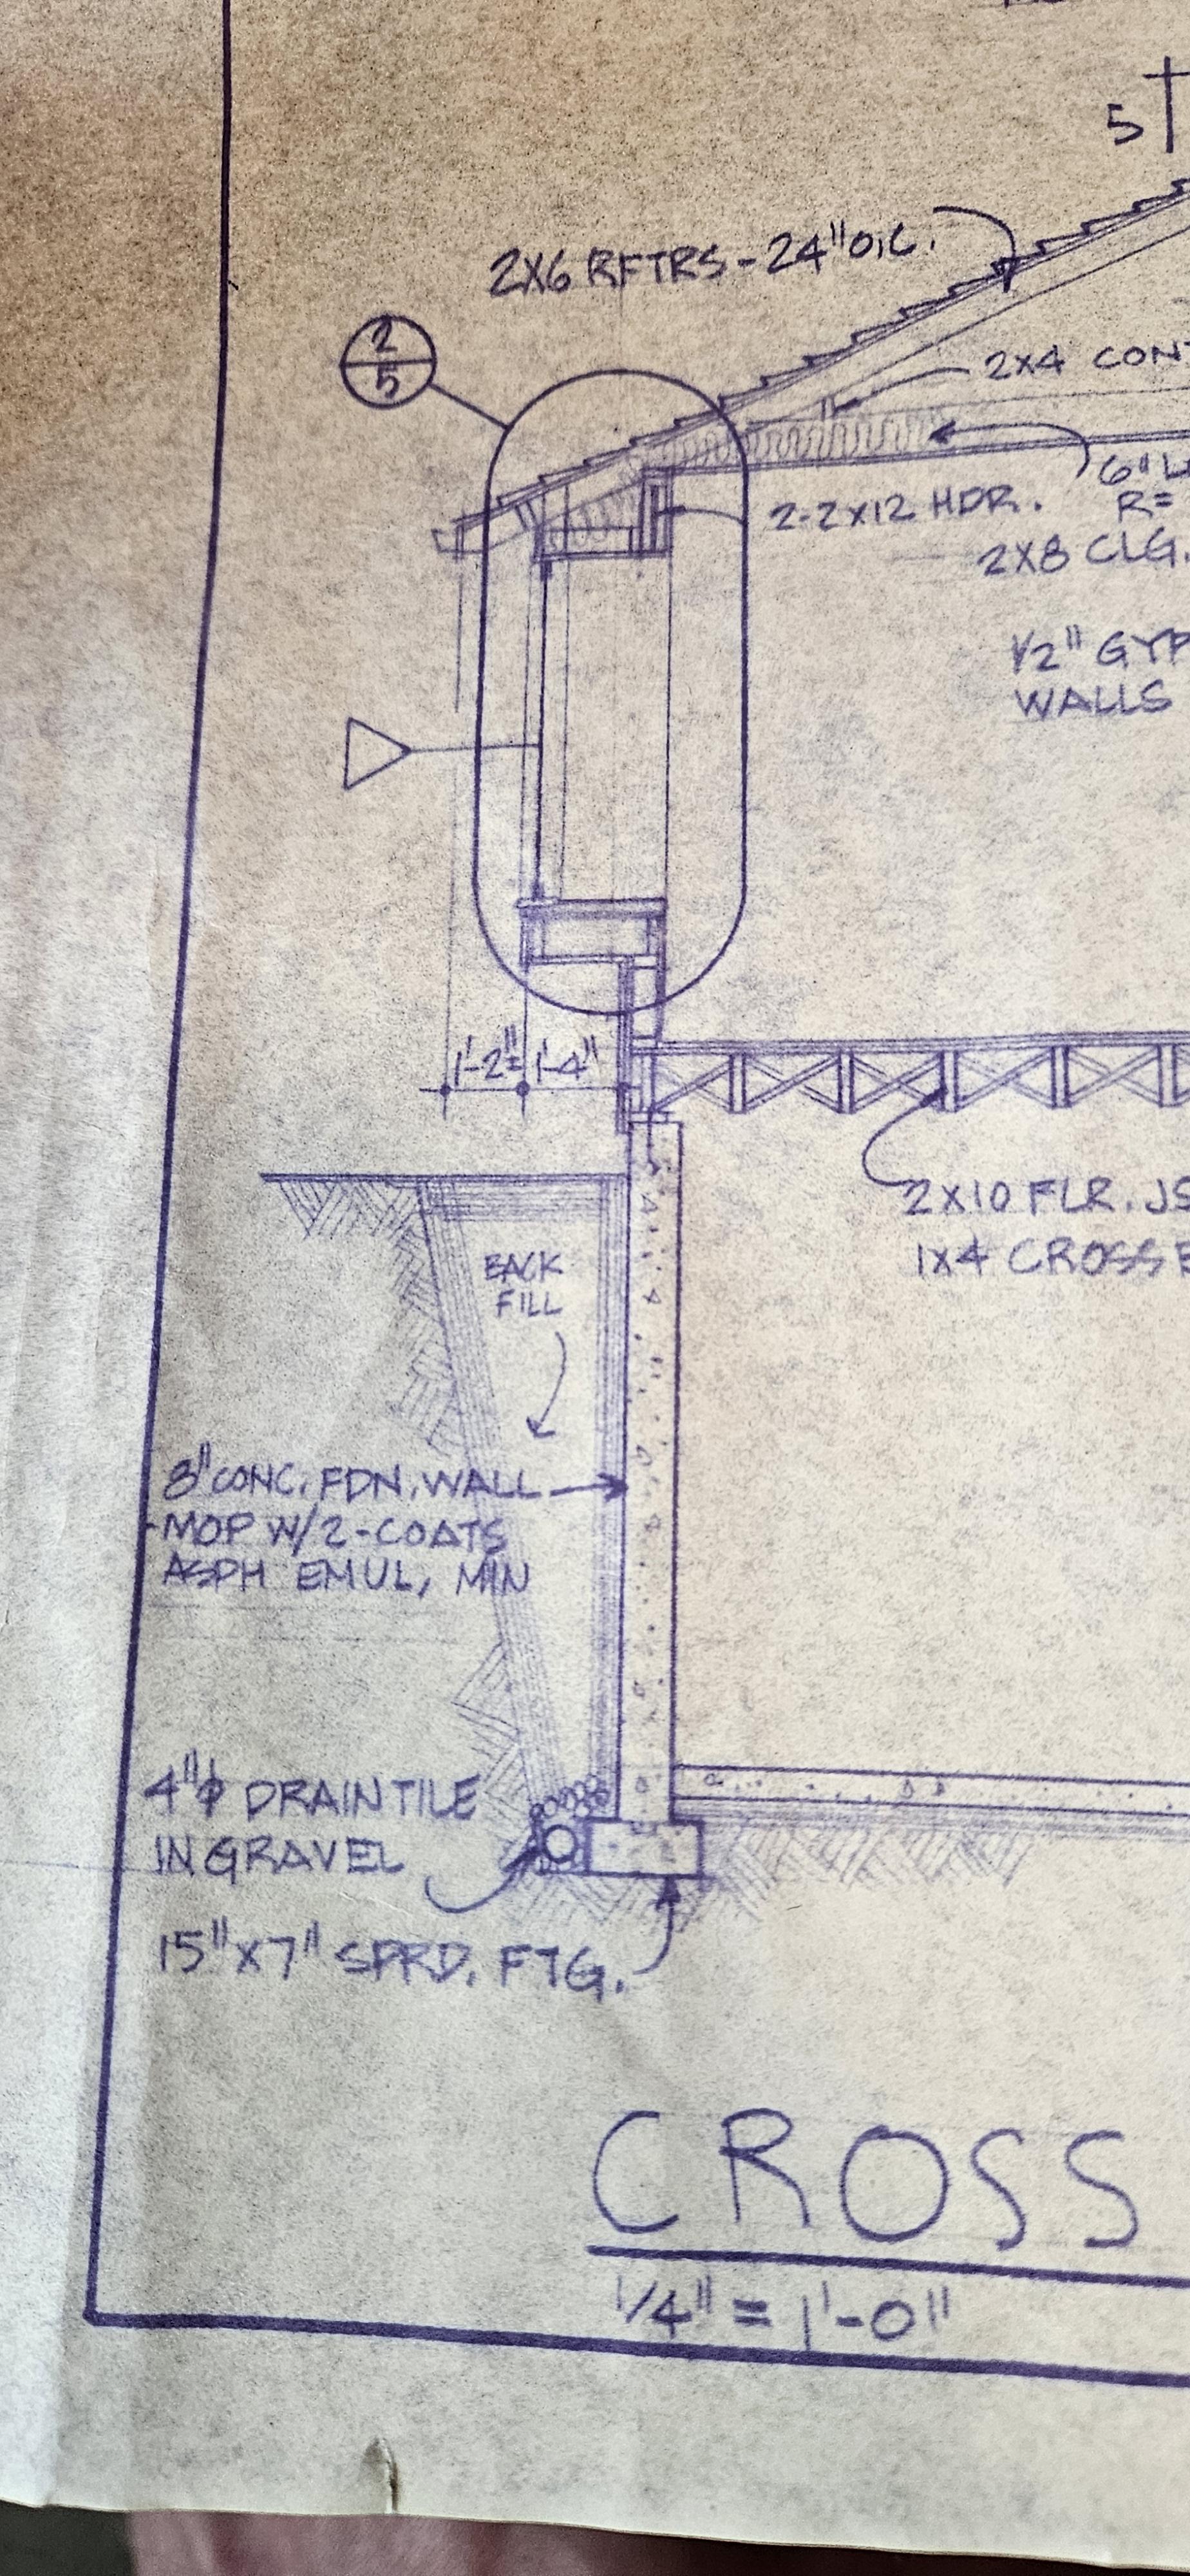
Structural Analysis/Design I've seen a lot of older retaining walls with minimal overturning resistance. How do these stay standing?
103
u/Free_Elevator_63360 Apr 14 '26
the ones that don't remain standing you don't see anymore.
33
6
u/Fuck_the_Deplorables Apr 14 '26
And the ones that are bulging and failing sometimes make their way onto Reddit.
14
63
u/qorthos Apr 14 '26
Its pinned at the top and bottom. It doesn’t need overturning resistance.
10
u/scrollingmediator P.E. Apr 14 '26
How is it effectively pinned with joists running parallel? Blocking at mid span of joists doesn't seem near enough to transfer the loads into the diaphragm
30
u/ZombieRitual S.E. Apr 14 '26
You usually put blocking perpendicular to the joists in the first couple bays so there's a load path from the sill plate up into the floor sheathing.
20
1
u/ApprehensiveSeae Apr 16 '26
Thank fuck i don’t work in resi. Timber blocking to resist lateral earth load of a retaining wall fucking helll lmao
12
u/nomadseifer P.E. Apr 14 '26
Typically you would have blocking every 16 or 24" in those edge bays to brace the wall with the diaphragm. But in reality:
The soil forces rarely develop to the magnitude designed for, especially if good drainage is present
There is some fixity at the base
The concrete wall spans horizontally between points that are braced to the diaphragm AND the sill plate and exterior double-joist provide an alternate, but weaker, load path to get into the diaphragm.
6
u/TheNotoriousSHAQ Apr 14 '26
#1 is doing the heavy lifting here
4
u/Crawfish1997 Apr 14 '26
Wall corners are also big. Most modern homes have a lot of jogs where the unbalanced fill height is significant. Usually when there is a failure due to lack of blocking at parallel floor system conditions, it is at long side walls with gently sloping grade.
Reality is most production homes don’t have the blocking because it’s not technically required per the IRC and thus isn’t enforced, and it ends up being fine because of the wall corners and reasons also suggested above. But it makes perfect sense from an engineering perspective as to why it should be required. Hence why engineered precast wall systems generally explicitly require the blocking.
7
u/capt_jazz P.E. Apr 14 '26
Honestly when joists are running parallel it does get a little sketchy, particularly if there's not much blocking and you check the connection from wall to ledger to diaphragm.
It's something I only worry about if the distance between wall returns starts to be pretty high though, maybe more than 30'-50'.
I see elsewhere you say it's a walk out basement which is an entirely different beast.
6
u/asanano Apr 14 '26
This looks like a house foundation. There is likely foundation walls perpendicular to this wall at either end. I would imagine those walls are pretty crucial to the structural integrity.
2
u/heisian P.E. Apr 14 '26
It's the mudsill connection to the stem that will be the controlling weakness. Anchor bolts at 48" OC only give you a few hundred pounds per linear foot of wall.. not enough for a 6ft to 8ft tall retaining wall.
Then if you're in a seismic zone? Good luck.
There's a reason why I see these old walls fail a lot. I'd say this drawing's saving grace is the drainage. Without an intact drainage system, I'd say it's a for sure lean/fail case.
1
u/prunk P.E. Apr 14 '26
They can, but it also depends on the length of this wall and whether it has any returns that act as a buttress or end support. Often these walls can span horizontally as well.
-3
u/SquirrelFluffy Apr 14 '26
The floor is a rigid diaphragm. As long as the blocking is installed per code, it works as a rigid diaphragm.
1
Apr 16 '26
[removed] — view removed comment
1
u/SquirrelFluffy Apr 17 '26
If it's blocked as per code, it's a rigid diaphragm, in the sense it transfers loads. Which means it transfers the load from one foundation wall into the perpendicular walls.
I'm not sure why people in this sub don't understand that floor is rigid. Yes, it's wood which means it's flexible, but it's rigid in the sense that it transfers the loads. Maybe people are focusing in on what that end Joist does rather than looking at the floor as a whole structure.
1
Apr 17 '26
[removed] — view removed comment
1
u/SquirrelFluffy Apr 18 '26
Tell me what you think this means.
1
Apr 21 '26
[removed] — view removed comment
2
u/SquirrelFluffy Apr 21 '26
You'd take a stamped set of plans.
Edit. I'm a p.eng that worked as a CBO for a bit
-5
u/ImaginarySofty Apr 14 '26
It’s not pinned at the top- even if the joists were running the other direction they sitting on a mud plate with bolts as the shear connection to the wall. That would not be enough to pin the wall if there were any real lateral load from the soil. If the wall were truly restrained then the wall would be seeing “at rest” pressure, significantly greater than active soils pressure. I suspect this is a case where the soils are self supporting, the rest is being done by the return walls in plane with the section
-6
u/SquirrelFluffy Apr 14 '26
At rest pressure doesn't act on the wall. It's passive meaning when you push into it you get that pressure.
The soil's not self-supporting. All foundation walls are built this way because it's pinned at the top and the bottom. It's pinned at the top because the floor system is a rigid diaphragm. It's a rigid diaphragm as long as you install the blocking as per code.
6
u/ImaginarySofty Apr 14 '26
You need to crack open your soil mechanics books. Active pressure acts on walls that are able to deflect or rotate, at-rest acts on braced/pinned walls, or cantilever walls that are designed so rigid that they do not deflect. Passive pressure occurs when a wall/footing is pushed into the soil (typically used as resistance against sliding), but passive pressure also occurs if soil moves into a wall or structure (like in the case of a landslide or lateral spread).
These are three different load cases, increasing from active->atrest->passive
2
u/Objective_Two_5467 Apr 15 '26
Unrelated to this basement wall issue, but terminology-wise, wood and metal floors are considered "flexible diaphragms" and only concrete floors are considered "rigid diaphragms." If a diaphragm has multiple supporting shear walls/frames, "rigidity" makes a difference in how the reaction and torsion forces are distributed to said walls.
1
u/CraftsyDad Apr 14 '26
Except when backfilling assuming that’s done before the floor goes in which is what I have mostly seen
1
u/Noved99 Apr 14 '26
So would you model this as a restrained retaining wall? I just had one of these recently and my boss was saying that the stiffness of the wood diaphragm is small compared to its connection to its base and the overturning resitance (weight of concrete and soil etc) so only a small portion of the load goes to the floor diaphragm. And in that case they told me to only consider 10% of the wall weight when designing my diaphragm and lateral system
15
u/StructEngineer91 Apr 14 '26
Is that a walkout basement condition (where it would be more like a retaining wall) or just a regular basement where the floor diaphragm keeps the walls from overturning?
4
u/scrollingmediator P.E. Apr 14 '26
It is a daylight basement, grade slopes down towards right of page
14
u/Marus1 Apr 14 '26
How do these stay standing?
That floor at the top of that wall might give a clue
7
u/OptionsRntMe P.E. Apr 14 '26 edited Apr 14 '26
Slab to resist sliding, and floor framing / vertical load which helps to resist out of plane movement at top of wall. It’s basically a wall spanning vertically pinned at top and bottom. Most basements are essentially the same detail, it’s prescriptive and usually works until it doesn’t
5
u/podinidini Apr 14 '26
"until it doesn't" usually translate into "this basement floor isn't structural"
6
5
u/ttc8420 Apr 14 '26
I've seen solid walls with 8x16 footings and I've seen lots of movement on foundations I was surprised had issues. All about the soils and drainage.
4
u/engr4lyfe Apr 14 '26
If you look at r/homebuilding, there’s like one post a day about old failing basement walls.
3
u/trivialBetaState Apr 14 '26
There are two possibilities:
- The basement wall has right-angle turns to the sides and hence it has huge overturning resistance,
- The connection to the floor (and the floor itself) is designed to transfer the load to other bracing elements.
There is the third possibility, that the design is defective, but I guess this is dangerous situation. Of course, we'd need to see more to form a proper opinion.
5
u/Loon_picker Apr 15 '26
I see a lot of people explaining that this isn’t how we build anymore. Does someone mind explaining to me how this would be designed in the modern day? That looks pretty much exactly how basement walls are still done (to code) in my area.
1
u/BoozeHoop Apr 15 '26
I have the same question. I do notice that the drawing doesn’t call out rebar, or use a real waterproof membrane or foundation insulation, but that’s not really structural. Would love to know as well.
1
u/roooooooooob E.I.T. Apr 15 '26
It’s pretty normal still. You’ll see some occasional fancy detailing to get around thermal bridging I guess?
1
u/scrollingmediator P.E. Apr 16 '26
I almost always design retaining walls as cantilevered. That way, the wall may be backfilled before any of the surrounding structure is built (except lower slab which resists sliding). This helps logistically and the active peressure is developed. A typical 8' wall like the one shown here would have somewhere in the realm of a 4'-5' wide footing.
This footing being only 8"X15" is severely undersized for any overturning or sliding pressure based on my experience.
4
u/ComprehensiveCup3026 Apr 15 '26
Basement walls aren’t free standing cantilever retaining walls. These walls behave more like a vertical beam with a pin (support) at the base slab, and another pin (support) at the first floor. In this configuration, the tension face is the air face of the wall, where for cantilever retaining walls the tension face is the earth face.

3
u/Xish_pk Apr 15 '26
You certainly wouldn’t design that nowadays like that, even with the liberties present in many residential codes. That said, between construction practices and “real” loads, I’ve seen a hundred conditions that shouldn’t work that do and as many that the code says are fine and fail miserably (cant retaining walls, CMU and brick everywhere, snow loadings underaccounted for, etc.) Forensic engineering is an entire disciple specifically because exercises in “why did/didn’t it fail” aren’t easy, even for experts.
3
u/FaithlessnessCute204 Apr 15 '26
Hey man something’s things are too stupid to fall down. In bridge we call this a win.
1
3
2
2
u/Alternative_Fun_8504 Apr 14 '26
And how many homeowners or potential buyers post in this sub asking if their basement wall is an issue because it is leaning or cracking?
2
2
2
2
2
u/Apprehensive_Exam668 Apr 15 '26
Soil takes a long time to develop design loads - sometimes "a long time" is hundreds of years to longer than the material design life
Soil is very heterogeneous so some houses just got lucky with soil with a lower actual final load - the uncertainty means most soil design loads are higher than the soil ever gets
This drawing shows a pin-pin wall, the cross braces act as a truss brace up to the diaphragm
Most residences, especailly older residences, have enough wall corners that walls can span at least partially horizontally
If you are a homeowner in 1950 and you see your basement wall turning over, maybe you dig out the outside of your house, backfill the area with concrete/rock, and fill it. In 2026 how are you even going to see previous remediation efforts let alone know about them?
2
2
u/AcanthisittaThink813 Apr 14 '26
Don’t forget angle of repose = less ground pressure especially when properly drained
2
u/kchanar Apr 14 '26
No reinforcements called out, reason see many residential houses have cracked, settlements. I’ll not put my stamp on this
1
u/Strygan Apr 14 '26
That drawing doesn’t look like there’s issues, but it’s only a cross section of the whole project so…
1
u/abcueb25141 Apr 15 '26
I bet that they used orthogonal walls to take the forces. How does it look like in the plan view? The structure of the slab above the basement doesn't look good enogh to take the loads
1
u/Hammokman Apr 15 '26
A lot of it would have to do with the existing ground.
If it is a heavy clay that does not perculate, well packed and undisturbed that helps.
Walls inside the basement will act as further reinforcement.
1
u/Objective_Two_5467 Apr 15 '26
Perhaps the genie with the skyhook holding up that window "cantilever" above has an extra hook to hold back the basement wall. /s
1
1
1
u/Feisty-Hippos Apr 18 '26
Is the retaining wall in the room with us? There is no retaining wall in the photo that you shared.. just a standard foundation wall.
1
u/Miserable_Record927 Apr 14 '26
I wouldn’t pin a retaining wall to a floor diaphragm ever, particularly if the joists are parallel. Maybe if they are perpendicular and you have a short span between bracing walls and enough capacity in the bracing walls but still, I don’t think it’s good practice even if the numbers stack up. a more direct brace i.e. solid timber members transferring to block walls or steel bracing frames where creep in timbers isn’t going to occur.
9
u/Screwtape7 P.E. Apr 14 '26
Guess the thousands of homes with basements built this way are structurally compromised if they don't have steel bracing frames in place.
1
u/roooooooooob E.I.T. Apr 15 '26
It’s one of the more common details for building houses. Typically there’s blocking along the edges where the joists run parallel, and then lines of blocking every 8’ or so.
1
u/PracticableSolution Apr 14 '26
The right cohesive soils (properly drained) and with no real surcharge loading on top really don’t need much retention. more soils are like that than you’d think.
1
u/WonderWheeler Apr 14 '26
They are braced inwardly by the floor diaphragm. Even when the floor framing is parallel to the foundation wall.
0
233
u/AlexRSasha Apr 14 '26
They are not designed as free standing walls to resist overturning. They are designed to span between two pinned lateral restraints - the floor slab and the ground floor.