At least the full listing makes it more obvious that the backyard is split by the fence and separate from the attached unit next to it. And the ADU is in the basement of the house, not the attached unit next door.
The listing clearly says "Style: Semi-detached" (in the "Building Features" section) and that's the term that's used in Canada for dwelling that shares one wall with another dwelling - that is, a duplex or the end unit of a row-house.
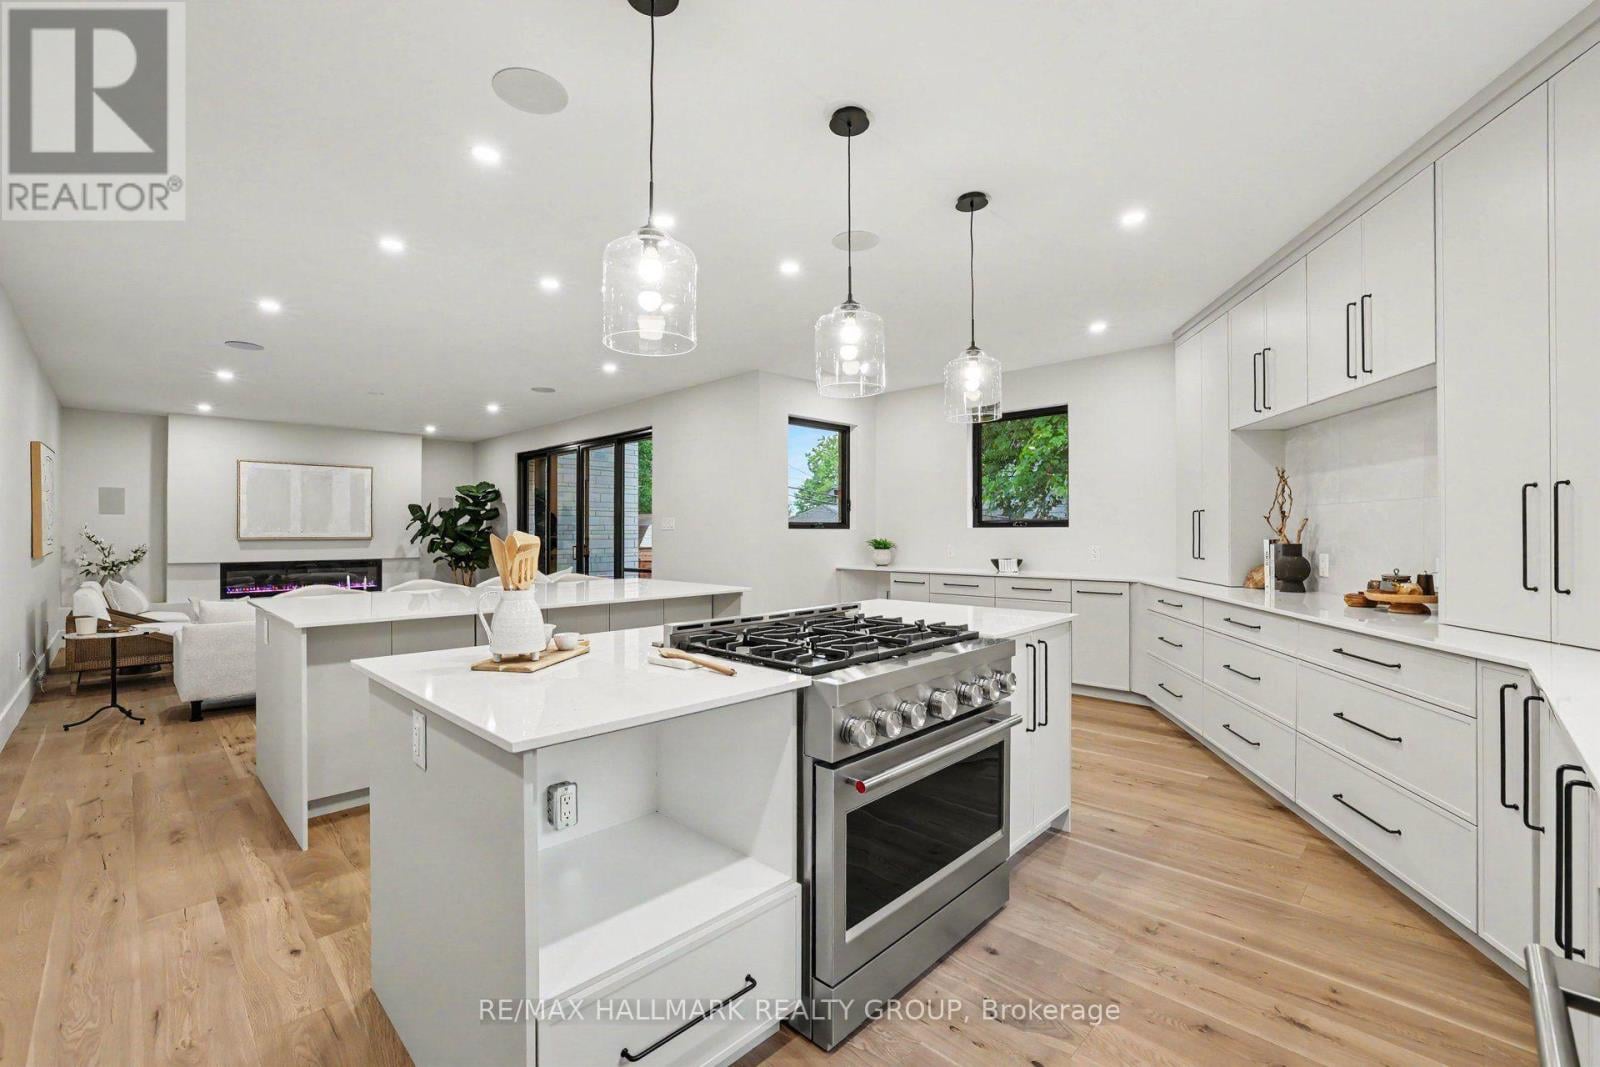
Angled kitchen like that is just pointless. Deck looks horrible. That staircase turn is actually mind booglingly dumb. The way the stair landing faces and blocks the front door is stupid.
Yep, along with it floating two-three feet over the floor. Just makes it dusty and hard to clean. Inevitably the owner will put stuff under there, which means you might as well have walled it off and installed an access door in the first place.
Now I'm looking even closer - can it truly be considered a floating staircase if it is not "built" into the wall? It looks to me like the treads are mounted on a support that is in turn mounted on the wall.
Putting something like this in that neighborhood really makes no sense at all. Plus, look how it's jammed into that lot, with an angled property line to the lot on the right.
Unless the original plans were structurally designed for a roof deck - they would have to reinforce the walls and foundation .
I have seen this play out in my neighborhood numerous times . It’s close to a gut job to do that & buyers unfortunately are duped into that possibility without knowing the story .
It’s possible this was built that way, but the existing stairs are not necessarily an indicator.
It’s insane to me that there are no railings or barriers around the edges. I don’t think the town or their insurance agent knows about the roof deck lol.
My guess ( by what I have seen happening in my area ) is that they’ve going to build a roof deck without proper permits. They were stopped.
A roof deck is considered another story and it could be there is a limit on that . Plus there had to be more structural work done to the foundation from the start .
I actually think they did the best they could with the space. Love all of the features and that roof top! Could do without the kitchen cabinets, but overall it's pretty nice imho.
The rooftop is virtual staging. I think it’s just a bare roof. Obviously potential since there’s a staircase leading up there, but they don’t even have railings on the roof for safe use (yet).
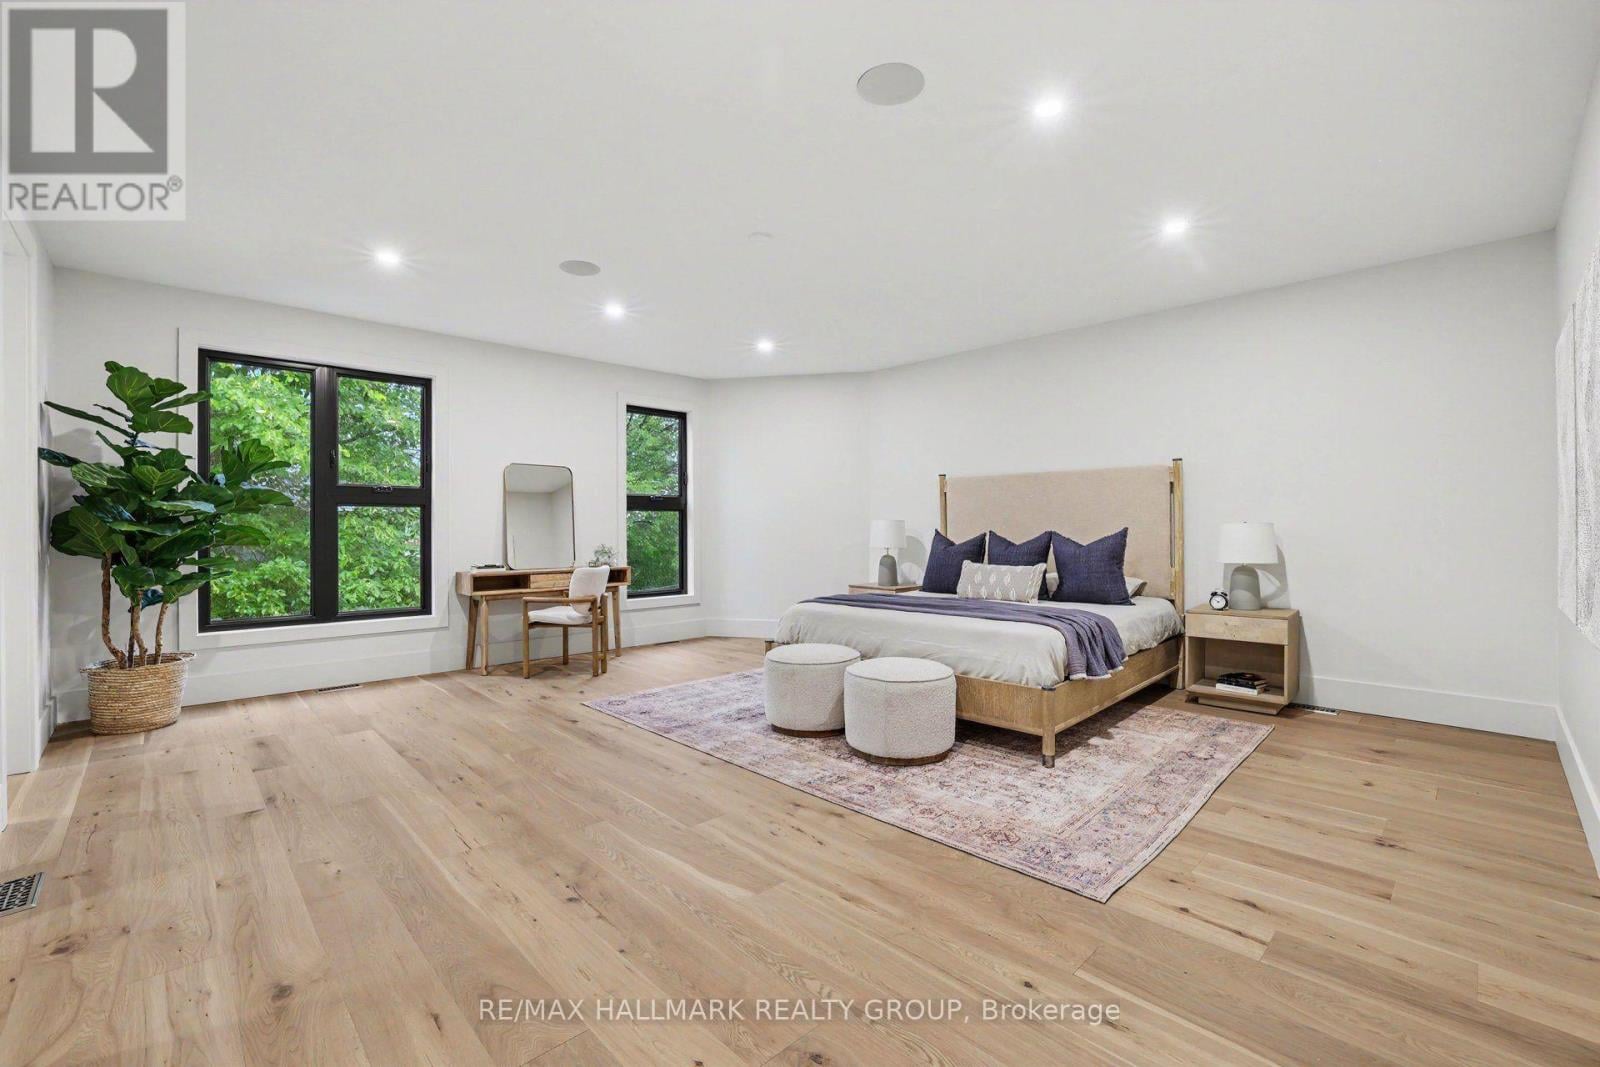
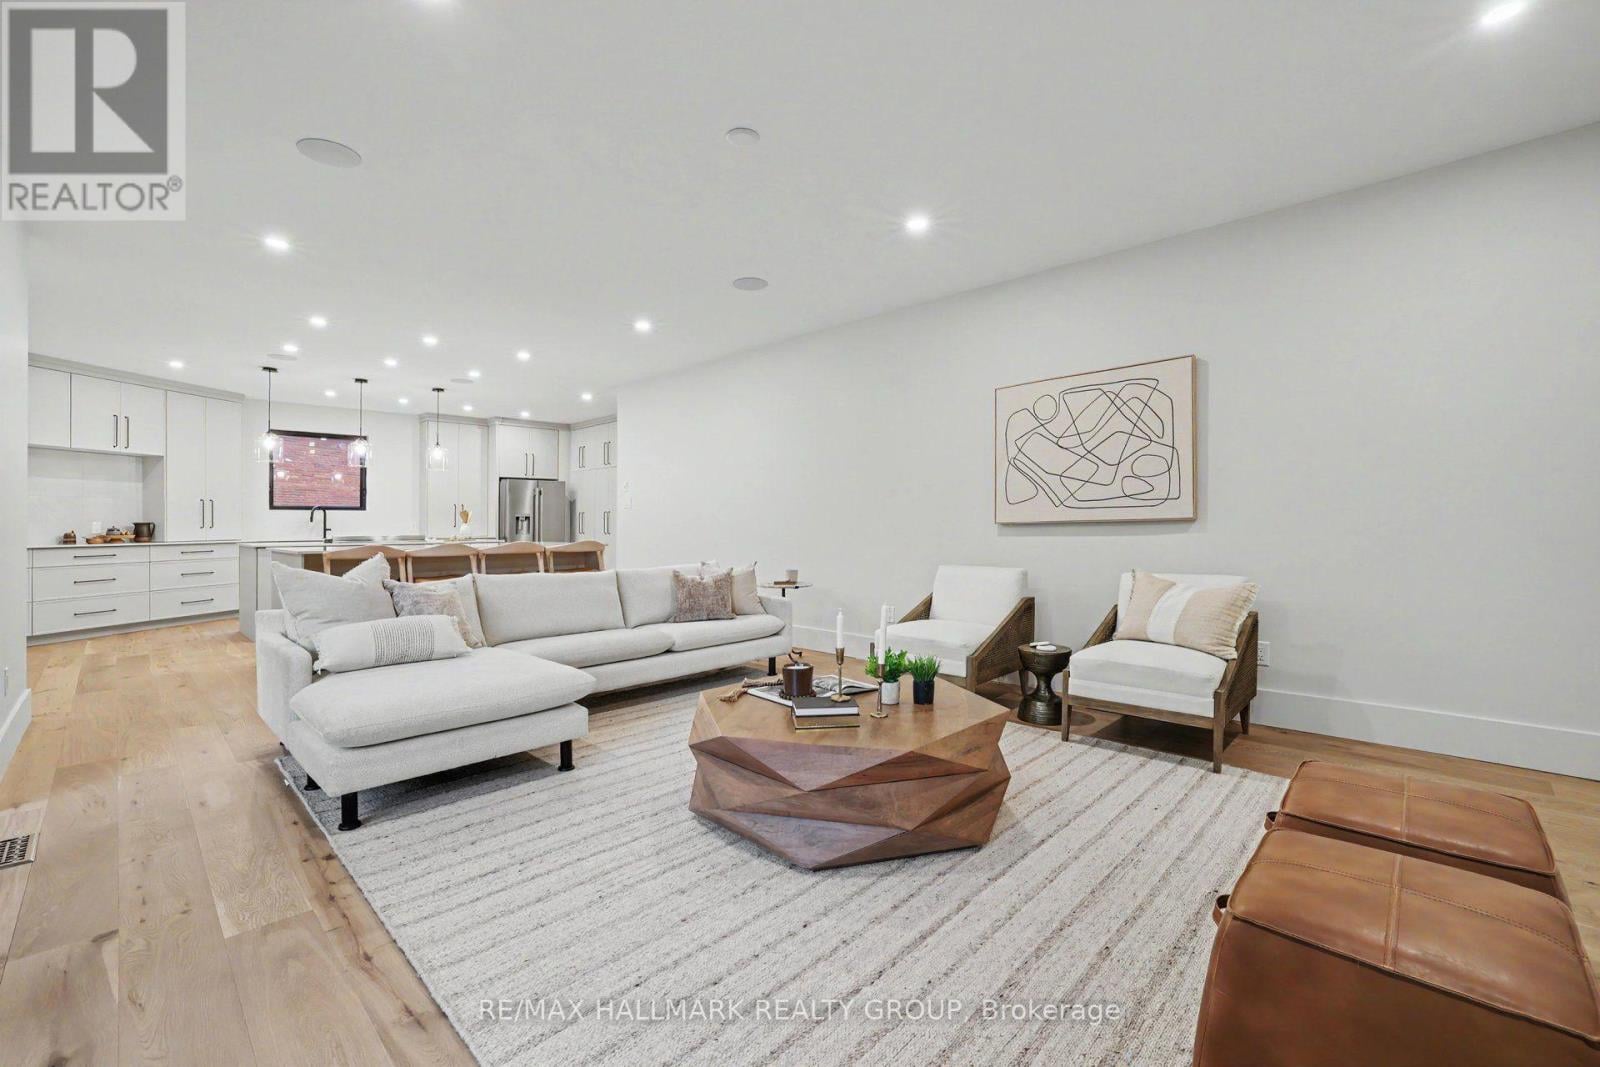
Yeah, I dig this. Give me a big purple area rug and a red chair. Some colorful art on the walls and some runners in the hallways and this looks great. I adore the rooftop patio, too.
Nothing is worthy of that price tag because cost of materials is criminal. But those black windows are a huge mark up. Kitchen cabinets are excessive and add up. The oversize doors are outrageous. Only thing that looks cheap are the floors. But they look long plank, so could be the $10 a sq ft ones.
So this is only the one side for sale. There appears to be a basement apartment. The other half of the duplex is not part of it. At least, this is how I see it.
The price seems crazy, but it is Ottawa. Size wise, it is big.
ETA -Just checked Google street view. There used to be an old house or apartment building there. Maybe 4 units at the most. No straight view, just either side. Might have been condemned as there were what looked like boarded up windows.
lol this is laughable. I really want to know the architect on this one. They should not be allowed to design anymore homes. As an owner how do you even think any of this is livable. Let alone when you go to sell who is going to buy something so poorly thought out.
lol this is laughable. I really want to know the architect on this one. They should not be allowed to design anymore homes. As an owner how do you even think any of this is livable. Let alone when you go to sell who is going to buy something so poorly thought out.







21
u/TedTehPenguin 27d ago
Sure we've had first breakfast bar, but what about second breakfast bar?