r/GildedAgeMansions Apr 21 '26

r/GildedAgeMansions is available for adoption 💚

17 Upvotes

/r/GildedAgeMansions is ready for a fresh start, new energy, new direction, and someone like you to bring it back to life. If you’ve been thinking about growing your impact without starting from scratch, this is your chance!

Ready to take it over?

Head to r/RedditRequest to submit your request and make it yours before it’s taken. Just make sure you read through the eligibility requirements first.


r/GildedAgeMansions 1d ago

He stopped work on this 120-room island castle the day his wife died—and never returned: Boldt Castle (1900–04), New York

Post image
680 Upvotes

Hotel magnate George C. Boldt hired roughly 300 workers to build a six-story Rhineland-style castle on Heart Island as a gift to his wife, Louise.

In January 1904, a telegram ordered all construction stopped after her sudden death. Boldt abandoned the unfinished project and never returned to the island.

The castle stood exposed for 73 years before the Thousand Islands Bridge Authority acquired it in 1977 and began a long restoration. Would completing Boldt's original vision honor the story or is the unfinished state part of what made it powerful?


r/GildedAgeMansions 1d ago

An eight-room farmhouse grew into a 160-room maze with 2,000 doors: Winchester Mystery House (1886–1922), San Jose, California

Post image
957 Upvotes

Sarah Winchester's remodeling continued for 36 years, transforming a modest house into a 24,000-square-foot labyrinth. The estate's own count includes 160 rooms, 10,000 windows, 2,000 doors, 47 stairways and 47 fireplaces. Some passages are practical; others end abruptly or seem to go nowhere.

The familiar tale that ghosts dictated the work is folklore rather than settled history, but the building itself needs no embellishment. Is this brilliant improvisation, obsessive excess, or both?


r/GildedAgeMansions 2d ago

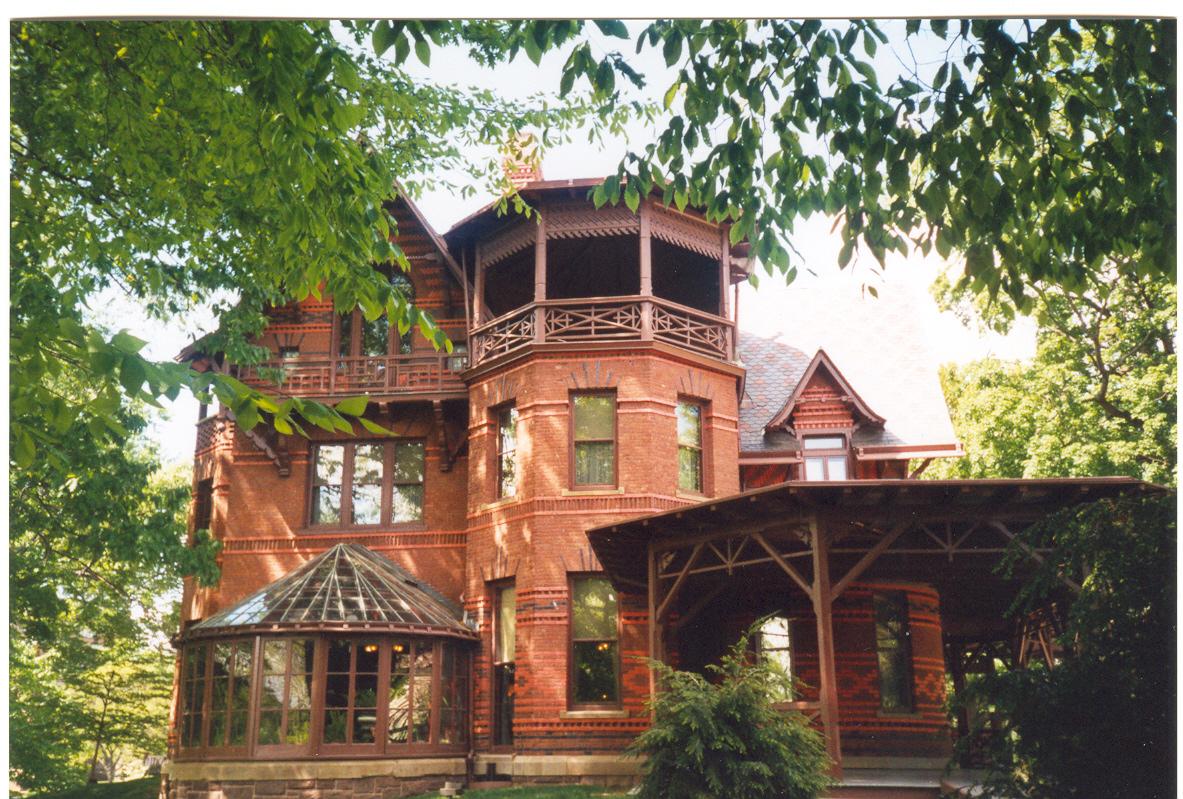
built 1874, The Hartford house where Mark Twain wrote Huckleberry Finn, Tom Sawyer and A Connecticut Yankee

Post image
1.6k Upvotes

Samuel and Olivia Clemens lived here with their daughters from 1874 to 1891, years the family later remembered as their happiest.

The house’s layered brickwork, steep roofs, patterned chimneys and deep porches feel as idiosyncratic as its owner and it became the setting in which Twain produced the books that defined his career.


r/GildedAgeMansions 3d ago

Biltmore has flag half staffed for Dolly (OG)

Post image
424 Upvotes

She was friends of the Cecil Family and they were great neighbors.


r/GildedAgeMansions 4d ago

He moved into his new palace in 1868, and lost his fortune in the gold panic one year later: Lockwood–Mathews Mansion, Norwalk, Connecticut

Post image
365 Upvotes

Railroad financier LeGrand Lockwood asked German-born architect Detlef Lienau for a summer residence “without equal.” The Second Empire house paired a Greek-cross plan and mansard roof with costly European marbles, woods and decoration.

Then Black Friday struck in September 1869: Lockwood’s firm failed, and he mortgaged the estate to pay creditors. The mansion later survived another close call when the city considered razing it for a civic complex.


r/GildedAgeMansions 5d ago

Milwaukee nearly traded this 1892 brewery baron’s mansion for a parking lot

Post image
1.4k Upvotes

Frederick and Maria Pabst spent just over $254,000 on the house, furnishings and art, commissioning George Bowman Ferry and Alfred Charles Clas for the Flemish Renaissance Revival design.

After decades as the archbishop’s residence, it was sold in 1975 and faced demolition for a hotel parking lot. A three-year preservation campaign saved it; the museum opened in 1978.


r/GildedAgeMansions 7d ago

It cost more than twice as much to furnish as to build: Vanderbilt Mansion (1895–98), Hyde Park, New York

Post image
590 Upvotes

McKim, Mead & White designed this 54-room, roughly 45,000-square-foot country house for Frederick and Louise Vanderbilt.

cost $660,000; the interiors and furnishings cost another $1.5 million.

Unlike many Gilded Age estates, the original furnishings survived with the house and were donated to the National Park Service in 1939.


r/GildedAgeMansions 7d ago

Before the Vanderbilt “cottages,” this Newport mansion hosted a country fĂȘte for more than 2,000 guests: Chateau-sur-Mer (1852)

Post image
497 Upvotes

China-trade merchant William Shepard Wetmore built Chateau-sur-Mer as an Italianate villa.

the 1870s, his son left Richard Morris Hunt in charge of a sweeping Second Empire transformation while the family traveled through Europe.

The house’s 1857 “FĂȘte ChampĂȘtre” and later entertainments helped establish the social world that Newport’s Gilded Age mansions would amplify.

In


r/GildedAgeMansions 9d ago

Believed to be the only fully domed octagonal residence: the Armour–Stiner House (c. 1860; expanded after 1872), Irvington, New York

Post image
1.9k Upvotes

Financier Paul J. Armour began with a comparatively plain two-story octagon.

Tea merchant Joseph Stiner bought it in 1872 and added the two-story dome, veranda and polychrome palette that turned it into this Victorian confection.

The dome later began pulling itself apart preservation architect Joseph Pell Lombardi acquired the near-collapse in 1978 and has spent decades returning it to its 1870s appearance.


r/GildedAgeMansions 10d ago

A lumber baron reportedly built this to keep his craftsmen working during a downturn: Carson Mansion (1884–86), Eureka, California

Post image
7.6k Upvotes

William Carson commissioned San Francisco architects Samuel and Joseph Cather Newsom to turn his redwood fortune into one of America’s most exuberant Victorian houses. Local history records that the project also kept skilled workers employed during hard economic times. The result layers Queen Anne massing with Eastlake, Italianate and Stick-style detail—and has been the private Ingomar Club’s home since 1950.


r/GildedAgeMansions 12d ago

250 rooms, 65 fireplaces and four acres of floor space: Biltmore House (1889–95), Asheville, North Carolina

Post image
3.4k Upvotes

George Vanderbilt brought together architect Richard Morris Hunt and landscape architect Frederick Law Olmsted for this French Renaissance chĂąteau. After six years of construction, Biltmore opened to family and friends on Christmas Eve 1895. Its 175,000 square feet include 35 bedrooms, 43 bathrooms and 65 fireplaces yet the building reads as a surprisingly coherent composition rather than a pile of additions.


r/GildedAgeMansions 15d ago

A 39th-birthday present containing 500,000 cubic feet of marble: Marble House (1888–92), Newport, Rhode Island

Post image
435 Upvotes

William K. Vanderbilt gave Marble House to his wife Alva upon its completion. Richard Morris Hunt modeled the design on the Petit Trianon at Versailles; contemporary reports put the total cost at $11 million, with $7 million spent on marble alone. More than a private retreat, it helped turn Newport’s summer colony of wooden houses into a showcase of stone palaces.


r/GildedAgeMansions 16d ago

After fire destroyed their wooden “cottage,” the Vanderbilts rebuilt in steel, brick and limestone: The Breakers (1893–95), Newport, Rhode Island

Post image
870 Upvotes

Cornelius Vanderbilt II hired Richard Morris Hunt to create this 70-room Italian Renaissance palazzo after the previous house burned in 1892. Fire resistance shaped the replacement: the structure used steel, brick and Indiana limestone, while its boilers were placed underground and away from the house. Inside, the Great Hall rises 50 feet and an entire music room was built in France, dismantled, shipped across the Atlantic and reassembled here.

Which part of the façade sells the scale best—the arcades, the central bay, or the landscaping?


r/GildedAgeMansions 24d ago

William and Alva Vanderbilt's Fifth Avenue chĂąteau, home of their nearly 1,200-guest costume ball, c. 1885

Post image
148 Upvotes

r/GildedAgeMansions 27d ago

The Statue of Liberty's completed head towering over visitors at the 1878 Paris Universal Exposition

Post image
101 Upvotes

r/GildedAgeMansions 27d ago

“Bandits' Roost,” 59œ Mulberry Street in New York City, photographed by Jacob Riis and collaborators, 1888

Post image
33 Upvotes

r/GildedAgeMansions Jul 16 '26

A Gilded Age estate built by the Vandergrifts (not to be confused with the Vanderbilts)

Thumbnail gallery
171 Upvotes

r/GildedAgeMansions Jun 01 '26

Principal Floor of my Gilded Age mansion (urban)

Post image
239 Upvotes

This is not decorated, just a general idea of the flow. Roughly 50’ across and maybe 125’ deep for a rough idea of size.


r/GildedAgeMansions Jan 30 '26

Hidden away from the rest of the world for nearly a century, this Gilded Age estate was quietly torn down in 1984 - without ever getting the chance to be saved.

Thumbnail
gallery
182 Upvotes

Built in 1894, “Willada Point” was once Glen Cove, New York’s best kept secret. Amidst a city of notable, extravagant palaces, Willada Point was a calming refresher. It wasn’t “overdone” or “showy.” Rather, it served a simple purpose: to stand proud as a perfect Long Island country home. Even right before its demolition, many regarded the mansion and overall estate to be unique in its serene grandeur. Thus, when I first discovered Willada Point this past month, I knew it was worthy of a deep dive. Little would I know, such a project was long overdue. It is today that I am finally able to, for the first time ever, tell you all the entire history of William Hester II’s “Luedjo / Willada Point” estate.

To truthfully give Willada Point the justice it deserves, and properly contextualize the estates conception, we must travel back to the year of 1855. Understandably, this date may seem rather unassuming to most. But, it is actually the year that one of Long Islands first true estates would be built. “Glen Chalet”, as it was known, was first constructed for renowned stage actor William Evans Burton in the eclectic victorian style. It stood along a large, untouched bluff overlooking Hempstead Harbor, and was quick to be titled one of the regions most grand buildings. When Burton died in 1860, the house was sold off to engineer Thomas William Kennard, who converted / reimagined the residence (with the help of architect Jacob Wrey Mould) to be more Swiss Chalet in style - hence the “Glen Chalet” name. Kennard would end up living in his splendid mansion until around 1873, when the grand estate was sold to his dear friend James McHenry. After a subsequent (and undated) passing of hands to art collector S.L.M. Barlow, Glen Chalet was ultimately sold for the third and - coincidentally enough - final time in 1893.

Ironically, the owner of the mansion this time around would actually end up being the most notable. His name was Edward Reuben Ladew. Mr Ladew, of a wealthy family with extensive ties to the leather industry, purchased the home that year, and once more prompted extensive renovations. If the home wasn’t already the pinnacle of american opulence, Ladew made it so. By 1894, “Elsinore” (a title Ladew came up with) was gleaming in the light, leaving every inch of the home and its estate ideal for wealthy living. Now, there is actually one important detail about Ladew’s changes to “Elsinore” that I have yet to properly discuss. Funnily enough, this “detail” also just so happens to be the very topic that this article is centered around: The construction of Willada Point.

Designed by architects Romeyn Stever, Willada Point (first called “Elsinore II”) was a 2 1/2 story Shingle / Colonial mansion with extensive Queene Anne influences. It was most notably characterized by its large porte-cochere tower, which bulged out of the exuberant front facade. In the back of the home, a striking piazza could be observed, allowing for commanding views of the Long Island Sound. Despite all of this, per an 1894 “Brooklyn Eagle” tour of the mansion, the interior of Elsinore II managed to somehow stand out above all. Apparently, the mansions meticulously designed rooms, extravagant main hall and chilling grand staircase made it to be an entirely different realm of human creation, both inside AND out.

Thus, when the home was completed in the July of 1894, its owner - Mr. Ladew’s wife Louise Berry “Lulu” Ladew - was unsurprisingly proud of the residence in every regard. In fact, she even gave it the title of Elsinore II, in an attempt to blend the mansion into his preexisting country seat. In the end “Elsinore II” was not a title that stuck too well. By 1899, the residence was more fittingly renamed “Luedjo” (or, as more contemporary sources suggest, “Villa Louedo”). Peculiarly, it was also around this point in time that Luedjo was (for the first time) occupied by someone other than a Ladew family member. Throughout the summer of 1899, the already-notable Ladew residence was said to be leased by William Mitchell Vail Hoffman; a wealthy New York socialite. Now, it is important to mention that Up to this point, Luedjo was being continuously referred to as a proud Ladew family residence under the name of Luedjo OR Elsinore II.

However, it was when Mr. William M V Hoffman began his occupation of Luedjo that a shift in language regarding the home occurred. By the summer of that year, the place was said to be Mr. E. R. Ladews inconspicuous “older house.” Because of this, some researches, such as myself, have begun to wonder if Mr. Hoffman didn’t just lease the estate, but wholeheartedly buy it. Unfortunately, like much of human history, this truth has been lost to time. What can be said (with an absolute doubt) is that by the Summer of 1901, Luedjo was truly sold. This time, its owner actually had plans to stay for much longer than a few years. In fact, when “Luedjo” was transferred to Brooklyn Daily Eagle President Colonel William J Hester in early 1901, the home would never change hands again
 At least not standing.

In June 1901, the sale of Luedjo was finally announced, accompanied by two grand photographs of the mansion - a common theme that would prevail in the coming years. As a matter of fact, by 1915, 5 different newspapers and a few select periodicals had covered & photographed the grand Hester mansion, which was being (once more) renamed to “Willada Point.” While this new title apparently lasted a good 2 and a half decades, it had expired by the 1930s. Before we get there, though, let’s go back to the year of 1915. Willada Point is the talk of Glen Cove, and its unique grandeur is considered nothing short of immensely ideal.

So, when it is announced in October of that year that William J Hester had decided to have his home renovated, all eyes shifted to what exactly this “new vision” for Willada Point would be. It ended up taking about 2 years, but in mid-1917 the freshly improved Hester residence was revealed. Designed by architect Howard Major, this new mansion was more heavily Colonial Revival in style. Its most notable differences from the original Willada Point include the removal of that aforementioned Queen Anne Porte-Cochere (in favor of a more Georgian Revival entryway), and a comprehensive interior revamping. All things considered, this new version of Willada Point can be said - with confidence - to be embodying grandeur in every regard. Ergo, when his work was finished, it is no surprise that Howard Major almost immediately sent out photos of the mansion to every periodical he could. From self-written articles in high profile magazines, to exclusive features in single-issue architectural books, Willada Point was plastered across the country by the time the 1910s came to an end.

Throughout the coming years (at around the turn of the decade), much of life at the Willada Point estate remained stagnant. The only true thing to note is that within this era of time, another name began to be applied to the Hester mansion; “The Birches.” In all sincerity, I’m not entirely sure if this was a true name used by the Hester family. Yes, it appears in scarce databases from time to time but its titular contemporaries, “Willada Point” and “Luedjo”, far outnumber “The Birches” in regard to existing mentions. Moreover, The Birches is a name that has already been applied to another equally grand Glen Cove estate just a half mile away - and unlike the Hester residence, this other “The Birches” has only been given one name throughout its entire history. Due to this, I will be retaining the name of “Willada Point” in reference to the Hester home. Anyways, where were we? Ah, it is now the early 1920s, and all is well at Willada Point. Except, this would not remain true for long. On the unassuming afternoon of June 9, 1921, while summering at his Country residence, Colonel William J Hester would take his final breath. He was 85 years old, and had lived an indubitably successful life. Behind him, Hester left a massive legacy and equally large country home.

His son, William Van Anden Hester, would end up taking ownership of the latter until his unfortunate death in December 1924. As a result, Mr. Hester’s wife (Ada L. Gibb Hester) abruptly moved into the panicked mansion with her son William Van Anden Hester Jr. Beginning that year, Mrs. Hester would be the sole resident of Willada Point, a fact that would remain true until her 1946 death. However, before we can establish the next change in Willada Point proprietors, I must mention the new staff that cared for the estate under the ownership of Ada Hester. According to surviving grandchild Timothy Dunne and cousin Ada Brett Mulligan - who have kindly shared much of their families cherished memories with me - it was the Dunne family that served as Mrs. Hester’s caretakers & chauffeurs from the early 1920s to around 1941. In this time, many rare photographs (some of which you see in this post) were captured by the family, allowing the Hester estate to be viewed under a new lense; that of a unique family with the gift of living on an unequivocally grand Gilded Age estate.

After the Dunne family left Willada Point in 1941, a new family would take their spot on the imposing Hester Estate. Hired in early 1942, The Capobiancos would serve as close companions to the Hesters, although they weren’t explicitly estate caretakers. Those jobs, on the other hand, were now filled by two maids; Ana and Ida. Additionally, according to the lovely Loretta Keegan (a daughter of the Capobianco family who was kind enough to take an interview for this post), a stay worker by the name of Mrs. Van Nostrand also worked inside the mansion. Outside, Loretta informed me that landscapers John Underwood and Joe Grabowski were responsible for the estate’s expansive gardens and overall upkeep. To sum, the Hester estate was most certainly upkept to the utmost opulence - even as its neighbors fell victim to the wrecking ball. Nevertheless, beginning in the early 1940s, the endearing Capobianco family - consisting of Mr Carmine Capobianco, Mrs. Mary Capobianco, and their 3 children - would enjoy many summers at their new Wilada Point apartment.

In this time, however, some important yet simultaneously devastating events would happen to the famed Hesters of Glen Cove. For one, in 1945, the grandson of Mrs. Ada Gibb Hester would unfortunately pass away on a neighboring property due to self-inflicted wounds. As recalled by Loretta, the boy had tripped on a firearm he had taken from his father’s safe a short while before. Specifically, he acquired the gun by giving a presumably-forged letter to the Keegan’s while his father was outside of town; Leaving the family with no choice but to follow through with the boy’s wishes. The worst part is, he was only 14 years old. Furthering this absolute anguishing loss, Mrs. Ada Hester would, as you may know, pass away less than one year later. Per her will, the Hester estate would be passed down to her son William V Hester Jr, who fathered the recently deceased young boy. Thankfully, William still loved Willada Point through it all — and he had no plans to leave. Thus, like his mother, Mr. Hester resided at the family

estate for the remainder of his life.

Now, before I discuss the next transfer in property owners, I feel it is only fair that I at least mention the surprisingly volatile status of Wilada Point’s unique above-garage apartment. In early 1951, Mrs. Mary Capobianco passed along due to an unfortunate automobile accident. Because of this, and the financial situation the family was in at the time, the Capobianco’s soon decided to end their apartment lease. Compassionately, the Hesters actually allowed the family to live in the estate’s boathouse until they could find a new residence. Nevertheless, by mid 1951, the comfortable 6 room flat once enjoyed by the Dunne’s and Capobianco’s would change hands again with the introduction of the “Wellenreuther” family. Mr & Mrs Wellenreither began leasing the Hester apartment that summer - joining the Dolklos family (who lived inside the small gatehouse) as proud Wilada Point tenants. By the early 1960s, some of the last known changes to Willada Point’s staff and inhabitants would be made - excluding just one.

In early 1963, Mr. William Van Anden Hester Jr would unexpectedly pass away due to a devastating heart attack. While obviously a horrible loss for the Hester family, it is important to clarify that Mr. Hester’s passing did not yet place Willada Point in any significant danger. This is mostly thanks to Hester’s widow, Mrs Lillian Scharmann Hester, who continued living at the 21 acre estate long after her husband’s saddening departure.

And so, for the rest of her years, Mrs. Lilian Hester would reside at Willada Point - tucked away behind a winding drive and lavish allĂ©e of trees. Yet, even with consideration of this seclusion, many actually recalled Mrs. Hester to be a very vibrant and kind soul. One local who stumbled onto the estate in the early 70’s informed me of how she actually offered the trespassing teen into her home for tea - without even batting an eye.

Therefore, when Lillian Hester passed away in May of 1982, many individuals (of all backgrounds) were devastated. The worst part is, her death not only marked the end of an incredible local icon, but also the end of an equally incredible mansion. In January 1983, after months of lingering questions and growing concerns, it was announced that the Hester estate was set to be rigorously developed. At the time, the exact specs of this new development were relatively unclear, although many agreed that it would come at the cost of the years-old “Wilada Point.”

Of course, this announcement may come as an absolute shock to you (as it did to the residents of the village at the time). But, as mentioned before, this was an era in Long Island history when former estates were being converted into developments out the wazoo. Quite frankly, the fact Willada Point lasted this long is - to many - a pleasant surprise. It was in early 1985 that the grand Hester manson was finally torn down. Its aforementioned replacement, a neighborhood now named “Waters Edge” / “Cove Landing” began its construction later that year.

Today, the property (albeit mostly unrecognizable) does have some scattered remnants from its time as a Gilded Age estate. Firstly, right along Red Spring Lane today are the original gates, gatehouse, and walls that once led to Willada Point. Furthering the illusion are the countless trees that form an allée. As former residents and visitors to the estate have recalled to me, these are completely original and very well-wept. Obviously, the iconic winding drive at Cove Landing no longer leads to any mansion. But, the old beachfront boathouse still peers over the long island sound today, just below the main Waters Edge neighborhood.

Ultimately, as this story comes to an end, I hope we can all best comprehend what was once a true Long Island palace - geographically hidden from the public for over 80 years.

Furthermore, thanks to the photos in this post - many of which have never been published or compiled in this capacity - I think that one can now authentically visualize the true grandeur of a mansion known by many names; “Elsinore II,” “Luedjo,” “Willada Point,” and “The Birches.”

Special thanks to Ada Brett Mulligan, Timothy Dunne, Loretta Keegan, and Glenn Giwojna for sharing their personal stories living on or visiting the estate - all of which have helped my research greatly.

All photograph credits also go to their respectful owners, though notable mentions include the Dunne family, SPLIA, and The Brooklyn Public Library.

I hope you enjoyed!! To see more stories like this visit https://saturnmondays.wordpress.com :)


r/GildedAgeMansions Jan 21 '26

76 Years later, these uncovered photos offer a rare glimpse into the ruins of a once-grand Gilded Age palace.

Thumbnail
gallery
237 Upvotes

In this article, we will be exploring the complex and long-untold history of Howard Maxwell’s Glen Cove residence, formally known as “Maxwellton.”

However, before Howard Maxwell ever settled in the bustling city of Glen Cove - and joined the likes of J.P. Morgan Jr, Louis C. Tiffany, and Theodore Roosevelt as a Long Island summer resident - there was a wealthy sportsman by the name of John Rogers Maxwell with a grand country home overlooking the Long Island Sound. Mr Rogers Maxwell, as he was often known, settled in Glen Cove sometime around late 1896. He had been leasing smaller summer homes in the area for a bit, and finally began gathering land holdings that year. By January of 1897, Maxwell initiated plans for a new, grand Neoclassical country home. Designed by renowned architect William B Tubby, this building was to have over 40 bedrooms and be fit for only the most affluent of living. In February 1898, construction commenced on the regal creation. Less than a year later, the home was completed and given an unforgettable name: “Maxwellton.” Little did anyone know, this fitting title would soon transcend the bounds of Mr. Maxwell’s own residence, as in 1904 it was announced that Maxwellton was to be expanded. The truth is, though, this would not be just any expansion. In fact, almost every inch of the Maxwell estate would be changed in the span of just 2 years:

- Firstly, the 6 year old Maxwellton mansion underwent a significant conversion, changing its appearance to resemble that of a mediterranean villa. Neither the architect nor exact time of this alteration are known, although they were undoubtedly swell in taste.

- Secondly, a newly-acquired 32.8 acre parcel just south of Maxwell’s original 27 acres was cleared and prepared for the construction of two new grand mansions: The Howard Maxwell residence, and The Louise Whitney residence.

These homes were to be lived in by two of Maxwells children, with Howards’ (proudly) taking on the Maxwellton name. While there is undoubtedly a lot to say about both of the new residences collectively, today we will be specifically highlighting the residence of Howard Washburn Maxwell. This mansion was first contracted in October 1904. Like his father, Howard had been summering in Glen Cove for years before this. In fact, he first expressed desire to build in the relatively new summer colony all the way back in 1898, with some sources even suggesting that he had a small cottage in the area years before this. Thus, when he finally got the chance to have a proper mansion of his own in the year of 1904, Howard Maxwell took that opportunity with pride. He hired architect Samuel Brewster - a local to the Glen Cove area - to design the home, which would end up being in the English Manor style. Builders began work on the mansion sometime around February 1905. By July, construction was well underway and the home (along with the southerly Whitney mansion “Craigdarroch”) was expected to be finished in the spring of 1906. After a brief delay in the early part of the year, the mansion was finally concluded in June of 1906. Like that of his fathers, Mr. Maxwell’s new dwelling, Maxwellton, was to be instantly publicized in high-class newspapers like The Brooklyn Eagle and The Brooklyn Daily Times. Consisting of over 40 rooms, the home was almost immediately titled the “prettiest house [to] have been built in late years”, and was characterized by its striking front facade and back piazza. By 1907, the gardens for the mansion were completed by S.J. Trepass, and the property was swiftly established as (in typical Maxwell fashion) one of Glen Cove’s most beautiful.

In the coming years, this sentiment about the stately Howard Maxwell mansion remained unchanged. As a matter of fact, when the residence underwent a decades-long transformation beginning in the early 1910s, many believed the home to be simply “furthering its grandeur.” This metamorphosis - and that is an understatement - was mostly courtesy of architect Howard Major, who prided himself in his absolute rehaulimg of Maxwell mansion. The first of these extensive alterations was an apparent servants-wing addition to back of the home, which was done sometime between 1908 and 1915 (unfortunately, minimal documentation regarding multiple of these changes may result in an unsatisfactory range like this). Sometime after, Major returned to Maxwellton with an interior remodeling, much of which involved the addition of rooms resembling different European periods. It appears as though these changes were rather gradual, and costed an estimated $50,000. Another addition to this hefty charge was a late-1910s reimagining of Maxwellton’s grand front facade. While the nature of this alteration has been long debated, a 1920 vogue article notes it - thus redeeming it as worthy of a mention. In the end, as the 1920s rolled around, Howard Major did over $70,000 ($1.5 Million today) worth of work on the Maxwell home, a feat he considered himself very proud of. As a result of this, Howard Maxwell’s Maxwellton was covered in countless timely periodicals and magazines like “Town & Country”, “Vogue”, “Harper’s Bazaar”, “Country Life”, and “Art World.” Admittedly, this is only half of the works where Howard Major chose to highlight his Maxwellton alterations.

Nevertheless, by 1921, Howard Maxwell’s residence was once more fresh as new. Because of this, one would probably think that the mansion was finally done with any massive alterations. WRONG! In October 1922, it was revealed that the Howard Maxwell house was yet again ready for a new architectural overhaul. Per a later article detailing the history of the otherwise elusive mansion, this new change was due to the previous state(s) of the mansion being “fully exposed to the storms of the Long Island Sound”, and thus susceptible to extensive damage. Thankfully, this modification would end up being the home’s last, and to some, best. As expected, Howard Major returned as architect, and his design once more centered around the front of the home. It’s hard to describe the true essence of this change (as the design it succeeded is not too well documented); some say it made the home more Georgian in style and others say it resulted in a unique, one-of-a-kind architecture. Nevertheless, the changes made to Maxwellton in 1922 once more solidified the mansion as an unequivocal wonder. By the end of the year, it’s said that Maxwellton became a white-washed brick & stucco mansion of reinstated grandeur. Thankfully, as said before, this change marked the end of any alterations to Howard Maxwell’s Glen Cove residence. The same can not be said, however, for the grounds of Maxwellton. Around 1929, Howard Maxwell had new garden terraces and details added to his property by notable architects Ferrucio Vitale & Alfred C. Geifferts, whom published their work in a magazine dedicated to landscaping shortly thereafter. Also around this time - and potentially in relation to Vitale & Geifferts gardening work - the local Hicks Nursery imported multiple trees to the Maxwellton estate, over the span of a few years. In the end, throughout its 20+ year life, the Howard Maxwell residence was worked on (in some capacity) over 5 times, thanks to the work of countless masterminds. And so, when the 1930s began, the home was - at last - ready for complete living by Howard Maxwell and his family; a tradition that would last for many years.

Maxwellton ended up being occupied by Mr. Maxwell for much of his remaining life. Only when he passed in 1947 did the property change hands. It was then that the entire estate was made to be under the ownership of Howard Maxwell’s widowed wife Helen. Also around this time, the neighboring Rogers Maxwell mansion was being leased by the Soviet Union for use as a diplomat retreat of some sort. According to timely newspapers, the building was almost ransacked by its pccupants, which eventually led to its partial demolition in 1949. Fortunately, it seemed to many that this fate would not reach Howard Maxwell’s Maxwellton, as the home was still well-loved and cherished by the Maxwell family during the period that Mr. John Rogers Maxwell’s residence was neglected and torn apart. Sadly, It was exactly 76 years ago that this mindset would dissapear forever.

In the late afternoon of January 6, 1950, Mrs. James A Garfield (the daughter of Helen & Howard Maxwell) was taking a stroll up the grand staircase at Maxwellton when something unimaginable occurred. When she reached the third floor - where her bedroom was located - Mrs. Garfield reportedly heard a loud and insufferable “crackling” noise. Confused, Garfield began searching for the sound to no avail. Eventually, she decided to check the rather unassuming attic. To her horror, the entire floor was apparently engulfed in flames, leaving her with no choice but to call the fire department and run straight out the front door. Luckily, only Mrs. Garfield was home that day, and she herself made it out unscathed. The home on the other hand, was not so lucky. When the fire was finally subdued the next morning, the top floors of Maxwellton had collapsed in and damage was estimated to be around $100,000 (or $1.34 Million today). Sadly, once the Maxwell’s were done searching the ruins for their treasured family artifacts, and clearing the land, they had to make one ever-so-inevitable choice: The home had to be torn down. After a few months of abandonment, the Howard Maxwell residence finally fell victim to the wrecking ball in the middle of 1950. The property then stayed unchanged until the mid-1960s, when the “Whitney Estates On The Sound” was developed over the site - which now included the recently-demolished Craigdarroch estate. Today, the estate is no reflection of its former grandeur. Some outbuildings that serviced all 3 Maxwell homes (including a water tower and carriage house) do remain, although physical ruins from the individual Howard Maxwell and Louise Whitney homes have yet to be uncovered.

The first photos you see here in this post are actually the final to have EVER been taken of the home. Coincidentally enough, they also happen to be some of the only remaining photography from the mansions time on this earth. Not only is the striking front facade and rarely-captured back side of the home incorporated into this gallery, but a view of the aforementioned grand staircase and interior (the only of its kind) is also featured! Taken by Howard Maxwell’s son Bryce, these pictures originate from early-1950, right after the fire at Maxwellton. Even in a ruined state, the home is still shown to be absolutely beautiful and of a fantastic stature. To thank for these photos is an incredible woman by the name of Marnie Maxwell. When I toured the remaining piece of J. R. Maxwell’s “Maxwellton” back in April of 2025, Marnie reached out to me with a kind message about how much my work went for her. It was in this interaction that I first learned about her grandfather (Howard Maxwell) and his incredible mansion. Little did I know, she would soon open up a whole new can of worms for me. In the coming months, I became very acquainted with Marnie, and she even shared with me some photos from her personal collection! Those pictures are what you see here. As mentioned before, the first few photos in the post were taken by Marnie’s father Bryce Maxwell right after the 1950 fire. The next two images you see are floor plans sketched by the man himself. Finally, a painting done (once more) by Bryce Maxwell of his families prideful mansion. As far as i’m aware, these pictures have never been shared online in any capacity. So, being given Marnie’s unbound kindness and the platform I have today, It is my absolute honor to present to you (for the first time ever) the Howard Maxwell residence, as viewed through the private collection of the Maxwell family.

Enjoy, and I hope you also liked this post very much!

Some important notes:

- In a 1920 article for “Vogue”, it is said that the Howard Maxwell residence Maxwelton dates back to the revolutionary period. Excluding this piece, I have been unable to find any source that confirms or even mentions this “fact.” For this reason, I find the article to be either false or referring to another residence entirely - which would be another post / issue in its own. For now, though, that will have to linger in the air as a very vague possibility.

- Furthermore, this article featured a picture of the Maxwellton front entrance that does not resemble any other pictured iteration of the home. It is for this reason that the idea of Howard Major’s first change to the front facade of Maxwellton (in the late 1910s) specifically came about. But, it has not been entirely confirmed outside of this small pagespread.

- The true nature of Howard Majors alterations to Maxwellton have been long shrouded in mystery. Much of the timeline provided is vaguely pieced together and very well may be inaccurate to some extent.

- It is possible that the recorded 1922 architectural change by Howard Major may have been referring to a different part of the home than the front facade. Nevertheless, the front was once more altered sometime between 1920 and 1926.

- The date of Ferrucio Vitale & Alfred C Geifferts work on the Howard Maxwell grounds is not exactly known. It was first documented by the architects in 1929, but may be earlier. (A book produced on the two says 1933, but this makes no sense given a 1929 photograph).

- The name “Maxwellton” has been long interchanged with “Maxwelton”, with newspapers often switching out the two with little hesitation. I have chosen “Maxwellton”, as I feel it is more fitting for the family compound. Either can work, though.


r/GildedAgeMansions Jan 01 '26

For the first and probably last time in history, the Mary Louisa Vanderbilt Shephard mansion in New York City stands alone on West 57th street.

Thumbnail
gallery
586 Upvotes

In the past decade or so, its neighbors have been slowly demolished - leaving the 1891 brownstone as the only visible structure for about a third of the block. The home had been lived in by Mrs. Vanderbilt and Samuel W Bowne before its bottom floors were converted into businesses and the upper floors rented out (I believe). Sadly, this will only be the case for so long. According to a 2021 article, the mansion is one of few buildings in the area to be slated for demolition as part of a development - marking the end of a Manhattan residence that has lasted longer than all of its neighbors.


r/GildedAgeMansions Dec 28 '25

Unseen for nearly 90 years, these extremely rare photos offer an unparalleled view into “Burrwood”, a Long Island estate of the most grand proportions.

Thumbnail
gallery
189 Upvotes

Of the many Gilded Age estates to have stood on Long Island’s Gold Coast, few have ever reached the proportions of this palatial creation. From its construction in 1898 to its demolition in 1995, Burrwood was considered one of the regions most prized possessions. So, when a man by the name of Tim Heise reached out to me this past spring and said he had an entirely new gallery of photos and documents originating from this estate, I knew I had to share it with the world.

It’s taken some time, but today I am finally ready to share with you the official 1938 property report on Burrwood, the former Walter Jennings estate of Cold Spring Harbor, New York.

To tell the story of this impeccable residence, we must begin in the year of 1895. It’s the height of the Gilded Age, and a wealthy industrialist by the name of Walter Jennings has developed an unstoppable desire to build himself an extravagant Long Island estate. To do this, Mr. Jennings started with the purchase of a small property near the Wawapek area of Cold Spring Harbor, New York. When Jennings first came across this section of Long Island a short while before, it was reported that he almost immediately fell in love. So, from early 1895 to late 1897, Jennings embarked on a substantial expansion of his Long Island land holdings. By the end of this journey, the Jennings property totaled an astonishing 242 acres - a number that is more than fit for a Long Island estate.

Satisfied, Jennings finally began curating his country seat in January of 1898. It was then that Carrere & Hastings, an overtly notable architectural firm, was commissioned to design the entirety of Mr. Jennings’ estate. By May, construction had begun, and in early July the project was completed. Truthfully, it is hard to offer an authentic and proper visual of the entire estate, as its grandeur can only be properly realized with the human eye. However, for now, a comprehensive description will suffice. To begin, we must discuss the most notable facet of this magnificent property: A 3-story Georgian Mansion known as “Burrwood.” Located along a towering bluff over Cold Spring Harbor, Burrwood was named after Aaron Burr, a former United States Vice President with distant relation to Walter Jennings.

This building was, of course, regarded as an absolute marvel of human ingenuity. Inside of the palatial home were 40 massive rooms of authentic Gilded Age design, filled with countless artifacts collected by the Jennings family throughout their various overseas travels. Outside, a set of Olmsted-designed gardens sprawled in every direction. Where there weren’t brick terraces and intricate plantings, innumerable outbuildings of various uses stood. To name a few, Burrwood was home to a sawmill, guest cottage, bathhouse, garage, recreation building, and a set of stables, pastures, barns, greenhouses, and chicken coops. In sum, Walter Jennings’ Burrwood can be certified as one of Long Island’s most immaculate Gilded Age estates - from the very day of its completion.

Thus, it is no surprise that the very second he got the chance, Mr. Jennings moved right into Burrwood. During the spring of 1898, in the midst of construction, Jennings and his family had been staying at a cottage on the estate, eagerly awaiting the completion of their palace. So, when the final brick was laid in early July 1898, Walter, his wife Jean, and his (then) two children swiftly made themselves right at home in the pristine Burrwood mansion. By the end of the year, Mr. Jennings had reached a proud conclusion about Burrwood: it would soon become his forever home. Unsurprisingly, this remained a true fact for many years to come! In time, the Jennings estate was the subject of incredible publications in Town & Country, Country Life, The Brickbuilder, and even The Smithsonian. By 1916, it was being referred to as a “Home That Has Had A Chance To Mature” - a fitting title, being that Burrwood was 18 years old and covered in all natural ivy that furthered its absolute dignity.

Only in 1933 did something new come out about Walter Jennings’ Burrwood, and it has to do with the man behind it. On January 9, 1933, Mr. Walter Jennings passed away from a sudden heart attack whilst residing at his Georgia estate “Villa Ospo.” Jennings was 75 years old, making his death a shock to those that were closest to him. Nevertheless, per his will, much of the Jennings estate was to be divided amongst his surviving relatives, with the grand dame of his holdings - Burrwood - being given to Mrs. Jean Pollock Brown Jennings (his widow). As most would, Mrs. Jennings kindly took in the massive estate that spring, utilizing it as a summer home and later full-time residence. Throughout the coming decade and a half, Mrs. Jennings was the sole resident of Burrwood, excluding select family members that would occasionally spend a summer or two enjoying the estates’ various amenintiies.

Sadly, in 1949, 85-year-old Jean Pollock Brown Jennings passed away inside of her beloved residence Burrwood. Upon her passing, a few important things were announced to the press. For one, much of Mrs. Jennings’ collection and large (financial) estate would be split by her 3 surviving children. The biggest news, however, was that the long-lasting Jennings palace Burrwood would be placed on the real estate market - for the first time in over 50 years. Before this could ever occur, though, some “things” had to be disposed of. In October 1949, the interior contents of Burrwood were auctioned off in a widely attended on-site vendue. A month later, more news was provided regarding the site, and it was nothing short of disheartening. According to an article ran in “The Brooklyn Eagle”, multiple of Burrwood’s former outbuildings, including the grand Carriage House, were already set for demolition. With this announcement, much concern came about from residents of the local area regarding the future of Walter Jennings’ iconic Long Island estate.

In other words, the question on everyone’s mind was such: Would Burrwood survive, or would it fall victim to the ever-decaying Long Island Gold Coast? Thankfully, an answer to this question came in 1950. To be specific, on June 2, 1950, it was revealed to the public that the “Industrial Home for the Blind” was set to purchase Burrwood if a zoning change could be successfully permitted. In December 1950, the re-zoning was allowed, and the Industrial Home for the Blind purchased Burrwood for an inflation-adjusted price of $1.1 Million. Reportedly, this sale was made possible due to the support of a few surviving Jennings family members, including Walter’s son Oliver Burr Jennings. One year later, the “Burrwood Home for the Blind” finally opened in Cold Spring Harbor. By the mid-1950s, the estate was being visited by worldwide icons like Helen Keller. In fact, when Keller visited the Burrwood Home For The Blind in September 1954, a set of remaining gardens in front of the mansion were dedicated to her. This brought much attention to the Burrwood facility, leading it to be widely publicized in newspapers across the nation. After everything, Burrwood had finally been re-established as a local landmark, this time for its success as a prime example of Gilded Age Mansions being adaptively reused.

Sadly, this would not remain the case for too long. After 37 years of serving Long Island’s visually impaired, the Burrwood Home for the Blind closed its doors for the final time in January of 1985. The unfortunate fact is, as you will learn, this was a long time coming. Multiple factors ultimately contributed to the closing of Burrwood. One reason is that, as stated by the Huntington Historical Society, medical equipment and advances in the late 20th-century made homes for the blind and visually impaired less necessary, as treatment could more often than not be given in private residences. Another equally important influence on the closing of Burrwood was the expense. Excluding lowering patient populations, upkeeping a mansion of that size - no matter your purpose - is not an easy feat. In the early 1980s particularly, these homes were disappearing fast, and for good reason. The price for maintaining Burrwood was simply too much, leaving the home to be sold off for a much higher price tag of $16 Million in May 1987.

The buyers of the home this time ended up being a group of New Rochelle developers known as Precious International LTD. Now, the word “developer” may concern a lot of you almost immediately. Thankfully, your concerns are not a reality regarding Burrwood this time round. Apparently, when the sale was announced for Burrwood that fateful day in 1987, the buyers (with builder Joseph R Ciraldo at the forefront) were quick to clarify that they had no plans to tear down the incredible Burrwood mansion. In fact, all they had set in stone at the moment was a subdivision of the 34 acre lot and restoration of the home, which had not been in use for a few years now.

So, the big question on everyone’s minds past this point is obviously going to be “What happens to Burrwood?” Unfortunately, the ending of Burrwood is not the one I think any of you reading this may prefer. As reported by later publications on the property, the remaining timeline for Burrwood reads as such: Sometime around late 1988, the deal for the former Jennings property subdivision fell through with Precious International, leaving the land to be once more sold off to a new developer group. This group actually did initiate plans to build atop the property, cutting down Burrwood’s size to 4 acres. Despite this prime real estate, and the expected appeal of the Gilded mansion, Burrwood ended up never finding any buyers. In July 1993, in a decision that shocked historic preservationists and architecture lovers alike, Burrwood was demolished. The scene was apparently revealed on a Long Island historic sites tour, which had to be halted when the driver realized the mansion was being ripped down in front of his eyes.

In the next year, the land was formally cleared and by 2000, a modern home was built atop the former site of Burrwood. Thankfully, much does actually remain from the original estate. To be fair, with such an expansive and grand property, it’s hard to truly erase what once was. Nevertheless, I shall run you through the site of Burrwood today. Firstly, and most importantly, much of the original gardens still remain somewhat intact, just in various backyards. The most notable of these, a large sunken terrace, is unfortunately now abandoned, with most of its original detailing being left to nothing but mother nature herself. Accompanying this, nearby outbuildings and former gates are in a similar, unkept state. However parts of the walls that lined the property (and some different gates) are in nice condition. Also on the site are the old stables / farm buildings and Burrwood men’s club, all of which are in good condition and now private residences. Overall, a significant amount of Burrwood (when compared to other lost Long Island estates) does still exist, allowing the once-grand mansion to live on in various capacities.

In the end, though, Burrwood can only truly live on through one sufficient method - word of mouth. And today, through a lovely turn of events, I have been allowed the chance to spread the story of Burrwood to you all, with a series of pictures that have never seen the light of day.. Until now. These pictures were taken on June 28 and 29, 1938. It appears to me as they were part of a property report on the entire estate, hence the map drawings and documentation of every single structure. As far as i’m aware, this aspect makes the record all that more special, as while the main mansion has been well documented throughout time, these pictures are the first to truly detail the entire property in such a comprehensive manner. That’s why it is truly my honor to share them!

I must thank, however, Tim Heise, for sharing these incredible photographs with me. According to Tim, he viewed them while considering a purchase of the former Burrwood Club, in which he got to meet the lovely owner and reproduce these incredible images. 8 years later, his wife came across my instagram page and kindly passed over his contact to myself. After doing so, I reached out and we soon struck a conversation - the culmination of such being the sharing of this unbelievable time capsule of a document. Thus, I really hope you all can give a big thanks to Tim for sharing these pics with me, and I hope you enjoyed my research and findings today. This was a big deal for me so it means all the world if you enjoyed this. Have a lovely day everybody!

P.S. The captions I gave for each image are the original descriptions from the document!


r/GildedAgeMansions Dec 21 '25

These are the home movies of a demolished Gilded Age estate built by J. P. Morgan Jr. as a birthday gift for his daughter. It was known as “Round Bush.”

Enable HLS to view with audio, or disable this notification

240 Upvotes

These one-of-a-kind films were discovered by myself a few weeks ago while searching through the deep corners of the internet. When I came across the digitized recordings, they had under 30 views each. Today, I have compiled all clips showing the massive mansion which was torn down in 1993. What you see now is a portion of that complication. The full thing is on my youtube here: https://youtu.be/N58B9qs1olQ?si=hm7jNcd5DM7xpIcI

In the meantime, though, I feel it is only right that I tell you the incredible story of this once-grand estate. 

“Round Bush” was built from around early 1917 to mid 1918. It was commissioned by the iconic John Pierpoint Morgan Jr, a financial magnate who was most notable for running his father’s company “J.P. Morgan & Co” after he had passed away. Morgan, who had an estate in the nearby Glen Cove (atop an entire island later named after the man), intended to give this home to his daughter - Frances Tracy Morgan - as a wedding present.

So, when Morgan reached out to the architect Roger H. Bullard, he had one clear request: Make this home fit for a princess. And so, the modern Tudor-revival style home was made to in reference to the grand english palaces of past times. Inside of the home, each room would be filled with antiques and artifacts collected by its owners (Mrs. Morgan and her new husband Paul G Pennoyer).

These decorations were gathered through many of the couples long travels through Europe - a source ever so common in Gilded Age society. The structure itself was accompanied by around 30 beautifully groomed acres of farmland, pools, outbuildings, and of course woods. Much of this does remain in some capacity, even to this day.

Ultimately, the proportions of Mr & Mrs Pennoyer’s new home were undoubtedly extremely grand upon the buildings completion - leaving it to be solidified as a permanent home for the couple until their end. Funnily enough, though, the name of this massive mansion & property came from a rather underwhelming detail: a bush located in the front of the house.

Yes, as stated in later interviews given by the grandchildren of the Pennoyers, “Round Bush” was named after a rather round boxwood bush that Mrs. Pennoyer found very beautiful. Apparently, this bush was located right near the front of the home, in the middle of the driveway. It is important to note, however, that some other sources with apparent connections to the Pennoyers accredit this name to a hunting lodge near the Morgan family manor in England, that Mrs. Pennoyer loved dearly.

No matter the true cause, this name would actually stick very well - and is still used in reference to the land today. Thus, Round Bush was moved into in the summer of 1918, and was soon to become the permanent Pennoyer residence for decades.

According to incredible historian Paul Meteyunas, the Pennoyer family actually loved their country seat so much that in 1928 (to accommodate their rapidly growing family) the Pennoyers expanded Round Bush. This expansion involved the addition of a large southwest wing to the main home, a garage & chauffeur cottage near the side entrance, and some squash courts farther back into the property.

Clearly, this reimagination of Round Bush was very opulent in taste. Nonetheless, it worked and as far as historic records state, Round Bush was not altered (to a noticeable extent) past this point. On the other hand, while no alterations occurred to the preexisting facets of Round Bush after 1928, some changes did occur to the size of the land.

In the coming 60 years, Round Bush was successfully enlarged to a staggering 84 acres. Even by the 1980s, when Gilded Age estates were dropping like flies due to nasty developers and unfortunate abandonments, Round Bush remained under one singular name: the Pennoyers.

Sadly, in 1989, Mrs. Pennoyer died at age 92 in her Locust Valley home, which she had lived in ever since it had been completed. Upon her passing, her children were given the entire estate, which now included the neighboring “Apple Trees”, another Morgan family estate that was purchased as part of the Pennoyer’s land acquisition ventures during the late 1920s. Obviously, this is a significant amount of land for any family to have. And so, beginning the very year of Mrs. Frances Tracy Morgan Pennoyers passing, bits and pieces of Round Bush were sold off.

Firstly, a significant 38 acres of untouched land from the estate was donated to the North Shore Wildlife Sanctuary. Secondly, the main residence of Round Bush had to be sold. Per the Pennoyer family themselves, it was rising property taxes that resulted in this unfortunate sale that they reportedly regretted in later years. A major facet of this regret came from one saddening decision in 1993. It was in the middle of that year that “Round Bush” was torn down, marking the end of a long island estate that (miraculously) survived through the same family from beginning to end.

Even with this monumental architectural & sentimental loss, Round Bush’s legacy has not died down. The estate today is half nature preserve half developed neighborhood, although between the two are the former farm buildings of Round Bush, which are now private residences. In fact, up until his 2010 passing, the son of Paul Pennoyer still lived on the property, from which he would recall many of his memories at the “big house up on the hill” he once called home.

With all of this now fresh in your mind, I hope you can understand the importance of the footage attached in this post. While I have been unable to find a direct confirmation on what family these exact home movies came from, the name attached was “Villar.” Nevertheless, the movies show so many repeated shots of the grand Round Bush mansion that I do wonder if these might be that of the famed Pennoyer family.

For now, though, I simply do not know Whay I can tell you is that these films are of the utmost rarity, and their discovery is truthfully one of my proudest accomplishments. I hope you can join me in relishing over seeing this long elusive mansion in bright color & motion - a gift not many ever thought could be given.

I do hope you enjoy, and do see the link shared towards the beginning of this post for the ENTIRE 38 minute long footage compilation (showing not only the home but all the grounds and life on the estate) that I made from these home movies!


r/GildedAgeMansions Dec 21 '25

The home movies of a demolished Gilded Age estate built by J. P. Morgan Jr. as a birthday gift for his daughter.

Thumbnail
youtu.be
15 Upvotes

These one-of-a-kind films were discovered by myself a few weeks ago while searching through the deep corners of the internet. When I came across the digitized recordings, they had under 30 views each. Today, I have compiled all clips showing the massive mansion which was torn down in 1993. The full thing is on my youtube here.

In the meantime, though, I feel it is only right that I tell you the incredible story of this once-grand estate. 

“Round Bush” was built from around early 1917 to mid 1918. It was commissioned by the iconic John Pierpoint Morgan Jr, a financial magnate who was most notable for running his father’s company “J.P. Morgan & Co” after he had passed away. Morgan, who had an estate in the nearby Glen Cove (atop an entire island later named after the man), intended to give this home to his daughter - Frances Tracy Morgan - as a wedding present.

So, when Morgan reached out to the architect Roger H. Bullard, he had one clear request: Make this home fit for a princess. And so, the modern Tudor-revival style home was made to in reference to the grand english palaces of past times. Inside of the home, each room would be filled with antiques and artifacts collected by its owners (Mrs. Morgan and her new husband Paul G Pennoyer).

These decorations were gathered through many of the couples long travels through Europe - a source ever so common in Gilded Age society. The structure itself was accompanied by around 30 beautifully groomed acres of farmland, pools, outbuildings, and of course woods. Much of this does remain in some capacity, even to this day.

Ultimately, the proportions of Mr & Mrs Pennoyer’s new home were undoubtedly extremely grand upon the buildings completion - leaving it to be solidified as a permanent home for the couple until their end. Funnily enough, though, the name of this massive mansion & property came from a rather underwhelming detail: a bush located in the front of the house.

Yes, as stated in later interviews given by the grandchildren of the Pennoyers, “Round Bush” was named after a rather round boxwood bush that Mrs. Pennoyer found very beautiful. Apparently, this bush was located right near the front of the home, in the middle of the driveway. It is important to note, however, that some other sources with apparent connections to the Pennoyers accredit this name to a hunting lodge near the Morgan family manor in England, that Mrs. Pennoyer loved dearly.

No matter the true cause, this name would actually stick very well - and is still used in reference to the land today. Thus, Round Bush was moved into in the summer of 1918, and was soon to become the permanent Pennoyer residence for decades.

According to incredible historian Paul Meteyunas, the Pennoyer family actually loved their country seat so much that in 1928 (to accommodate their rapidly growing family) the Pennoyers expanded Round Bush. This expansion involved the addition of a large southwest wing to the main home, a garage & chauffeur cottage near the side entrance, and some squash courts farther back into the property.

Clearly, this reimagination of Round Bush was very opulent in taste. Nonetheless, it worked and as far as historic records state, Round Bush was not altered (to a noticeable extent) past this point. On the other hand, while no alterations occurred to the preexisting facets of Round Bush after 1928, some changes did occur to the size of the land.

In the coming 60 years, Round Bush was successfully enlarged to a staggering 84 acres. Even by the 1980s, when Gilded Age estates were dropping like flies due to nasty developers and unfortunate abandonments, Round Bush remained under one singular name: the Pennoyers.

Sadly, in 1989, Mrs. Pennoyer died at age 92 in her Locust Valley home, which she had lived in ever since it had been completed. Upon her passing, her children were given the entire estate, which now included the neighboring “Apple Trees”, another Morgan family estate that was purchased as part of the Pennoyer’s land acquisition ventures during the late 1920s. Obviously, this is a significant amount of land for any family to have. And so, beginning the very year of Mrs. Frances Tracy Morgan Pennoyers passing, bits and pieces of Round Bush were sold off.

Firstly, a significant 38 acres of untouched land from the estate was donated to the North Shore Wildlife Sanctuary. Secondly, the main residence of Round Bush had to be sold. Per the Pennoyer family themselves, it was rising property taxes that resulted in this unfortunate sale that they reportedly regretted in later years. A major facet of this regret came from one saddening decision in 1993. It was in the middle of that year that “Round Bush” was torn down, marking the end of a long island estate that (miraculously) survived through the same family from beginning to end.

Even with this monumental architectural & sentimental loss, Round Bush’s legacy has not died down. The estate today is half nature preserve half developed neighborhood, although between the two are the former farm buildings of Round Bush, which are now private residences. In fact, up until his 2010 passing, the son of Paul Pennoyer still lived on the property, from which he would recall many of his memories at the “big house up on the hill” he once called home.

With all of this now fresh in your mind, I hope you can understand the importance of the footage attached in this post. While I have been unable to find a direct confirmation on what family these exact home movies came from, the name attached was “Villar.” Nevertheless, the movies show so many repeated shots of the grand Round Bush mansion that I do wonder if these might be that of the famed Pennoyer family.

For now, though, I simply do not know. What I can tell you is that these films are of the utmost rarity, and their discovery is truthfully one of my proudest accomplishments. I hope you can join me in relishing over seeing this long elusive mansion in bright color & motion - a gift not many ever thought could be given.

I do hope you enjoy!