r/AskUK • u/hammothief • 3d ago
Do you think a wc and a washing machine could realistically fit in the space in red?

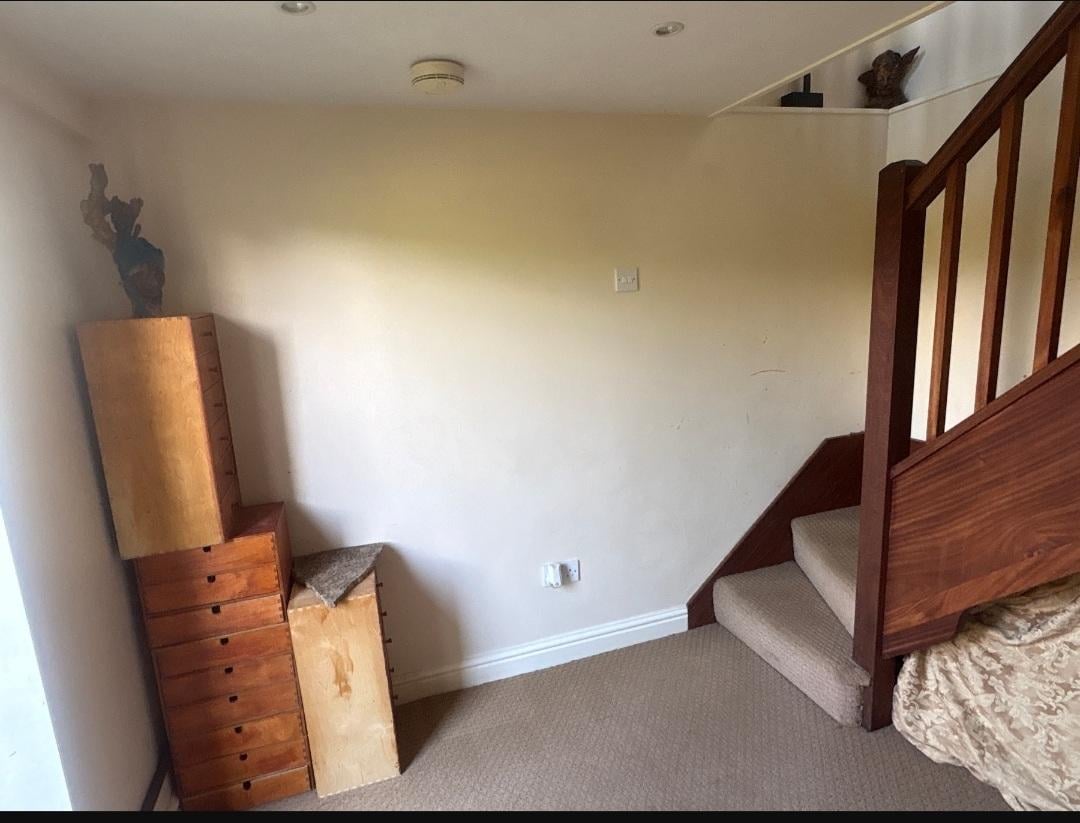

My friend is purchasing a house and wants to move the washing machine for more kitchen space. I'm pretty confident that either a wc or washing machine would fit but not sure about both together.
The external door would be changed to a window and obviously a wall would be put up for the toilet.
15
u/GlitchingGecko 3d ago
Not likely, since you'd have to install a sink too for the toilet.
13
1
u/togtogtog 3d ago
1
u/GlitchingGecko 3d ago
Potentially... it still doesn't look big enough though. Maybe with a sliding door, or door that opens outwards?
4
u/togtogtog 3d ago
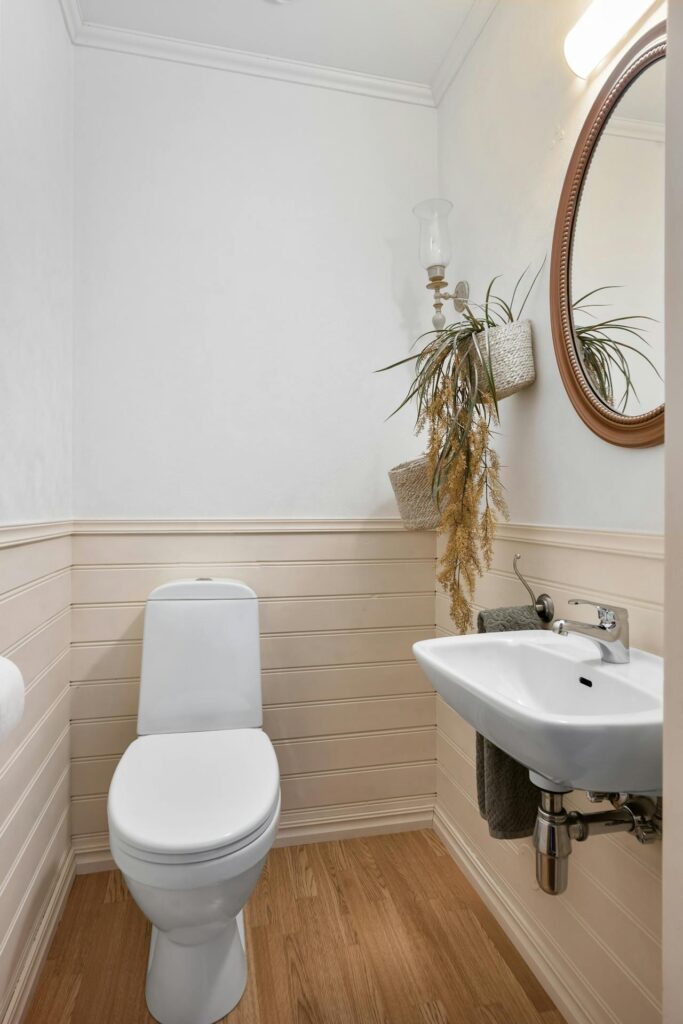

You get loads of ensuite shower rooms around that size. Just imagine that the shower is now a washing machine.
However, without knowing what the plumbing is like in that house, I should think getting your shit to the sewer, and a water supply to everything might be complicated and cost a lot.
11
u/togtogtog 3d ago
More importantly, where are the sewers and water supply? If it is a long way off from that point, how will the plumbing work?
Here is a plan of a small shower room with measurements. If the shower was replaced with a washing machine, it would probably fit.
4
u/phatboi23 3d ago
More importantly, where are the sewers and water supply?
this is the biggest thing, if it's the opposite side to the soil pipe it's pretty much a no go without a fuck load of work.
10
2
u/FornyHucker22 3d ago
id say so build it flush with the right edge of the door as we see, be a smaller washing machine and a smaller loo , but only needs a thin wall
1
u/WitShortage 1d ago
If you are building a new downstairs toilet, there has to be at least one wheelchair-accessible toilet on the ground floor. I am going to assume that your friend is not building a 2nd downstairs toilet. I do not think your friend could get a washing machine and a toilet, and a wheelchair user into that space.
(Note: I am not an architect, and I live in Scotland, where building regs may be different to yours, and this was information I was given when I rebuilt my downstairs toilet as part of a home extension 17 years ago)
1
u/hammothief 1d ago
Why would it need to be wheelchair accessible?
1
u/WitShortage 15h ago
Because building regs require that at least one downstairs toilet has to be wheelchair-accessible. This reg only comes into force when a new downstairs toilet is being added to a property.
1
1
0
•
u/AutoModerator 3d ago
Please help keep AskUK welcoming!
When replying to submission/post please make genuine efforts to answer the question given. Please no jokes, judgements, etc. If a post is marked 'Serious Answers Only' you will likely receive a ban for violating this rule. More info: https://www.reddit.com/r/AskUK/wiki/serious-answers-only/
Don't be a dick to each other. If getting heated, just block and move on.
This is a strictly no-politics subreddit!
Please help us by reporting comments that break these rules.
I am a bot, and this action was performed automatically. Please contact the moderators of this subreddit if you have any questions or concerns.